Church Lane, Chapel St. Leonards, Skegness, PE24 5UJ

- PROPERTY TYPE
Detached
- BEDROOMS
4
- BATHROOMS
3
- SIZE
Ask agent
- TENUREDescribes how you own a property. There are different types of tenure - freehold, leasehold, and commonhold.Read more about tenure in our glossary page.
Freehold
Key features
- NO ONWARD CHAIN
- 4 Double Bedroom Detached House
- Private Gated Drive & Gardens
- En-Suite to Master Bedroom
- Sizaeable Conservatory
- Double Garage with electric doors
- Oil fired central heating
- Cul-De-Sac Location near the village church
- Short Walking Distance to village Green and Beach
- Phone Lines Open 8am-8pm(7 Days a Week)
Description
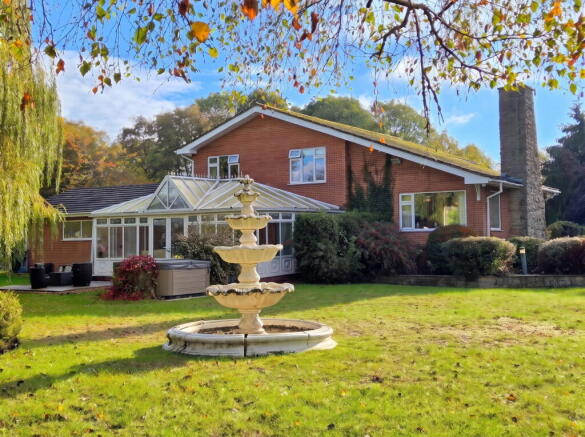
Oxford Familiy Estates are delighted to bring onto the market this prestigious detached property set in the coastal village of Chapel-St-Leonards with NO ONWARD CHAIN. This spacious 4 double bedroom detached house perches at the bottom of a private drive behind electric gates near the church and more historic older properties in the village. Secluded and private with an array of trees and shrubs surrounding the property, you're beautifully unaware of the world around you it's that peaceful. The property boasts comfortable size rooms throughout with the possibility of using the 2nd lounge space as a downstairs bedroom for lateral living on the ground floor if required. Ticking all the boxes with a double garage, covered outdoor parking, ground floor shower room, en-suite master bedroom, cloak room, separate dining room and conservatory, patio area and ample outside space with approximately 2/3's of an acre, this will make a dream home. Not to mention the 15 minute walk to the beach!
Notes:
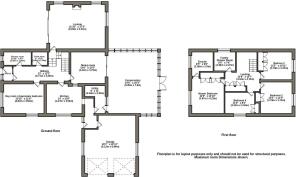
- All room measurements are available in the floorplan in the gallery.
- We do not use any wide-angle lens photos, so rooms should feel as big or bigger than pictured.
- Existing boundaries of the property will be updated with land registry. Please enquire for further details regarding this and options of further land if required.
Kitchen & Dining
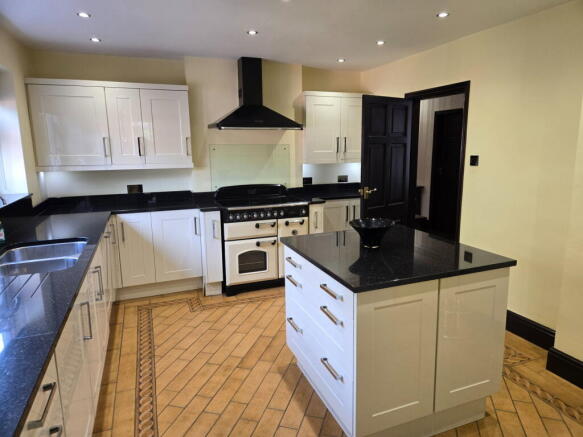
Befitting of a house this size, the kitchen is fitted with an range of wall & base units and matching island in gloss cream and granite worktops alongside the integrated fidge and dishwasher. There is a matching Rangemaster electric oven and 5 ring hob under extractor. Stainless steel 2 bowl sink under upvc double glazed window. The property has a separate dining room, with sliding doors out to the conservatory easily catering for the family at christmas. The dining room and lounge have vented radiators in the floor. A utility connects the kitchen to the conservatory with ample space for American style double fridge freezer, with plumbing for washing machine.
Versatile downstairs space
The 2nd lounge could be used as a 5th bedroom with the shower room across the hall potentially catering for those requiring lateral living space or caring for an elderly relative. The downstairs bathroom has a double width shower enclosure with a thermostatic mixer shower, toilet and pedestal sink. The wide hallway also has a handy cloak room and some additional cupboard under the stairs.
The generously sized Georgian style Conservatory opens out to the patio area at the rear. Finished off by the sizable lounge overlooking what was originally intended to be the front of the property with its feature chimney currently equipped with an LPG fire.
Upstairs bedrooms and shower room
A wide stairway leads to the first floor. The first thing that becomes apparent is the ample storage with built in cupboards on the landing and in every bedroom. All four comfortable double bedrooms have space for additional furniture. The master bedroom has an en-suite bathroom, with a wooden panelled bath, toilet and pedestal sink.
The separate family Shower Room has a corner shower enclosure with a thermostatic mixer shower, and heated towel rail, toilet and pedestal sink.
Double Garage, Parking & Access
The garage has two electric remote garage doors coming in off the drive and houses the Worcester oil fired combi boiler. There is a covered parking area for two vehicles and ample turning space at the end of the drive.
Outside space
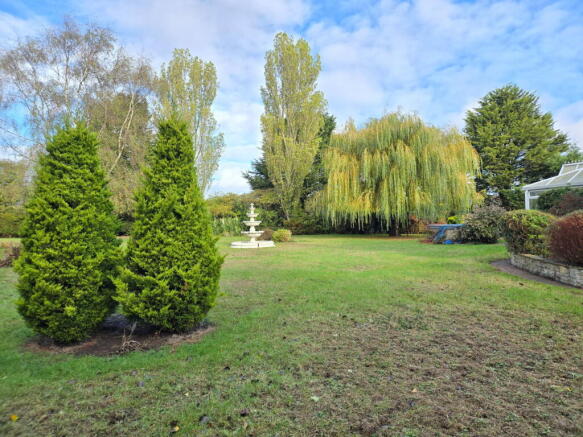
With wrap-around gardens mostly laid to the lawn and with a variety of trees and shrubs surrounding the property giving it a peaceful and private feel. There is a feature fountain and a patio area outside the entrance to the conservatory. With the adjusted boundary the property will sit on roughly 2/3 of an acre,
Chapel St Leonards
Chapel St Leonards is a lovely sea-side village on the east coast nestled between the major resorts of Skegness and Mablethorpe. It has a population of around 3,000 and is well known for its beautiful sandy beaches and long promenades. During the summer months it benefits greatly from tourists creating a lovely vibrant atmosphere. The village has a lot to offer with a wide range of shops including butchers, chemist, estate agents, co-op, spar, cafes, restaurants and pubs. There is a village hall with a full programme of regular activities, doctors surgery, two churches and a primary school, Chapel is also in the catchment area for the Alford and Skegness Grammar Schools.
- COUNCIL TAXA payment made to your local authority in order to pay for local services like schools, libraries, and refuse collection. The amount you pay depends on the value of the property.Read more about council Tax in our glossary page.
- Band: F
- PARKINGDetails of how and where vehicles can be parked, and any associated costs.Read more about parking in our glossary page.
- Garage,Covered,Driveway,Gated
- GARDENA property has access to an outdoor space, which could be private or shared.
- Private garden,Patio
- ACCESSIBILITYHow a property has been adapted to meet the needs of vulnerable or disabled individuals.Read more about accessibility in our glossary page.
- Ask agent

Add an important place to see how long it'd take to get there from our property listings.
__mins driving to your place
Affordability

Notes
Staying secure when looking for property
Ensure you're up to date with our latest advice on how to avoid fraud or scams when looking for property online.
Visit our security centre to find out moreDisclaimer - Property reference S1908606. The information displayed about this property comprises a property advertisement. Rightmove.co.uk makes no warranty as to the accuracy or completeness of the advertisement or any linked or associated information, and Rightmove has no control over the content. This property advertisement does not constitute property particulars. The information is provided and maintained by Oxford Family Estates, Chapel St. Leonards. Please contact the selling agent or developer directly to obtain any information which may be available under the terms of The Energy Performance of Buildings (Certificates and Inspections) (England and Wales) Regulations 2007 or the Home Report if in relation to a residential property in Scotland.
*This is the average speed from the provider with the fastest broadband package available at this postcode. The average speed displayed is based on the download speeds of at least 50% of customers at peak time (8pm to 10pm). Fibre/cable services at the postcode are subject to availability and may differ between properties within a postcode. Speeds can be affected by a range of technical and environmental factors. The speed at the property may be lower than that listed above. You can check the estimated speed and confirm availability to a property prior to purchasing on the broadband provider's website. Providers may increase charges. The information is provided and maintained by Decision Technologies Limited. **This is indicative only and based on a 2-person household with multiple devices and simultaneous usage. Broadband performance is affected by multiple factors including number of occupants and devices, simultaneous usage, router range etc. For more information speak to your broadband provider.