
Fairlie | Ringwood | BH24

- PROPERTY TYPE
Detached
- BEDROOMS
4
- BATHROOMS
2
- SIZE
Ask agent
- TENUREDescribes how you own a property. There are different types of tenure - freehold, leasehold, and commonhold.Read more about tenure in our glossary page.
Ask agent
Key features
- Four Double Bedroom Detached House
- Owned for approx 25 years and Converted in 2007
- Ground Floor Double Bedroom
- Kitchen / Breakfast Room
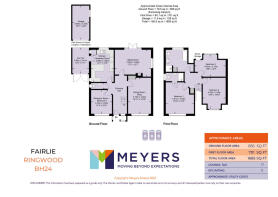
- Versatile Accommodation and Floor Plan – Approx 1700 SQFT
- Spacious Primary Bedroom with En Suite
- Sitting Room with Log Burning Stove
- Driveway Parking, Carport and Detached Garage
- Short walk to Poulner Schools and Ringwood Academy
Description
Property Introduction
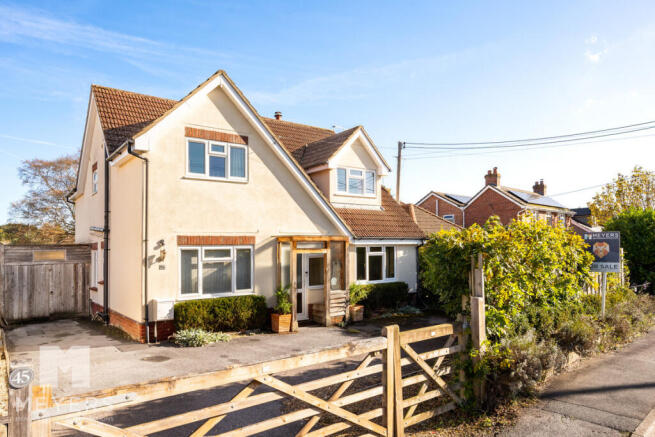
A spacious and versatile four-double-bedroom detached family home, situated in a desirable and sought-after location within Poulner. Ideally positioned for nearby forest walks, well-regarded local schools and Ringwood town centre, the property offers flexible accommodation ideally suited to family living. Owned by the current family since September 2004, the property was originally a two-bedroom bungalow before being converted into the substantial family home it is today in 2007. Offering two reception rooms, a generous kitchen/breakfast room, a ground-floor bedroom and three further double bedrooms upstairs, including a principal bedroom with en-suite facilities, the property also benefits from a private rear garden, detached garage, carport and ample driveway parking.
Entrance Hallway
A UPVC part-glazed front door opens into a spacious entrance hallway, providing access to all ground-floor accommodation, with stairs rising to the first-floor landing. There is useful space beneath the stairs, ideal for coat hooks and shoe storage. The flooring is finished with tiles.
Ground Floor WC
Accessed from the hallway, the cloakroom comprises a low-level WC, wall-mounted wash hand basin with traditional taps and tiled splashback, together with an opaque side-facing window and tile-effect flooring.
Kitchen / Breakfast Room
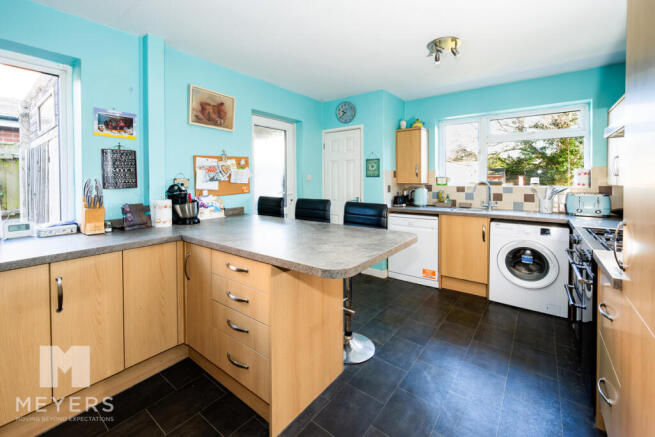
A spacious dual-aspect kitchen/breakfast room enjoying views towards the side and rear garden. The kitchen is fitted with a comprehensive range of wall and floor-mounted units, complemented by work surfaces incorporating a breakfast bar with space for seating. A stainless-steel sink and drainer with mixer tap is positioned beneath the rear-facing window, enjoying views over the garden. Appliances include a Rangemaster five-ring gas range cooker with glazed splashback and matching chimney-style extractor hood over. There is further space and plumbing for a washing machine and dishwasher, together with space for a freestanding fridge/freezer. A built-in cupboard provides access to the Glow-worm combination boiler and additional storage. Further features include tile-effect flooring, a full-height wall-mounted radiator and a UPVC part-glazed door leading through to the carport, providing useful covered access and additional storage potential.
Sitting Room
Positioned to the rear of the property, the sitting room is a bright and welcoming dual-aspect reception room, enjoying views over and direct access to the rear garden via UPVC French doors leading onto the decking. A feature log burner sits upon a tiled hearth with an oak mantle over, creating an attractive focal point. There is ample space for a sofa suite and additional freestanding furniture.
Dining Room
A spacious and versatile reception room, currently arranged as a formal dining room and study area. There is ample room for an eight-seater dining table and chairs, together with a sofa suite and further freestanding furniture if required. The room enjoys an aspect to the front elevation and benefits from a built-in storage cupboard with shelving.
Ground Floor Bedroom 4
A generous double bedroom positioned on the ground floor, enjoying an aspect to the front elevation and offering ample space for a king-size bed and freestanding furniture. This room could equally be utilised as an additional reception room, depending on requirements.
First Floor Landing
he Stairs rise from the entrance hallway to the first-floor landing, providing access to the three remaining double bedrooms and family bathroom. There is also a useful linen cupboard with built-in shelving.
Bedroom 1 & En-Suite
The principal bedroom is a generous double room positioned to the front of the property, offering ample space for a king-size or super king-size bed and freestanding furniture.The en-suite shower room comprises a low-level WC, separate shower enclosure fitted with an electric power shower and glazed sliding door, together with a wall-mounted wash hand basin with traditional taps and tiled splashback. An opaque side-facing window provides natural light, with wood-effect flooring completing the room.
Bedroom 2
Another well-proportioned double bedroom, enjoying an aspect to the front elevation and offering ample space for a king-size bed and freestanding furniture. A loft hatch is also located within the room, with a pull-down ladder providing access to the loft space.
Bedroom 3
A further double bedroom positioned to the rear of the property, enjoying an outlook over the garden. There is space for a double bed and freestanding furniture, together with a useful eaves storage cupboard.
Family Bathroom
A spacious family bathroom fitted with a low-level WC and wash hand basin with mixer tap and vanity storage beneath. There is a separate shower enclosure fitted with a power shower, alongside a panelled bath with mixer taps and an additional shower attachment over. Further benefits include fully tiled walls, a built-in storage cupboard with shelving, an opaque rear-facing window and tile-effect flooring.
Externally 1
Front
The property is approached via a five-bar gate opening onto a tarmac driveway, providing ample off-road for multiple vehicles. The front boundary is enclosed by a decorative stone wall with fencing above, together with established planting.
There is a useful storage shed positioned to the front corner, while gated access leads through to the carport and rear garden. The entrance is further complemented by an attractive oak-framed covered porch, which also incorporates useful storage.
Externally 2
Rear Garden
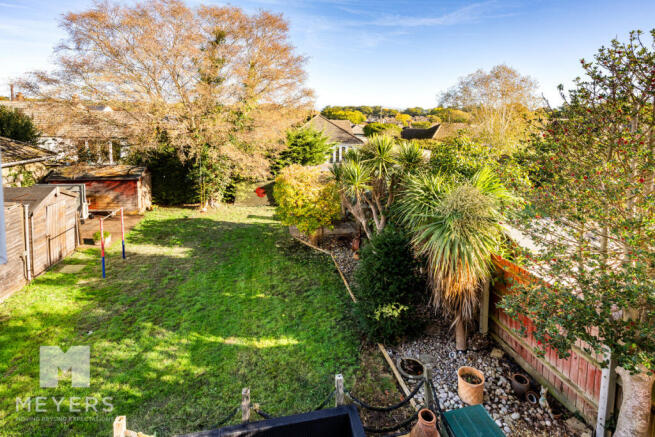
The rear garden is predominantly laid to lawn, with a concrete driveway extending towards the detached garage positioned at the rear of the plot. A decked seating area runs across the rear of the property, providing direct access from the sitting room and an ideal space for outdoor relaxation. Established borders incorporate decorative stone and a variety of mature trees, with additional patio seating areas positioned towards the rear corners of the garden, providing further opportunities for outdoor dining and entertaining. Established hedging and fenced boundaries create a private and secluded setting.
Garage
The detached garage is located at the rear of the property to the side boundary and is accessed via an up and over garage door and benefits from power and lighting within.
Location
Fairlie is situated approx 1.5 miles (approx.15/20 minute walk) from the centre of the bustling market town of Ringwood. Located on the western edge of the New Forest, at a crossing point of the River Avon, Ringwoods popularity continues to increase thanks to its brilliant schools, pubs, restaurants and boutique shops. Offering a great range of educational, recreational and retail facilities the area also profits from easy access to commuter routes. There are mainline train stations and international airports at Bournemouth and Southampton and Ringwood also offers a major coach and bus station with the National Express coaches travelling regularly to London and its airports. The golden sands of Bournemouth beaches and the New Forest National Park are also within easy reach.
Brochures
Brochure 1- COUNCIL TAXA payment made to your local authority in order to pay for local services like schools, libraries, and refuse collection. The amount you pay depends on the value of the property.Read more about council Tax in our glossary page.
- Ask agent
- PARKINGDetails of how and where vehicles can be parked, and any associated costs.Read more about parking in our glossary page.
- Yes
- GARDENA property has access to an outdoor space, which could be private or shared.
- Yes
- ACCESSIBILITYHow a property has been adapted to meet the needs of vulnerable or disabled individuals.Read more about accessibility in our glossary page.
- Ask agent
Energy performance certificate - ask agent

Add an important place to see how long it'd take to get there from our property listings.
__mins driving to your place
Affordability

About Meyers Estates, Ringwood & Verwood
Monkworthy Drive, Ashley Heath, Ringwood, BH24 2JJ

Notes
Staying secure when looking for property
Ensure you're up to date with our latest advice on how to avoid fraud or scams when looking for property online.
Visit our security centre to find out moreDisclaimer - Property reference RX856207. The information displayed about this property comprises a property advertisement. Rightmove.co.uk makes no warranty as to the accuracy or completeness of the advertisement or any linked or associated information, and Rightmove has no control over the content. This property advertisement does not constitute property particulars. The information is provided and maintained by Meyers Estates, Ringwood & Verwood. Please contact the selling agent or developer directly to obtain any information which may be available under the terms of The Energy Performance of Buildings (Certificates and Inspections) (England and Wales) Regulations 2007 or the Home Report if in relation to a residential property in Scotland.
*This is the average speed from the provider with the fastest broadband package available at this postcode. The average speed displayed is based on the download speeds of at least 50% of customers at peak time (8pm to 10pm). Fibre/cable services at the postcode are subject to availability and may differ between properties within a postcode. Speeds can be affected by a range of technical and environmental factors. The speed at the property may be lower than that listed above. You can check the estimated speed and confirm availability to a property prior to purchasing on the broadband provider's website. Providers may increase charges. The information is provided and maintained by Decision Technologies Limited. **This is indicative only and based on a 2-person household with multiple devices and simultaneous usage. Broadband performance is affected by multiple factors including number of occupants and devices, simultaneous usage, router range etc. For more information speak to your broadband provider.