Samuel Vince Road, Fressingfield, Eye, Suffolk, IP21

- PROPERTY TYPE
Detached
- BEDROOMS
3
- BATHROOMS
2
- SIZE
Ask agent
- TENUREDescribes how you own a property. There are different types of tenure - freehold, leasehold, and commonhold.Read more about tenure in our glossary page.
Freehold
Key features
- Attractive Three-Bedroom Detached Home in the Popular Village of Fressingfield
- Occupying a Pleasant Corner Plot Within an Established Residential Development
- Beautifully Presented Accommodation with Extended Dining Room
- Spacious Sitting Room with Fireplace, Solid Wood Flooring and Air Conditioning
- Modern Fitted Kitchen with Granite Worktops and Integrated Neff Appliances
- Converted Garage Providing a Versatile Detached Home Office
- Low-Maintenance Walled Garden, Carport and Off-Road Parking for Three Vehicles
- 10 Owned Solar Panels with Three Battery Storage Units, Freehold and No Onward Chain
Description
The Property & Character
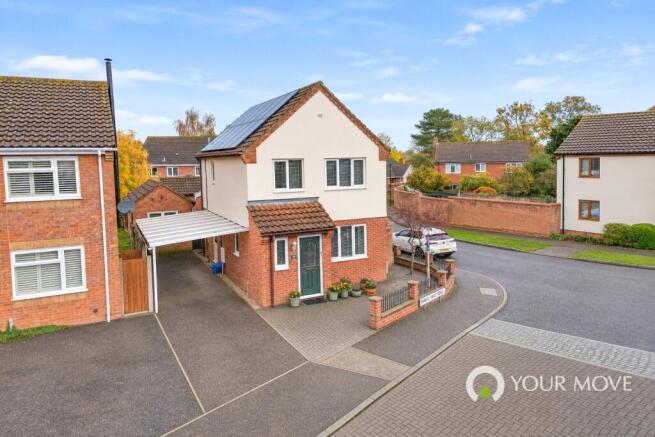
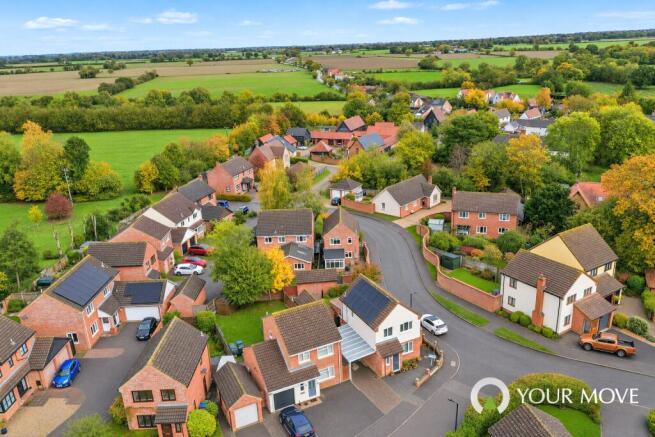
Situated within the highly regarded village of Fressingfield, this attractive three-bedroom detached home occupies a pleasant corner plot within an established residential development. Built in the 1990s and subsequently extended, the property offers beautifully presented accommodation, a dedicated external home office and a range of energy-efficient improvements. Offered with no onward chain, it provides an excellent opportunity for families, professionals and those seeking a comfortable village lifestyle.
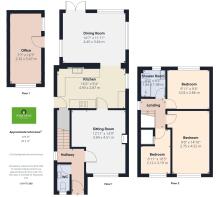
The accommodation begins with a welcoming entrance hall, with stairs rising to the first floor and access to a convenient ground floor cloakroom. The sitting room is a particularly inviting space, featuring attractive solid wood flooring, a traditional fireplace and an air-conditioning unit, providing additional comfort throughout the year.
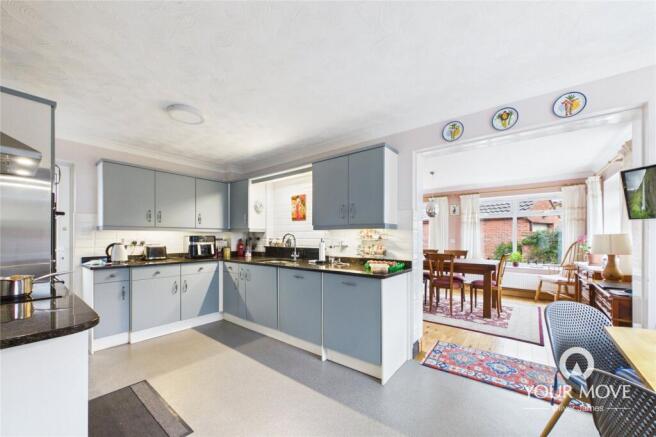
The kitchen is well appointed with a stylish range of fitted units, granite work surfaces and quality integrated appliances, including Neff ovens, an induction hob, dishwasher, fridge, freezer and washer dryer. A useful external door provides direct access to the adjoining carport.
Opening from the kitchen is the impressive extended dining room, a wonderful addition to the property that enjoys natural light from windows on three sides. French doors open directly onto the garden, creating an excellent connection between indoor and outdoor living and providing an ideal space for entertaining or family dining.
Upstairs, the property offers three well-proportioned bedrooms, including two comfortable doubles with fitted storage. The principal bedroom overlooks the front of the property, while the second enjoys a rear aspect. The third bedroom provides flexibility as a child's bedroom, guest room or additional study. A modern shower room completes the first-floor accommodation.
Further benefits include UPVC double glazing, oil-fired central heating and 10 solar panels with three battery storage units, all owned outright, providing a valuable energy-efficient addition to the home.
Outside
Occupying an attractive corner position, the property enjoys a generous brick-paved frontage providing off-road parking for up to three vehicles, complemented by a useful UPVC carport.
The rear garden is fully enclosed by walls and has been thoughtfully arranged for low-maintenance enjoyment, offering a private and manageable outdoor space ideal for relaxing, entertaining or outdoor dining.
A particularly appealing feature is the converted former garage, now providing an excellent detached home office with electric heating. This versatile space is ideal for those working remotely, running a business from home or simply requiring a separate area away from the main accommodation.
Agent's Note on Parking & Access: The property benefits from off-road parking for approximately three vehicles, including a covered carport. Gated access leads through to the enclosed rear garden.
Location & Lifestyle
Fressingfield is a highly regarded and picturesque Suffolk village, surrounded by attractive countryside and offering a welcoming community atmosphere alongside an excellent range of everyday amenities.
The village benefits from a well-stocked local shop, primary school, nursery, doctors' surgery and recreational facilities, including football, tennis and bowls. The popular Swan public house and renowned Fox & Goose Inn provide excellent local dining options.
For a wider selection of shopping and leisure facilities, the market town of Harleston is approximately four miles away, while Framlingham and Diss are also within easy reach.
Diss provides mainline railway services to Norwich and London Liverpool Street, making the village an appealing option for those requiring occasional access to the capital. The beautiful Suffolk Heritage Coast, including Southwold, Aldeburgh and Dunwich, is also accessible for days out.
Essential Information
Tenure: Freehold
Services: Mains electricity, water and drainage. Oil-fired central heating.
Local Authority: Mid Suffolk District Council
Council Tax Band: C
Energy Performance Certificate (EPC): D
Postcode: To be confirmed
What3words: ///lollipop.creeps.return
Fixtures & Fittings: To be confirmed with the seller. The property benefits from 10 solar panels and three battery storage units, understood to be owned outright.
Additional Information: Air-conditioning unit installed in the sitting room. Solar PV system with battery storage, understood to generate an income. External office with electric heating. Water softener located within the carport, together with an external power socket and outside tap.
IMPORTANT NOTE TO POTENTIAL PURCHASERS & TENANTS:
We endeavour to make our particulars accurate and reliable, however, they do not constitute or form part of an offer or any contract and none is to be relied upon as statements of representation or fact. The services, systems and appliances listed in this specification have not been tested by us and no guarantee as to their operating ability or efficiency is given. All photographs and measurements have been taken as a guide only and are not precise. Floor plans where included are not to scale and accuracy is not guaranteed. If you require clarification or further information on any points, please contact us, especially if you are traveling some distance to view. POTENTIAL PURCHASERS: Fixtures and fittings other than those mentioned are to be agreed with the seller. Anti-Money Laundering (AML) Checks: In accordance with current legislation, all purchasers are required to complete AML and identity verification once an offer is accepted. Checks are carried out by our approved third-party provider, Landmark. A non-refundable fee of £30 incl VAT (per person) is payable in advance. A memorandum of sale will not be issued until satisfactory completion of these checks. POTENTIAL TENANTS: All properties are available for a minimum length of time, with the exception of short term accommodation. Please contact the branch for details. A security deposit of at least one month’s rent is required. Rent is to be paid one month in advance. It is the tenant’s responsibility to insure any personal possessions. Payment of all utilities including water rates or metered supply and Council Tax is the responsibility of the tenant in most cases.
HRL260186/2
Brochures
Web Details- COUNCIL TAXA payment made to your local authority in order to pay for local services like schools, libraries, and refuse collection. The amount you pay depends on the value of the property.Read more about council Tax in our glossary page.
- Band: C
- PARKINGDetails of how and where vehicles can be parked, and any associated costs.Read more about parking in our glossary page.
- Driveway,Off street
- GARDENA property has access to an outdoor space, which could be private or shared.
- Yes
- ACCESSIBILITYHow a property has been adapted to meet the needs of vulnerable or disabled individuals.Read more about accessibility in our glossary page.
- Ask agent

Add an important place to see how long it'd take to get there from our property listings.
__mins driving to your place
Affordability

Notes
Staying secure when looking for property
Ensure you're up to date with our latest advice on how to avoid fraud or scams when looking for property online.
Visit our security centre to find out moreDisclaimer - Property reference HRL260186. The information displayed about this property comprises a property advertisement. Rightmove.co.uk makes no warranty as to the accuracy or completeness of the advertisement or any linked or associated information, and Rightmove has no control over the content. This property advertisement does not constitute property particulars. The information is provided and maintained by YOUR MOVE, Harleston. Please contact the selling agent or developer directly to obtain any information which may be available under the terms of The Energy Performance of Buildings (Certificates and Inspections) (England and Wales) Regulations 2007 or the Home Report if in relation to a residential property in Scotland.
*This is the average speed from the provider with the fastest broadband package available at this postcode. The average speed displayed is based on the download speeds of at least 50% of customers at peak time (8pm to 10pm). Fibre/cable services at the postcode are subject to availability and may differ between properties within a postcode. Speeds can be affected by a range of technical and environmental factors. The speed at the property may be lower than that listed above. You can check the estimated speed and confirm availability to a property prior to purchasing on the broadband provider's website. Providers may increase charges. The information is provided and maintained by Decision Technologies Limited. **This is indicative only and based on a 2-person household with multiple devices and simultaneous usage. Broadband performance is affected by multiple factors including number of occupants and devices, simultaneous usage, router range etc. For more information speak to your broadband provider.