
Bristol Road Lower, Weston-Super-Mare

- PROPERTY TYPE
Semi-Detached
- BEDROOMS
3
- BATHROOMS
2
- SIZE
Ask agent
- TENUREDescribes how you own a property. There are different types of tenure - freehold, leasehold, and commonhold.Read more about tenure in our glossary page.
Freehold
Key features
- Sought after lower Weston Hillside location
- Wihin walking distance of town centre, train station and sea front
- Impressive lounge, separate dining / sittng room
- Good size fitted kitchen / diner
- 3 double bedrooms
- Master bedroom with ensuite shower room
- Good size family bathroom
- Parking to garage, lovely garden room
- Private sunny gardens, access to cellar space
- Gas central heating, Freehold must be viewed
Description
The house boasts two bathrooms, ensuring that morning routines run smoothly for everyone. This thoughtful layout enhances the overall functionality of the home, catering to the needs of modern living.
For those with vehicles, the property includes parking for up to three cars, a valuable feature in this bustling area. The location is not only convenient for local amenities but also offers easy access to the beautiful beaches and attractions that Weston-Super-Mare is renowned for. The gardens are sunny and private and to a lovely garden room as well as cellar space.
In summary, this house on Bristol Road Lower presents an excellent opportunity for anyone looking to settle in a vibrant community while enjoying the comforts of a spacious and well-appointed home.
Outside light, timber front door with stain glazed top light to.
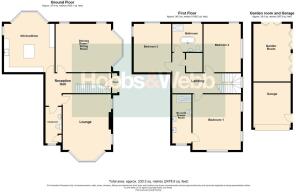
Reception Hall - Coved ceiling, 2 spot lights, picture rail, tiled floor, radiator with cover.
Cloakroom - 3.51m x 1.55m (11'6" x 5'1") - Coved ceiling, timber glazed sash window with window shutter, tiled flooring, radiator, fitted with a suite of pedestal wash hand basin, high level WC, cupboard housing Worcester gas fired boiler providing hot water and central heating
Lounge - 6.22m into bay x 4.80m (20'5" into bay x 15'9") - An impressive room with ceiling rose, coved ceiling, picture rail, 4 spot lights, timber sash southerly facing bay window with window shutters, 2 further sash windows to side aspect with shutters, wired for 2 wall lights. Open fire place with marble surround, tiled inset and hearth, 3 radiators, timber flooring, TV and telephone points.
Dining Room / Sitting Room - 6.43m in to bay x 4.67m (21'1" in to bay x 15'4") - Ceiling rose, coved ceiling, picture rail, wired for 2 wall lights, timber sash bay window with window shutters and 2 further sash windows with shutters to the side, fireplace with grate and stone surround and hearth, exposed timber floor boards, 3 radiators.
Kitchen / Diner - 5.79m bay x4.80m (19'0" bay x15'9") - Timber sash bay window with window seat and further sash window to the side, 6 spot lights, 3 radiators. The kitchen is extensively fitted with a bespoke range of pine fronted units comprising double and single wall cupboards, plate racks, display units all with lighting under, in and out larder unit. Belfast sink with mixer tap over and cupboard under, granite work tops with inset drainer, marble tiled splash backs. Range of base cupboards and drawers, integrated dish washer, integrated electric oven and microwave. Dresser style unit with glass fronted display wall cupboards with drawers below, larder style units, work top with space and plumbing for washing machine and space for a tumble drier. Island unit with 5 ring stainless steel gas hob with further electric oven below, range drawers and storage units with granite work top over forming part breakfast bar area, tiled floor.
Half turn spindled balustraded stair case to.
First Floor Landing - Sash window to the side affording views towards Weston hillside, coved ceiling, spot lighting, walk in airing cupboard with light, shelving, factory insulated hot water tank and loft access.
Bedroom 1 - 5.23m x 4.75m (17'2" x 15'7") - Coved ceiling, ceiling rose, sash windows to the front affording views over the town to the Weston bay Uphill hill and Church and the Quantock hills beyond 2 further sash windows the side, 2 radiators and door to.
Ensuite Shower Room - 3.71m x 1.75m (12'2" x 5'9") - Coved ceiling, picture rail, sash window, spot lighting, fitted with a white suite of his and hers wash hand basins with waterfall mixer taps over and double cupboards and drawers under, tiled splash backs and large wall mirror, low level WC, tiled walk in shower with sliding screen and mains mixer shower unit, extractor, chrome heated towel rail, tiled floor.
Bedroom 2 - 4.70m x 3.58m (15'5" x 11'9") - Ceiling rose, coved ceiling, dual aspect sash windows with views to the hillside, radiator, TV point.
Bedroom 3 - 4.93m x 3.58m (16'2" x 11'9") - Another dual aspect room with timber sash windows, ceiling rose, coved ceiling, radiator.
Family Bathroom - 3.07m x 2.92m (10'1" x 9'7") - Coved ceiling, 4 spot lights, sash window, heated towel rail, fitted with a suite of cast roll edge bath on claw feet with Victorian style mixer tap with shower attachment, pedestal wash hand basin, shaver socket, high level WC, tiled shower cubicle with mains mixer shower unit, tiled floor.
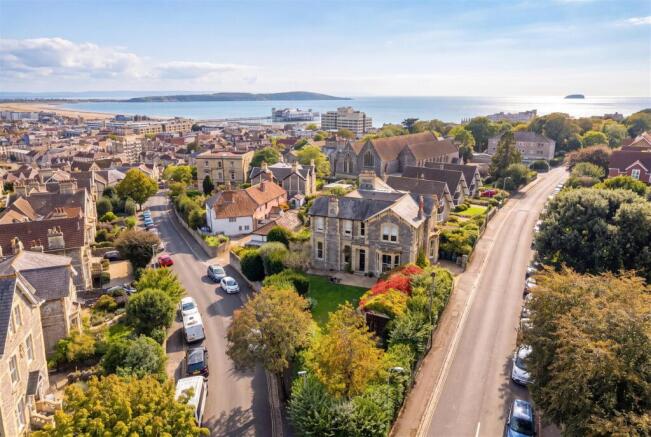
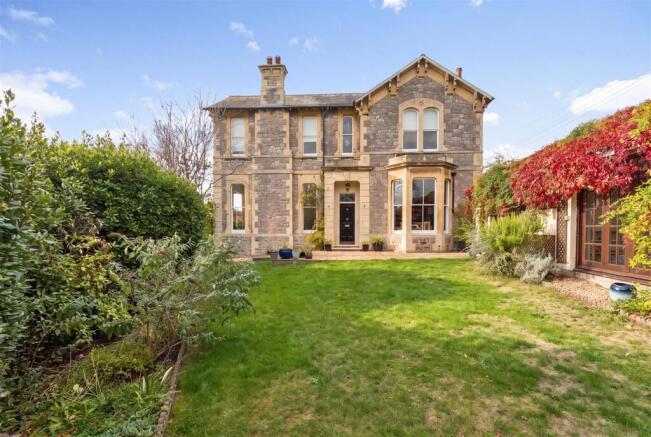
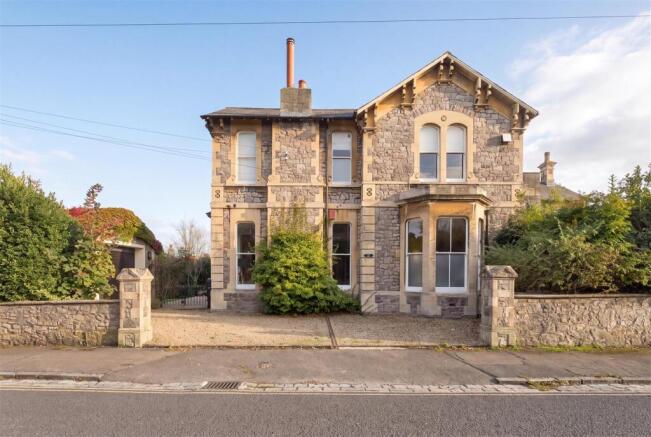
Outside - The property is located in a prominent position on the corner of St Josephs and Lower Bristol Roads on the lower southerly facing slopes of Weston-super-Mare Hillside within easy walking distance of the town centre, train station and sea front. Approached via pillared entrance from St Josephs Road to chipping stone driveway providing parking for 2 to 3 cars, raised shrub bed. The driveway provides access to a garage measuring 14'3" x 11'6" (4.34m x 3.51m) with electric roller door, power and light and storage in the roof pitch, a Upvc door allows access to the garden. Double wrought iron gates leading from the driveway to a paved terrace providing a private sunny seating area and leading to a garden room measuring 18'3" x 11'6" with outside lighting, chipping stone border and internally with power and light and 3 sets of Georgian style glazed folding doors overlooking the gardens. The garden room provides a lovely place to sit and relax but could equally be used as a games room or home office and could even be made in to a annex with the garage space to the front subject to any required planning and building regulation consents. The gardens are predominantly laid to lawns with flower and shrub borders to the east and south side of the property and enclosed by screens of hedging. Chipping stone steps provide a pedestrian access from Lower Bristol Road. Access from the garden to cellar space.
Tenure - Freehold and Free
Material Information. - Additional information not previously mentioned
•Council tax Band F North Somerset
•Mains electric supply
•Water Mains supply via Bristol Wessex water
•Heating Via gas central heating
•Sewerage Mains drainage Bristol Wessex Water
•Broadband and Mobile signal or coverage in the area.
For an indication of specific speeds and supply or coverage in the area, we recommend potential buyers to use the
Ofcom checkers below:
checker.ofcom.org.uk/en-gb/mobile-coverage
checker.ofcom.org.uk/en-gb/broadband-coverage
Flood Information:
flood-map-for-planning.service.gov.uk/location
Brochures
Bristol Road Lower, Weston-Super-Mare- COUNCIL TAXA payment made to your local authority in order to pay for local services like schools, libraries, and refuse collection. The amount you pay depends on the value of the property.Read more about council Tax in our glossary page.
- Band: F
- PARKINGDetails of how and where vehicles can be parked, and any associated costs.Read more about parking in our glossary page.
- Yes
- GARDENA property has access to an outdoor space, which could be private or shared.
- Yes
- ACCESSIBILITYHow a property has been adapted to meet the needs of vulnerable or disabled individuals.Read more about accessibility in our glossary page.
- Ask agent

Add an important place to see how long it'd take to get there from our property listings.
__mins driving to your place
Affordability

About Hobbs & Webb, Weston-super-Mare
30 Waterloo Street, Weston-super-Mare, BS23 1LN



Notes
Staying secure when looking for property
Ensure you're up to date with our latest advice on how to avoid fraud or scams when looking for property online.
Visit our security centre to find out moreDisclaimer - Property reference 35038132. The information displayed about this property comprises a property advertisement. Rightmove.co.uk makes no warranty as to the accuracy or completeness of the advertisement or any linked or associated information, and Rightmove has no control over the content. This property advertisement does not constitute property particulars. The information is provided and maintained by Hobbs & Webb, Weston-super-Mare. Please contact the selling agent or developer directly to obtain any information which may be available under the terms of The Energy Performance of Buildings (Certificates and Inspections) (England and Wales) Regulations 2007 or the Home Report if in relation to a residential property in Scotland.
*This is the average speed from the provider with the fastest broadband package available at this postcode. The average speed displayed is based on the download speeds of at least 50% of customers at peak time (8pm to 10pm). Fibre/cable services at the postcode are subject to availability and may differ between properties within a postcode. Speeds can be affected by a range of technical and environmental factors. The speed at the property may be lower than that listed above. You can check the estimated speed and confirm availability to a property prior to purchasing on the broadband provider's website. Providers may increase charges. The information is provided and maintained by Decision Technologies Limited. **This is indicative only and based on a 2-person household with multiple devices and simultaneous usage. Broadband performance is affected by multiple factors including number of occupants and devices, simultaneous usage, router range etc. For more information speak to your broadband provider.