
Osterley Road, Hackney

- PROPERTY TYPE
Flat
- BEDROOMS
3
- BATHROOMS
2
- SIZE
849 sq ft
79 sq m
Key features
- 3 Bedroom Flat
- Split Level Period Conversion
- Two Bathrooms
- Circa 850 sqft
- Excellent Location
- Beautifully Presented
Description
Set within easy reach of Stoke Newington Church Street, Dalston, Finsbury Park and Lower Clapton, you’ll have an ever-evolving choice of independent eateries, pubs and music venues close by. Rectory Road Overground is also within easy reach, making journeys into the City and across London straightforward.
IF YOU LIVED HERE…
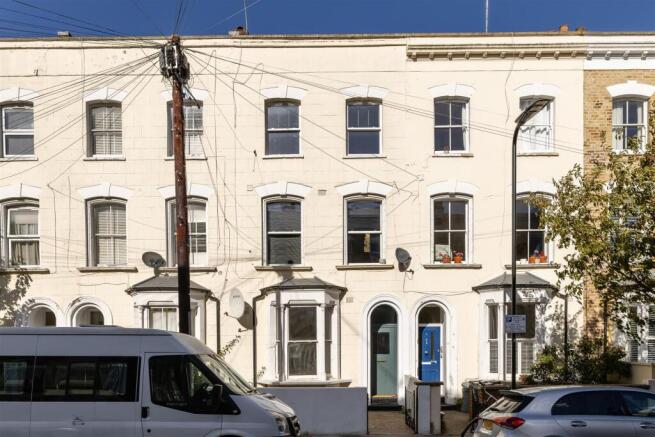
From the street, this handsome period terrace makes a lovely first impression, with its traditional facade, elegant arched doorways and classic sash windows. Step inside, though, and you’ll find a home that feels distinctly contemporary, with carefully chosen finishes and a stylish, modern aesthetic.
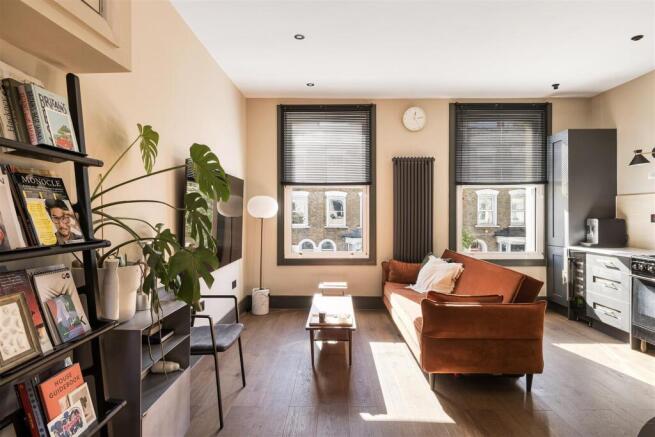
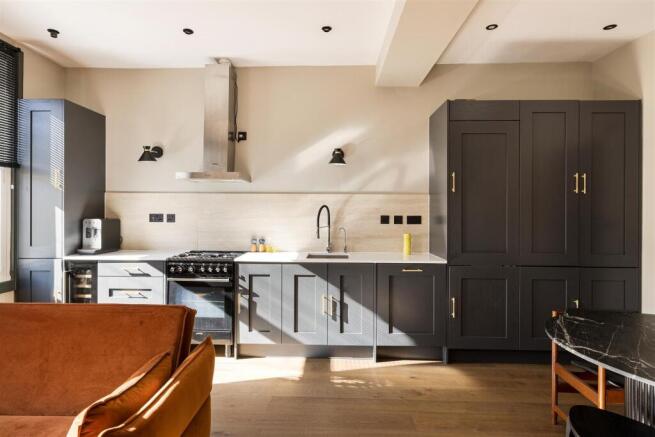
Your main living space is a real highlight. Arranged around an open-plan kitchen, dining and reception room, it offers plenty of room to cook, relax and entertain without compromising on style. Dark units, sleek worktops and polished flooring create an elegant feel, while large windows draw in plenty of natural light. The separate utility area is a welcome practical addition, helping to keep the main living space uncluttered.
Also on this floor, you’ll find a well-proportioned double bedroom. The bathroom sits conveniently nearby, with a bath tub, stylish black fittings, striking tiling and a clean, contemporary finish.
Upstairs, two further bedrooms provide excellent options for sleeping or working. An ensuite shower room adds an extra touch of convenience to the larger of the two, and it’s just as polished as the one downstairs.
Step outside and discover some of East London’s most-loved spots on your doorstep. Enjoy live music and late nights at The Shacklewell Arms and EartH (Evolutionary Arts Hackney), cocktails at High Water London, or dinner at Corrochio’s and La Rosetta N16. For chilled mornings, local favourites like Esters and The Dialogue Cafe are both nearby, while Stoke Newington Church Street’s independent shops and coffee shops are within easy reach.
WHAT ELSE?
- Despite the vibrant energy of the neighbourhood, there’s an impressive amount of green space nearby. Clissold Park, famous for its deer, is a short stroll away.
- Transport connections are excellent. Rectory Road Overground is just a short stroll away for swift access into Liverpool Street, while nearby Stoke Newington and Dalston Kingsland stations provide additional convenient routes across London. There are also plenty of reliable bus connections along Evering Road and Stoke Newington High Street.
- Fitness options are plentiful, with nearby facilities such as Instagym and Clissold Leisure Centre, as well as plenty of green space close at hand for running, walking or outdoor workouts.
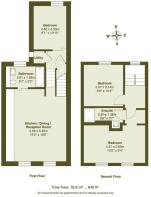
Kitchen/Dining/Reception Room - 4.56 x 5.49 (14'11" x 18'0") -
Bathroom - 2.91 x 1.58 (9'6" x 5'2") -
Utility -
Bedroom - 2.46 x 3.30 (8'0" x 10'9") -
Bedroom - 4.57 x 2.85 (14'11" x 9'4") -
Ensuite - 2.97 x 1.08 (9'8" x 3'6") -
Bedroom - 2.97 x 3.14 (9'8" x 10'3") -
A WORD FROM THE OWNER...
"As an interior designer, I approached this home as a complete design project rather than simply a renovation. Every detail was carefully considered — from the proportions and flow of the rooms to natural light, art placement, materials and layered lighting throughout.
Beyond the finishes, a significant amount has been invested in the infrastructure of the home. It has been fully rewired, with new double-glazed windows, a high-spec Bosch boiler and 300L hot-water cylinder providing excellent water pressure, even with simultaneous use. A whole-home water softener, filtered drinking-water tap and integrated waste disposal were also installed to make everyday living easier.
The split-level layout creates a wonderful sense of space and separation. The first-floor room with large sliding doors is particularly flexible and can work as a bedroom, study, TV room or entertaining space. Generous ceiling heights add to the feeling of space, while the bathrooms were designed to feel more like a boutique-hotel spa, with carefully selected tiles, brassware and solid-stone terrazzo basins.
It is a home where aesthetics, practicality and long-term quality were considered together — not just designed to look beautiful, but to be genuinely enjoyable and effortless to live in."
Brochures
Osterley Road, HackneyProperty Material InformationStow Brothers AML Information- COUNCIL TAXA payment made to your local authority in order to pay for local services like schools, libraries, and refuse collection. The amount you pay depends on the value of the property.Read more about council Tax in our glossary page.
- Band: D
- PARKINGDetails of how and where vehicles can be parked, and any associated costs.Read more about parking in our glossary page.
- Permit
- GARDENA property has access to an outdoor space, which could be private or shared.
- Ask agent
- ACCESSIBILITYHow a property has been adapted to meet the needs of vulnerable or disabled individuals.Read more about accessibility in our glossary page.
- Ask agent

Add an important place to see how long it'd take to get there from our property listings.
__mins driving to your place
Affordability



Notes
Staying secure when looking for property
Ensure you're up to date with our latest advice on how to avoid fraud or scams when looking for property online.
Visit our security centre to find out moreDisclaimer - Property reference 35035715. The information displayed about this property comprises a property advertisement. Rightmove.co.uk makes no warranty as to the accuracy or completeness of the advertisement or any linked or associated information, and Rightmove has no control over the content. This property advertisement does not constitute property particulars. The information is provided and maintained by The Stow Brothers, Hackney. Please contact the selling agent or developer directly to obtain any information which may be available under the terms of The Energy Performance of Buildings (Certificates and Inspections) (England and Wales) Regulations 2007 or the Home Report if in relation to a residential property in Scotland.
*This is the average speed from the provider with the fastest broadband package available at this postcode. The average speed displayed is based on the download speeds of at least 50% of customers at peak time (8pm to 10pm). Fibre/cable services at the postcode are subject to availability and may differ between properties within a postcode. Speeds can be affected by a range of technical and environmental factors. The speed at the property may be lower than that listed above. You can check the estimated speed and confirm availability to a property prior to purchasing on the broadband provider's website. Providers may increase charges. The information is provided and maintained by Decision Technologies Limited. **This is indicative only and based on a 2-person household with multiple devices and simultaneous usage. Broadband performance is affected by multiple factors including number of occupants and devices, simultaneous usage, router range etc. For more information speak to your broadband provider.