
Wynbank Close, Bignall End, Stoke-on-Trent

- PROPERTY TYPE
Detached
- BEDROOMS
4
- BATHROOMS
2
- SIZE
Ask agent
- TENUREDescribes how you own a property. There are different types of tenure - freehold, leasehold, and commonhold.Read more about tenure in our glossary page.
Freehold
Key features
- FANTASTIC FOUR BEDROOM DETACHED PROPERTY
- EXTENDED OPEN PLAN KITCHEN/FAMILY ROOM
- SEPARATE LOUNGE
- EN-SUITE OFF MASTER BEDROOM
- DESIRABLE VILLAGE LOCATION
- TURN-KEY PROPERTY
- DETACHED GARAGE
- GREAT SIZED BEDROOMS
- DOWNSTAIRS WC
- CONTACT SAMUEL MAKEPEACE TODAY!
Description
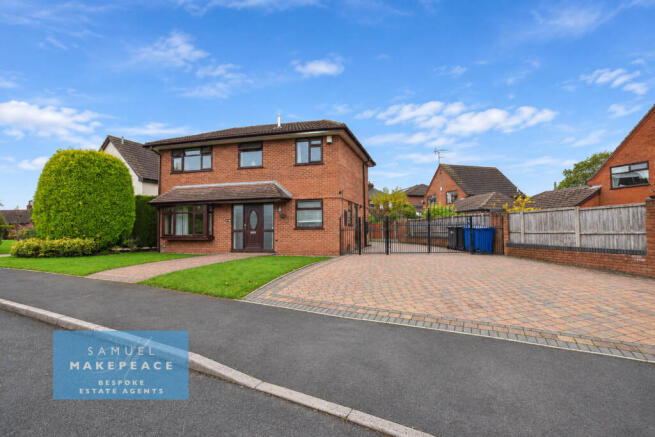
Ready to win at home? Occupying an attractive position on Wynbank Close in the popular village of Bignall End, this extended four-bedroom detached home offers generous and versatile accommodation that has been thoughtfully arranged with family living in mind. From the spacious driveway and separate lounge to the impressive extended family space at the rear, this is a home with plenty to offer both inside and out.
Approached via a substantial block-paved driveway providing ample off-road parking, the property has an appealing frontage with a lawned garden and gated access leading towards the rear.
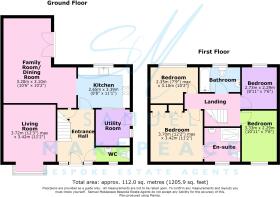
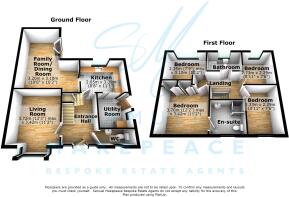
Step inside and the entrance hall provides a welcoming introduction to the home, with access to the principal ground-floor rooms and stairs rising to the first floor.
The separate living room offers an excellent space in which to relax away from the main family areas. A large front-facing window allows plenty of natural light into the room, while its generous proportions provide ample space for substantial seating and additional furniture.
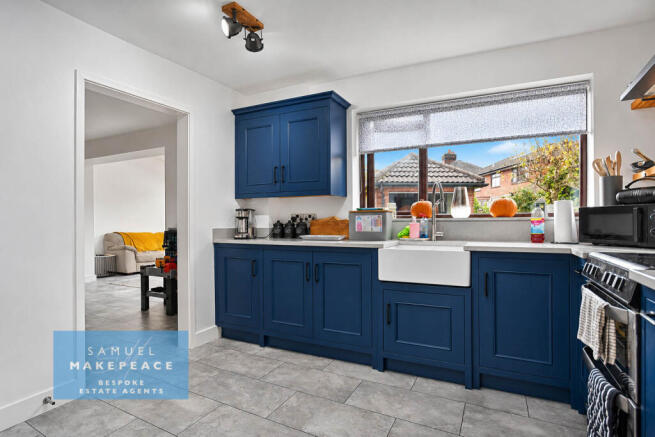
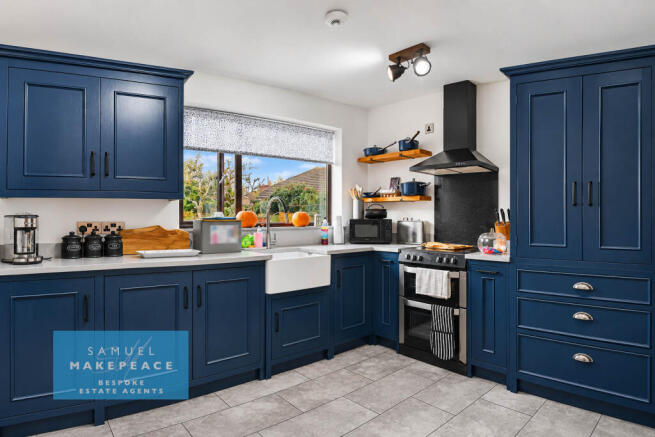
At the heart of the property is the extended kitchen, dining and family accommodation. The kitchen is fitted with an attractive range of deep blue wall and base units complemented by contrasting work surfaces, a Belfast-style sink and space for a range-style cooker. There is excellent storage throughout, including tall cabinetry, while a window above the sink provides an outlook towards the rear garden.
The kitchen flows through into a dedicated dining area, creating a sociable space for everyday meals and entertaining. Beyond here, the extension opens into a further family area. Two large rooflights flood this section of the home with natural light, while windows and glazed doors provide additional brightness and create a strong connection with the outside space.
This extended arrangement gives the property a particularly flexible ground floor, with clearly defined areas for cooking, dining and relaxing while still maintaining an open and connected feel. French doors open directly onto the rear garden, making the space especially well suited to entertaining during the warmer months.
A separate utility room provides valuable additional storage and practical space for household appliances, helping to keep everyday chores away from the principal living areas. Completing the ground floor is a conveniently positioned WC.
Head upstairs and the accommodation continues with four bedrooms arranged around the central landing.
The principal bedroom is a generous double and benefits from extensive fitted wardrobes, providing an excellent amount of built-in storage, along with its own private en-suite shower room.
Three further bedrooms provide plenty of flexibility for a growing family, guests or those requiring dedicated home-working space.
The family bathroom serves the remaining bedrooms, while the en-suite is finished with contemporary tiling and includes a shower, WC and wash basin.
Outside, the generous driveway is a particularly practical feature, offering extensive off-road parking to the front and side of the property. Gated access continues towards the rear, where the garden provides further space for family life and outdoor entertaining. A detached garage offers useful additional parking, workshop or storage potential.
The property’s position in Bignall End adds further appeal, with the village offering a well-established residential setting convenient for nearby schools, local amenities and surrounding transport links.
With four bedrooms, an en-suite principal bedroom, a substantial driveway and detached garage, this home already ticks plenty of boxes. Add in the impressive extended kitchen, dining and family accommodation with rooflights and direct garden access, and it becomes a particularly attractive option for buyers looking for a home that combines practical family living with generous entertaining space.
Homes offering this combination of accommodation, parking and extended living space are always worth seeing in person. Contact Samuel Makepeace Bespoke Estate Agents today to arrange your viewing of Wynbank Close — we don't think this one will be around for long!
ROOM DETAILS
INTERIOR
GROUND FLOOR
Entrance Hall - Two double glazed windows, single double glazed door, under stairs storage, laminate wood flooring, radiator.
Lounge - Double glazed bay window, vertical radiator.
Family Room - Double glazed window, double glazed French doors, three vertical radiators, tiled flooring.
Kitchen - Double glazed window, fitted kitchen with wall and base units, work surfaces, splashback, sink with drainer, space for cooker, electric hob, cookerhood, tiled flooring, radiator.
Laundry Room - Double glazed window, single double glazed door, work surfaces, space for fridge freezer, space for washing machine, space for tumble dryer, space for dishwasher, tiled flooring.
WC - Double glazed window, low-level WC, hand wash basin, tiled flooring, part tiled walls, radiator.
FIRST FLOOR
Landing - Loft access, radiator.
Bedroom One - Double glazed window, fitted wardrobes, laminate wood flooring, radiator.
En-Suite - Double glazed window, low-level WC, hand wash basin with vanity, double walk in shower cubicle, extractor fan, tiled walls, tiled flooring, radiator.
Bedroom Two - Double glazed window, laminate wood flooring, radiator.
Bedroom Three - Double glazed window, laminate wood flooring, radiator.
Bedroom Four - Double glazed window, laminate wood flooring, radiator.
Bathroom - Double glazed window, bath with over head shower, low-level WC, hand wash basin with vanity storage, tiled walls, vinyl flooring, extractor fan, towel radiator.
EXTERNAL
Detached Garage - Single garage with up and over door.
Front Garden - Blocked paved driveway with lawn area.
Rear Garden - Block paved patio area with lawn.
MATERIAL INFORMATION
Loft: Part boarded, insulated
Boiler: Combi
Disclaimer:
All property particulars are provided in good faith and are believed to be accurate to the best of our knowledge at the time of publication. Samuel Makepeace (Newcastle & Stoke) Ltd t/a Samuel Makepeace Bespoke Estate Agents cannot accept any responsibility for any errors, omissions, or misstatements. Prospective purchasers are advised to verify the details independently and should not rely solely on the information provided when making decisions. Buyers will be required to complete a mandatory AML check and pay the subsequent fees. These particulars remain the property of Samuel Makepeace Bespoke Estate Agents Stoke on Trent, Newcastle Under Lyme & Alsager.
- COUNCIL TAXA payment made to your local authority in order to pay for local services like schools, libraries, and refuse collection. The amount you pay depends on the value of the property.Read more about council Tax in our glossary page.
- Band: E
- PARKINGDetails of how and where vehicles can be parked, and any associated costs.Read more about parking in our glossary page.
- Yes
- GARDENA property has access to an outdoor space, which could be private or shared.
- Yes
- ACCESSIBILITYHow a property has been adapted to meet the needs of vulnerable or disabled individuals.Read more about accessibility in our glossary page.
- Ask agent

Add an important place to see how long it'd take to get there from our property listings.
__mins driving to your place
Affordability

About Samuel Makepeace Bespoke Estate Agents, Stoke-on-Trent
14 Heathcote Street, Kidsgrove, Stoke-On-Trent, ST7 4AA
Notes
Staying secure when looking for property
Ensure you're up to date with our latest advice on how to avoid fraud or scams when looking for property online.
Visit our security centre to find out moreDisclaimer - Property reference samuel_110378187. The information displayed about this property comprises a property advertisement. Rightmove.co.uk makes no warranty as to the accuracy or completeness of the advertisement or any linked or associated information, and Rightmove has no control over the content. This property advertisement does not constitute property particulars. The information is provided and maintained by Samuel Makepeace Bespoke Estate Agents, Stoke-on-Trent. Please contact the selling agent or developer directly to obtain any information which may be available under the terms of The Energy Performance of Buildings (Certificates and Inspections) (England and Wales) Regulations 2007 or the Home Report if in relation to a residential property in Scotland.
*This is the average speed from the provider with the fastest broadband package available at this postcode. The average speed displayed is based on the download speeds of at least 50% of customers at peak time (8pm to 10pm). Fibre/cable services at the postcode are subject to availability and may differ between properties within a postcode. Speeds can be affected by a range of technical and environmental factors. The speed at the property may be lower than that listed above. You can check the estimated speed and confirm availability to a property prior to purchasing on the broadband provider's website. Providers may increase charges. The information is provided and maintained by Decision Technologies Limited. **This is indicative only and based on a 2-person household with multiple devices and simultaneous usage. Broadband performance is affected by multiple factors including number of occupants and devices, simultaneous usage, router range etc. For more information speak to your broadband provider.