Arley, Northwich, CW9

- PROPERTY TYPE
Semi-Detached
- BEDROOMS
4
- BATHROOMS
2
- SIZE
1,809 sq ft
168 sq m
Key features
- Modern family house in a superb rural location
- Located on a small development in the middle of the stunning Arley estate
- Four bedrooms, two bathrooms and three reception rooms
- Pretty garden, garage and private parking
Description
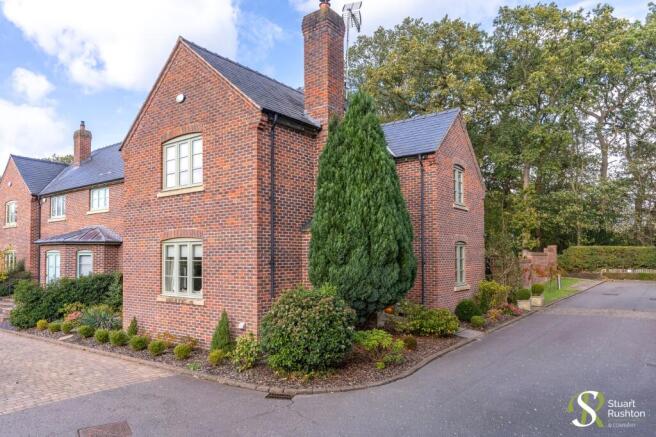
An exceptional contemporary home in an exclusive courtyard setting within the magnificent rural surroundings of the prestigious Arley Hall Estate.
This charming 1800 square foot four bedroom home forms part of this exclusive courtyard development, set within the beautiful parkland grounds of the Arley Hall Estate. Offering really well balanced accommodation, the property is presented in beautiful order throughout and combines high-quality natural materials with elegant contemporary design. Features include air-source underfloor heating to both floors, four generous double bedrooms, two beautifully appointed bathrooms finished in natural stone, a generous landscaped private garden, ample private parking and a single garage.
The Development & Setting
Kennels Green is a small and exclusive development of just 14 individual homes, arranged around an attractive central courtyard green within the magnificent parkland setting of the Arley Hall Estate. Built by PH Property Holdings in 2008, it is approached via a private driveway bordered by well-maintained paddocks and parkland and enjoys a particularly peaceful rural setting which lies in between Knutsford, Northwich and Stockton Heath. Despite its secluded position, Junction 19 of the M6 is within approximately five minutes' drive, providing excellent access to the wider motorway network. Knutsford is 6 miles away, about 10/15 minutes.
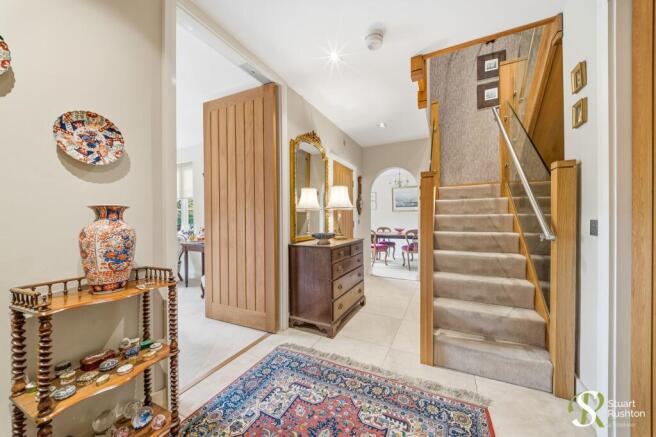
The properties were constructed to a particularly high specification, combining traditional natural materials with contemporary architectural detailing. Notable features include efficient air-source underfloor heating, Villeroy & Boch bathroom fittings, natural limestone tiling, solid oak barn-style internal doors and an impressive oak and steel-framed glass balustrade staircase.
Ground Floor
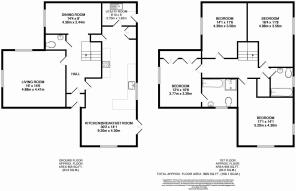
A wide and spacious central reception hallway provides an impressive introduction to the accommodation, with access to the principal reception rooms and the impressive contemporary staircase.
The principal lounge is positioned at the front of the house and enjoys a dual aspect, with windows overlooking both the courtyard and the gardens. It provides a particularly attractive reception space, centred around a stylish stone fireplace incorporating a contemporary cast-iron stove.
An open archway from the hallway leads through to a generous separate dining room, comfortably accommodating an eight-seater dining table and enjoying good natural light from a front-facing window.
To the rear, the kitchen/breakfast/family room provides an excellent triple use everyday living space, with French doors opening directly onto the garden. The kitchen is fitted with contemporary cream gloss cabinetry, beautifully contrasted by black granite work surfaces, together with a comprehensive range of quality integrated appliances. The adjoining breakfast area is particularly generous, with ample room for both informal dining and additional seating. It is large enough to provide a good informal seating area, as is the preferred fashion today.
A separate utility room lies beyond the kitchen, fitted with matching cabinetry and providing useful additional storage and direct access to the rear garden.
First Floor
The first-floor landing leads to four generous double bedrooms, including an impressive principal bedroom suite with built-in wardrobes and a beautifully appointed en-suite bathroom. The en-suite features high-quality Villeroy & Boch sanitary ware, a large bath and separate shower enclosure, with natural limestone tiling creating an elegant and timeless finish.
The remaining bedrooms are all genuine double rooms and are served by a further quality family bathroom, similarly finished to a high standard.
Outside
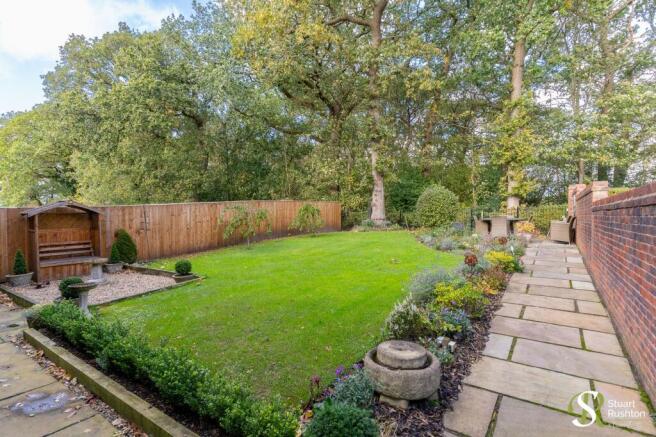
The property enjoys an attractive and private garden to the rear, backing directly onto a mature line of trees, beyond which are pleasant open aspects across the neighbouring parkland.
The garden has been thoughtfully landscaped, with a substantial stone-flagged terrace immediately adjoining the house and a matching pathway leading through to a further seating terrace in the rear corner. Well-stocked shrub borders and established flowerbeds provide colour and interest, creating an attractive and manageable outdoor space.
There are two allocated parking spaces, accessed from the rear through a garden gate, together with the additional benefit of a single garage.
Parking - Garage
Two private parking spaces in addition to garage
Brochures
Property Brochure- COUNCIL TAXA payment made to your local authority in order to pay for local services like schools, libraries, and refuse collection. The amount you pay depends on the value of the property.Read more about council Tax in our glossary page.
- Band: G
- PARKINGDetails of how and where vehicles can be parked, and any associated costs.Read more about parking in our glossary page.
- Garage
- GARDENA property has access to an outdoor space, which could be private or shared.
- Private garden
- ACCESSIBILITYHow a property has been adapted to meet the needs of vulnerable or disabled individuals.Read more about accessibility in our glossary page.
- Ask agent
Energy performance certificate - ask agent

Add an important place to see how long it'd take to get there from our property listings.
__mins driving to your place
Affordability
About Stuart Rushton & Co, Knutsford
35 King Street, Knutsford, Cheshire, WA16 6DW



Notes
Staying secure when looking for property
Ensure you're up to date with our latest advice on how to avoid fraud or scams when looking for property online.
Visit our security centre to find out moreDisclaimer - Property reference 45673467-87d9-4dd5-b51f-a2e62d1a3034. The information displayed about this property comprises a property advertisement. Rightmove.co.uk makes no warranty as to the accuracy or completeness of the advertisement or any linked or associated information, and Rightmove has no control over the content. This property advertisement does not constitute property particulars. The information is provided and maintained by Stuart Rushton & Co, Knutsford. Please contact the selling agent or developer directly to obtain any information which may be available under the terms of The Energy Performance of Buildings (Certificates and Inspections) (England and Wales) Regulations 2007 or the Home Report if in relation to a residential property in Scotland.
*This is the average speed from the provider with the fastest broadband package available at this postcode. The average speed displayed is based on the download speeds of at least 50% of customers at peak time (8pm to 10pm). Fibre/cable services at the postcode are subject to availability and may differ between properties within a postcode. Speeds can be affected by a range of technical and environmental factors. The speed at the property may be lower than that listed above. You can check the estimated speed and confirm availability to a property prior to purchasing on the broadband provider's website. Providers may increase charges. The information is provided and maintained by Decision Technologies Limited. **This is indicative only and based on a 2-person household with multiple devices and simultaneous usage. Broadband performance is affected by multiple factors including number of occupants and devices, simultaneous usage, router range etc. For more information speak to your broadband provider.