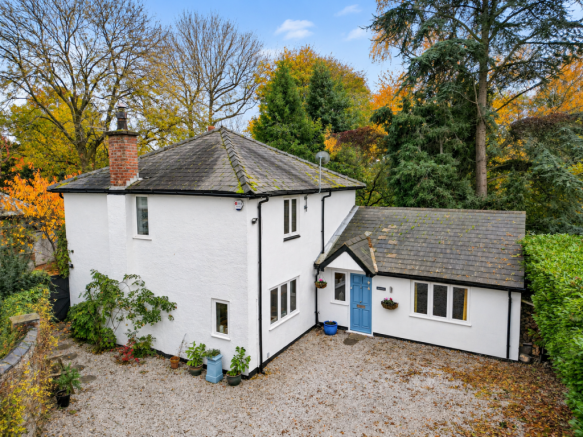
Bechers Brook, Higher Lane, Lymm, WA13 0RJ

- PROPERTY TYPE
Detached
- BEDROOMS
4
- BATHROOMS
2
- SIZE
Ask agent
- TENUREDescribes how you own a property. There are different types of tenure - freehold, leasehold, and commonhold.Read more about tenure in our glossary page.
Freehold
Key features
- Charming four-bedroom detached former Victorian coach house
- Beautifully refurbished and modernised throughout
- Delightful tucked-away position offering privacy and seclusion
- Inviting lounge with exposed beams and log-burning stove
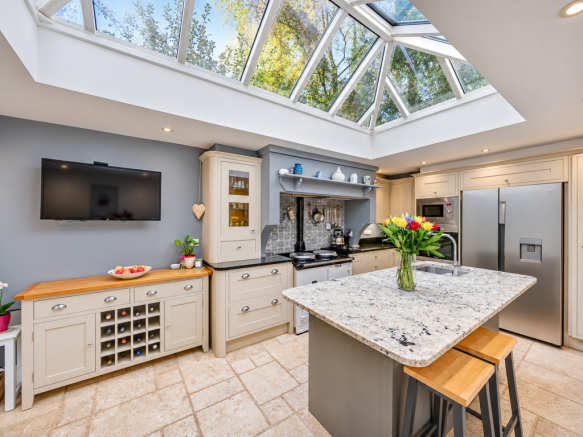
- Superb breakfast kitchen with AGA, quartz worktops and central island
- Bi-fold doors opening onto rear garden
- Versatile accommodation including separate dining room and playroom/study
- Private, fully enclosed rear garden with patio, raised lawn and mature trees
- Generous gravel driveway providing ample off-road parking
- Conveniently located for excellent commuter links and major motorway networks
Description
ENTRANCE HALLWAY
An attractive, handcrafted hardwood entrance door with adjoining window opens into the welcoming entrance hallway, complemented externally by a canopy and entrance lighting. Beautiful stone-tiled flooring, which continues throughout the ground floor accommodation, creates a lovely sense of continuity, whilst an inset entrance mat provides a practical finishing touch. Further features include a central heating radiator, useful built-in storage cupboard and recessed ceiling spotlights.
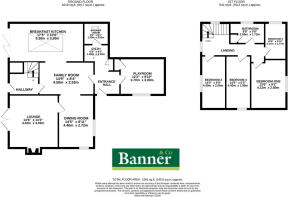
FAMILY ROOM - 4.5m x 2.53m (14'9" x 8'3")
A spacious, open-plan inner hallway flowing seamlessly into the kitchen area, creating a wonderful sense of space and openness. The attractive stone-tiled flooring continues throughout, complemented by recessed display shelving and inset ceiling spotlights.
LOUNGE - 4.42m x 4.02m (14'6" x 13'2")
A charming and inviting reception room featuring an attractive log-burning stove set against an exposed brick backdrop, complemented by a stone hearth and solid oak mantel, creating a lovely focal point. French doors allow natural light to fill the room, whilst an attractive beamed ceiling adds character and warmth. Further features include three wall light points, two positioned within the alcoves and a central heating radiator.
DINING ROOM - 4.4m x 2.72m (14'5" x 8'11")
Open plan to the family room, this delightful dining area benefits from two windows positioned on separate walls, both overlooking the front elevation and allowing plenty of natural light to fill the space. The attractive stone-tiled flooring continues through from the adjoining accommodation, creating a lovely sense of continuity. Further features include a central heating radiator and a useful built-in cupboard housing the gas and electricity meters.
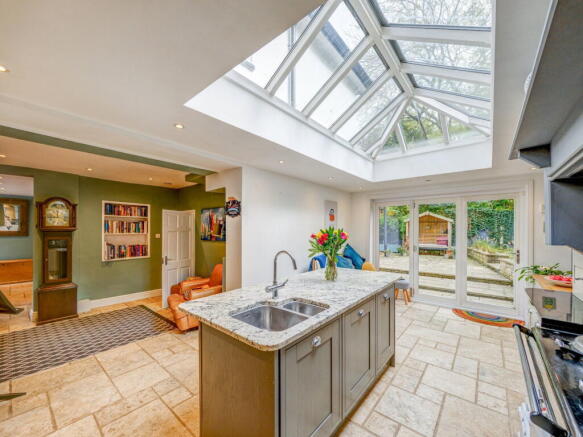
BREAKFAST KITCHEN - 5.3m x 3.2m (17'4" x 10'5")
A beautifully appointed and spacious dining kitchen, flowing openly from the inner hallway, with a continuation of the attractive stone-tiled flooring creating a wonderful sense of space and continuity. A glazed roof lantern allows daylight to illuminate the room, whilst bi-fold doors open onto the rear garden, providing a lovely connection between the indoor and outdoor spaces.
The kitchen is fitted with an extensive range of oak base and wall units, complemented by quartz worktops and matching upstands. A particular feature is the AGA gas range, positioned beneath an attractive decorative mantel-style surround with a timber display shelf above, creating the appearance of a traditional recessed cooking area. The arrangement is further complemented by a decorative tiled splashback and two concealed illuminated extractor fans.
Additional cooking appliances include a Baumatic two-ring gas hob, Bosch electric oven and eye-level Baumatic microwave. Further integrated appliances include a Beko dishwasher, together with space for an American-style fridge/freezer. Practical storage solutions include a pull-out pantry cupboard and an integrated pull-out waste bin cupboard.
A central island provides additional base-unit storage and a generous quartz worktop with an overhang for informal seating. An undermounted one-and-a-half-bowl sink with mixer boiling-water tap completes this versatile preparation and dining area.
The room is further enhanced by recessed ceiling spotlights, creating a stylish yet practical space ideally suited to both everyday family living and entertaining.
PLAYROOM - 3.7m x 3m (12'1" x 9'10")
This versatile space could equally serve as a home office, snug, bedroom or additional reception room, depending on individual requirements. A window overlooks the front elevation, whilst further features include wood-effect laminate flooring, a central heating radiator and a useful built-in storage cupboard.
SHOWER ROOM - 1.92m x 1.85m (6'3" x 6'0")
UTILITY ROOM - 1.96m x 1.3m (6'5" x 4'3")
REAR HALLWAY & STAIRS TO FIRST FLOOR LANDING
BEDROOM 1 - 4.12m x 2.8m (13'6" x 9'2")
BEDROOM 2 - 4.4m x 2.06m (14'5" x 6'9")
BEDROOM 3 - 4.4m x 1.9m (14'5" x 6'2")
BEDROOM 4 - 3.17m x 1.77m (10'4" x 5'9")
FAMILY BATHROOM - 2.65m x 1.72m (8'8" x 5'7")
EXTERNALLY
COUNCIL TAX BAND
TENURE
SERVICES
THESE PARTICULARS ARE ISSUED IN GOOD FAITH BUT THEY ARE NOT GUARANTEED AND DO NOT FORM ANY PART OF A CONTRACT. NEITHER BANNER & CO, NOR THE VENDOR OR LESSOR ACCEPT ANY RESPONSIBILITY IN RESPECT OF THESE PARTICULARS, WHICH ARE NOT INTENDED TO BE STATEMENTS OR REPRESENTATION OF FACT AND ANY INTENDING PURCHASER OR LESSOR MUST SATISFY HIMSELF OR OTHERWISE AS TO THE CORRECTNESS OF EACH OF THE STATEMENTS CONTAINED IN THESE PARTICULARS.
Brochures
Brochure 1- COUNCIL TAXA payment made to your local authority in order to pay for local services like schools, libraries, and refuse collection. The amount you pay depends on the value of the property.Read more about council Tax in our glossary page.
- Band: F
- PARKINGDetails of how and where vehicles can be parked, and any associated costs.Read more about parking in our glossary page.
- Driveway
- GARDENA property has access to an outdoor space, which could be private or shared.
- Private garden
- ACCESSIBILITYHow a property has been adapted to meet the needs of vulnerable or disabled individuals.Read more about accessibility in our glossary page.
- Ask agent

Add an important place to see how long it'd take to get there from our property listings.
__mins driving to your place
Affordability



Notes
Staying secure when looking for property
Ensure you're up to date with our latest advice on how to avoid fraud or scams when looking for property online.
Visit our security centre to find out moreDisclaimer - Property reference S1908602. The information displayed about this property comprises a property advertisement. Rightmove.co.uk makes no warranty as to the accuracy or completeness of the advertisement or any linked or associated information, and Rightmove has no control over the content. This property advertisement does not constitute property particulars. The information is provided and maintained by Banner & Co, Lymm. Please contact the selling agent or developer directly to obtain any information which may be available under the terms of The Energy Performance of Buildings (Certificates and Inspections) (England and Wales) Regulations 2007 or the Home Report if in relation to a residential property in Scotland.
*This is the average speed from the provider with the fastest broadband package available at this postcode. The average speed displayed is based on the download speeds of at least 50% of customers at peak time (8pm to 10pm). Fibre/cable services at the postcode are subject to availability and may differ between properties within a postcode. Speeds can be affected by a range of technical and environmental factors. The speed at the property may be lower than that listed above. You can check the estimated speed and confirm availability to a property prior to purchasing on the broadband provider's website. Providers may increase charges. The information is provided and maintained by Decision Technologies Limited. **This is indicative only and based on a 2-person household with multiple devices and simultaneous usage. Broadband performance is affected by multiple factors including number of occupants and devices, simultaneous usage, router range etc. For more information speak to your broadband provider.