
Theberton, Nr Leiston, Suffolk

- PROPERTY TYPE
Cottage
- BEDROOMS
2
- BATHROOMS
1
- SIZE
1,049 sq ft
97 sq m
- TENUREDescribes how you own a property. There are different types of tenure - freehold, leasehold, and commonhold.Read more about tenure in our glossary page.
Freehold
Key features
- Village location
- Short drive from the Heritage Coast
- Off-road parking
Description
Summary
Sitting room, dining room, kitchen, ground floor wet room and lean-to sun room. Two first-floor double bedrooms, useful landing study area and separate WC. Enclosed garden to rear and off-road parking. No onward chain.
Location
Forge Cottage is situated in the popular village of Theberton, which benefits from a parish church and public house, with a further public house in the neighbouring village of Eastbridge, just over a mile away. The market town of Leiston is approximately 5 miles away and offers a good range of amenities, including schools, shops, a leisure centre with swimming pool, Suffolk's oldest cinema and The Long Shop Museum.
The beautiful Suffolk Heritage Coast is close by, with Sizewell beach and its nature reserves approximately 4 miles away, whilst the renowned RSPB Minsmere nature reserve is also within easy reach. The popular coastal town of Aldeburgh, with its excellent selection of shops, cafés and restaurants, is approximately 7 miles away, with Thorpeness and its famous Meare just over 5 miles away. The surrounding area offers further attractions, including Framlingham and Orford Castles and the renowned Snape Maltings concert hall. Saxmundham, approximately 5 miles away, provides Waitrose and Tesco supermarkets, independent shops, eateries and a railway station with services to Ipswich and London Liverpool Street.
Description
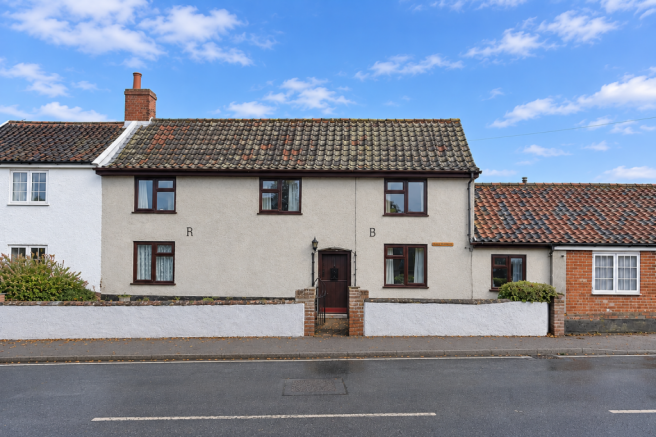
Forge Cottage is a charming two-bedroom terraced period cottage, with rendered and brick elevations beneath a predominantly pitched tiled roof . The property is conveniently situated in the heart of the popular village of Theberton, just a short drive from the Heritage Coast.
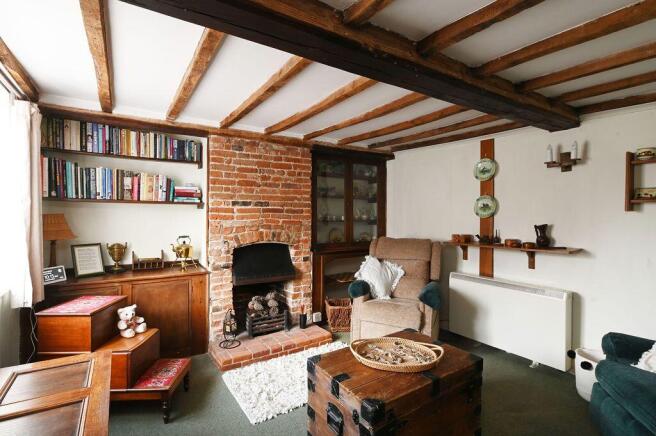
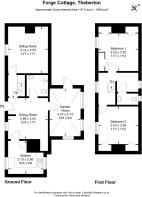
The property is entered from the front into the dining room, which has windows to the front and red brick chimney and exposed ceiling timbers. An openingleads through to the kitchen/breakfast room. This is a dual-aspect room with windows to both the front and rear and is fitted with a matching range of wall and base units, an inset stainless-steel sink, two-ring electric hob and high-level electric oven, together with space for additional appliances. Also accessed from the dining room is an inner hall, with stairs rising to the first-floor landing and a door leading to the sitting room. This is a cosy reception room featuring exposed ceiling timbers, a red brick fireplace with open grated hearth with built in cupboards to side, together with a window to the front.
The ground floor also benefits from a wet room, accessed from the dining room, with an obscure rear window and a suite comprising wash basin, close-coupled WC and electric wall-mounted shower with tiled surround, recessed shelving and extractor fan. To the rear of the property is a useful lean-to sunroom, with windows overlooking the garden, a polycarbonate roof and a stable door to the rear.
Stairs rise to the first-floor landing, which has a window to the front aspect and access to the loft. Bedroom One is a good-sized double bedroom with a front-facing window, built-in wardrobe with hanging rail and an airing cupboard housing the hot water cylinder with slatted shelving. Bedroom Two is a further double bedroom, also with a front-facing window, built-in wardrobe and an additional cupboard with shelving. The landing also incorporates a useful study area with a window overlooking the rear, together with a door leading to the first-floor WC. This has a rear-facing window and is fitted with a close-coupled WC and pedestal hand wash basin with tiled splashbacks.
The property benefits from UPVC double glazing throughout and electric night storage heaters.
Outside
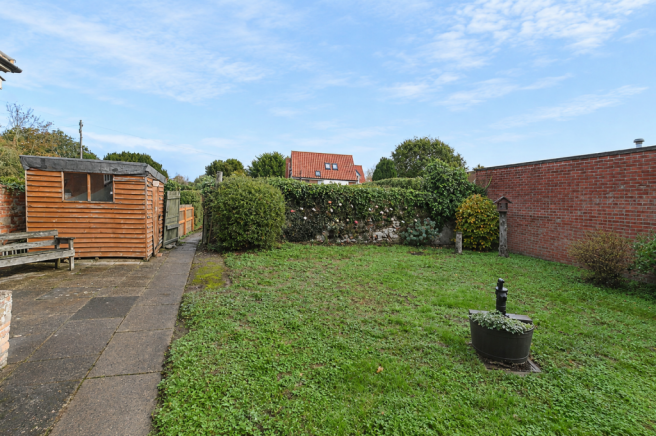
The property is approached to the front via a low walled garden, with a pathway leading to the front entrance. To the rear, there is an enclosed garden, predominantly laid to lawn, with a paved terrace adjoining the property and extending to the side, where there is also a timber shed. A pathway continues through a further area of garden, also laid to lawn, which provides off-road parking. This area is accessed from Church Road, taking the first lane on the right-hand side.
Directions
From Leiston, proceed along Abbey Road, passing through the village of Eastbridge and continuing into Theberton. On reaching the heart of the village, The Lion Inn will be found on the left-hand side, with the property situated opposite on the right, identified by a Clarke and Simpson For Sale board.
For those using the What3Words app: ///crumbles.tearfully.pulp
Viewing Strictly by appointment with the agent.
Services Mains water, drainage and electricity. Electric night storage heaters.
Broadband To check the broadband coverage available in the area click this link –
Mobile Phones To check the mobile phone coverage in the area click this link –
EPC Rating = F (Copy available from the agents upon request).
Council Tax Band C: £2,041.81 payable per annum 2026/2027
Local Authority East Suffolk Council; East Suffolk House, Station Road, Melton, Woodbridge, Suffolk IP12 1RT; Tel: .
NOTES
1. Every care has been taken with the preparation of these particulars, but complete accuracy cannot be guaranteed. If there is any point, which is of particular importance to you, please obtain professional confirmation. Alternatively, we will be pleased to check the information for you. These Particulars do not constitute a contract or part of a contract. All measurements quoted are approximate. The Fixtures, Fittings & Appliances have not been tested and therefore no guarantee can be given that they are in working order. Photographs are reproduced for general information and it cannot be inferred that any item shown is included. No guarantee can be given that any planning permission or listed building consent or building regulations have been applied for or approved. The agents have not been made aware of any covenants or restrictions that may impact the property, unless stated otherwise. Any site plans used in the particulars are indicative only and buyers should rely on the Land Registry/transfer plan.
2. The Money Laundering, Terrorist Financing and Transfer of Funds (Information on the Payer) Regulations 2017 require all Estate Agents to obtain sellers’ and buyers’ identity.
3. The vendor has completed a Property Information Questionnaire about the property and this is available to be emailed to interested parties.
4. The incoming purchaser shall be responsible for contributing towards the maintenance and upkeep of the rear accessway, such contribution representing one-sixth (1/6) of the total costs incurred.
November 2026
Brochures
Brochure 1- COUNCIL TAXA payment made to your local authority in order to pay for local services like schools, libraries, and refuse collection. The amount you pay depends on the value of the property.Read more about council Tax in our glossary page.
- Band: C
- PARKINGDetails of how and where vehicles can be parked, and any associated costs.Read more about parking in our glossary page.
- Off street
- GARDENA property has access to an outdoor space, which could be private or shared.
- Private garden
- ACCESSIBILITYHow a property has been adapted to meet the needs of vulnerable or disabled individuals.Read more about accessibility in our glossary page.
- Ask agent
Energy performance certificate - ask agent

Add an important place to see how long it'd take to get there from our property listings.
__mins driving to your place
Affordability




Notes
Staying secure when looking for property
Ensure you're up to date with our latest advice on how to avoid fraud or scams when looking for property online.
Visit our security centre to find out moreDisclaimer - Property reference S1908659. The information displayed about this property comprises a property advertisement. Rightmove.co.uk makes no warranty as to the accuracy or completeness of the advertisement or any linked or associated information, and Rightmove has no control over the content. This property advertisement does not constitute property particulars. The information is provided and maintained by Clarke and Simpson, Framlingham. Please contact the selling agent or developer directly to obtain any information which may be available under the terms of The Energy Performance of Buildings (Certificates and Inspections) (England and Wales) Regulations 2007 or the Home Report if in relation to a residential property in Scotland.
*This is the average speed from the provider with the fastest broadband package available at this postcode. The average speed displayed is based on the download speeds of at least 50% of customers at peak time (8pm to 10pm). Fibre/cable services at the postcode are subject to availability and may differ between properties within a postcode. Speeds can be affected by a range of technical and environmental factors. The speed at the property may be lower than that listed above. You can check the estimated speed and confirm availability to a property prior to purchasing on the broadband provider's website. Providers may increase charges. The information is provided and maintained by Decision Technologies Limited. **This is indicative only and based on a 2-person household with multiple devices and simultaneous usage. Broadband performance is affected by multiple factors including number of occupants and devices, simultaneous usage, router range etc. For more information speak to your broadband provider.