Station Road, Little Bytham

- PROPERTY TYPE
Detached
- BEDROOMS
5
- BATHROOMS
2
- SIZE
Ask agent
- TENUREDescribes how you own a property. There are different types of tenure - freehold, leasehold, and commonhold.Read more about tenure in our glossary page.
Freehold
Key features
- Period Character Property
- Popular Village Location
- Many Original Features
- Stunning Walled Gardens
- Well Proportioned Accommodation
- Requires Renovation
- Chain Free
- Council Tax Band: E
- EPC Rating: F23
- Tenure: Freehold
Description
General Information
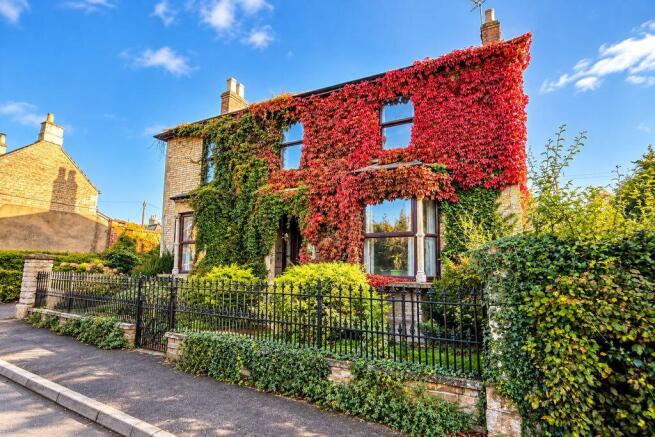
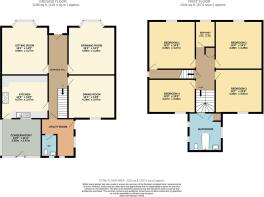
Requiring a program of modernisation and improvement, this unique detached property offers spacious accommodation enjoying many character features including original fireplaces, high ceilings and period features with further potential to add additional accommodation in the loft or via extension (subject to planning/building regulation). The accommodation includes 3 generously proportioned Reception Rooms, Kitchen, Conservatory, Utillty Room and Cloaks/Wc. whilst on the first floor are 4 Double Bedrooms, further Box Room/Study, Family Bathroom and Staircase to the Loft. In addition, the property benefits from a Cellar (which the seller informs us has been filled in) and extensive Gardens with a range of Outbuildings.
Location
Little Bytham is located approximately 4 miles South of Corby Glen and 6 miles North of Stamford and close to the popular Villages of Clipsham, Castle Bytham, Witham on the Hill and Corby Glen which have a number of highly regarded and Michelin Recommended Public Houses and eateries. The Village itself has a Village Hall, Church and local trails ideal for cycling and walking, alongside 'The Spinney' community woodland play area perfect for younger children. Nearby Stamford has a wide range of amenities including Supermarket Shopping, excellent Schooling, 'The George Hotel', Public Houses, Restaurants and Train Station with trains to Peterborough and beyond. The A1/A52/A46 road network is also only a short distance away making Little Bytham ideal for commuters.
On the Ground Floor
Entrance Hallway
An entrance door with glazed side panels leads to a spacious entrance hallway with feature original tiled flooring, servants bells, staircase to first floor, access to cellar (filled in) and leading to:
Sitting Room
16' 1'' x 14' 0'' (4.9m x 4.27m)
With ceiling light point, coving, picture rail, bay window to front and feature fireplace with inset log burner on hearth with marble surround.
Drawing Room
16' 1'' x 14' 1'' (4.9m x 4.29m)
With ceiling light point, coving, picture rail, bay window to front elevation and fireplace on hearth and surround.
Dining Room
14' 1'' x 13' 0'' (4.29m x 3.97m)
With ceiling light point, window to rear elevation and brick fireplace.
Kitchen
14' 0'' x 13' 0'' (4.27m x 3.97m)
With ceiling light point, spotlights, picture rail, tiled flooring, 'AGA' range cooker and having a range of 'farmhouse' style Kitchen units with draw, cupboard and shelf space, tiled worktop incorporating a one and a half sink and drainer with hot and cold mixer tap over, tiled splashbacks, window to rear elevation and door to the Conservatory
Conservatory
12' 0'' x 11' 5'' (3.65m x 3.47m)
With uPVC double glazed windows overlooking the extensive gardens and door leading to the rear.
Utility Room
With windows to two aspects, door to side and oil fired boiler.
Cloaks/Wc.
With window to rear, low flush wc. and wash hand basin.
On the First Floor
Staircase and Landing
Staircase leads to a half landing with access to the bathroom with main landing having ceiling light point, built-in cupboards and staircase to the loft with potential to convert (stp) and currently being ideal for storage.
Bedroom 1
14' 4'' x 14' 0'' (4.38m x 4.27m)
With ceiling light point, coving, fireplace, window to front elevation and useful walk-in understairs storage cupboard.
Bedroom 2
14' 4'' x 14' 1'' (4.38m x 4.29m)
With ceiling light point, coving, fireplace and window to front elevation.
Bedroom 3
14' 1'' x 13' 0'' (4.29m x 3.97m)
With ceiling light point, window to rear elevation, fireplace and built-in cupboards.
Bedroom 4
14' 0'' x 10' 0'' (4.27m x 3.06m)
With ceiling light point, picture rail, window to rear elevation and fireplace.
Bedroom 5/Study
7' 10'' x 5' 11'' (2.38m x 1.8m)
Being ideal as a small box room or study with ceiling light point and window to front elevation.
On the Second Floor
Loft
Being largely boarded and currently used as a storage area.
Outside
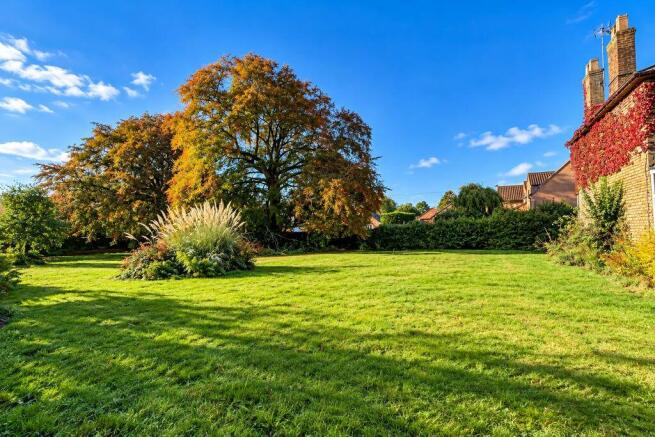
The property occupies a substantial plot of just over half an acre. From Station Road a driveway provides ample car standing space and leads to a single garage with up and over door and having a 2 vehicle car port adjacent.
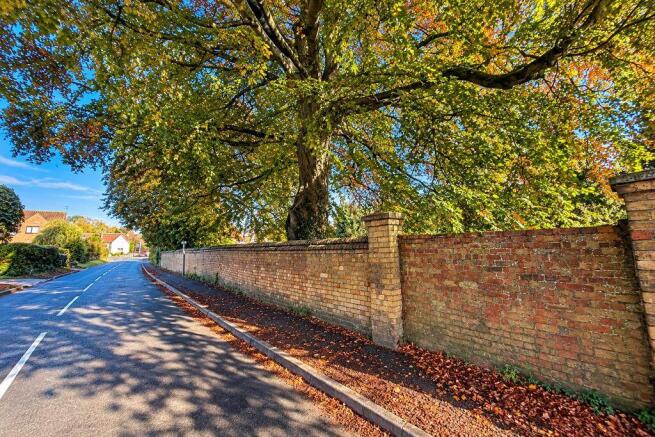
To the side of the property are extensive gardens, largely laid to lawn with a variety of plants, shrubs, bushes and mature trees (one of which we are informed is subject to a TPO), and a number of brick built outbuildings. The Seller wishes to make potential purchasers aware that there was historically a separate access into the gardens further along Station Road. To the rear of the property is a large greenhouse and garden store.
Tenure
We are informed that the property is Freehold.
Council Tax Band
Council Tax Band: E
EPC Rating
EPC Rating: F23
Directions / What3words
Proceed into the Village of Little Bytham from Castle Bytham and turn right prior to the Railway Bridge onto Station Road, where the property can be identified a short way down on the left hand side.
What3words: ///ridge.lies.clenching
Viewing
Strictly through the Agents by calling .
Money Laudering
We are required to carry out anti-money laundering checks on all parties involved in the sale or purchase of property. To enable us to do this, once a purchaser(s) has had their offer accepted (STC) our partner Movebutler will send a secure link to conduct the relevant HMRC & ID checks on our behalf. The cost of this is £30 (including vat) per person and is non-refundable. The checks must be completed before a memorandum of sale can be generated and sent to Solicitors confirming the sale. If you require any further details prior to submitting a formal offer contact our office on .
Disclaimer
These particulars, including floorplans and site plans are in draft form only awaiting Vendor approval but are set out as for guidance only and do not form part of any contract or PIA. Interested parties should not rely on them and should satisfy themselves by inspection or other means. Please note appliances, apparatus, equipment, fixtures and fittings, heating etc have not been tested and we cannot confirm that they are working or fit for purpose. All measurements should not be relied upon and are for illustration purposes only. For marketing purposes, some photographs may have been digitally enhanced or edited and therefore, before viewing the property, copies of the unedited photography can be made available on request. These property details may be subject to change. Additional Material Information on the property can be found via the link (if applicable), with further property information being available on the SKDC or relevant local planning portal, Ofcom and Gov.com.
THINKING OF SELLING OR RENTING?
Thinking of Selling or Renting? Charles Dyson are Grantham's exclusive member of the Guild of Property Professionals with a network of over 800 independent offices. We are always delighted to provide free, impartial advice on all property matters.
Brochures
Property BrochureFull Details- COUNCIL TAXA payment made to your local authority in order to pay for local services like schools, libraries, and refuse collection. The amount you pay depends on the value of the property.Read more about council Tax in our glossary page.
- Band: E
- PARKINGDetails of how and where vehicles can be parked, and any associated costs.Read more about parking in our glossary page.
- Yes
- GARDENA property has access to an outdoor space, which could be private or shared.
- Yes
- ACCESSIBILITYHow a property has been adapted to meet the needs of vulnerable or disabled individuals.Read more about accessibility in our glossary page.
- Ask agent

Add an important place to see how long it'd take to get there from our property listings.
__mins driving to your place
Affordability

Notes
Staying secure when looking for property
Ensure you're up to date with our latest advice on how to avoid fraud or scams when looking for property online.
Visit our security centre to find out moreDisclaimer - Property reference 12918099. The information displayed about this property comprises a property advertisement. Rightmove.co.uk makes no warranty as to the accuracy or completeness of the advertisement or any linked or associated information, and Rightmove has no control over the content. This property advertisement does not constitute property particulars. The information is provided and maintained by Charles Dyson Estate Agents, Grantham. Please contact the selling agent or developer directly to obtain any information which may be available under the terms of The Energy Performance of Buildings (Certificates and Inspections) (England and Wales) Regulations 2007 or the Home Report if in relation to a residential property in Scotland.
*This is the average speed from the provider with the fastest broadband package available at this postcode. The average speed displayed is based on the download speeds of at least 50% of customers at peak time (8pm to 10pm). Fibre/cable services at the postcode are subject to availability and may differ between properties within a postcode. Speeds can be affected by a range of technical and environmental factors. The speed at the property may be lower than that listed above. You can check the estimated speed and confirm availability to a property prior to purchasing on the broadband provider's website. Providers may increase charges. The information is provided and maintained by Decision Technologies Limited. **This is indicative only and based on a 2-person household with multiple devices and simultaneous usage. Broadband performance is affected by multiple factors including number of occupants and devices, simultaneous usage, router range etc. For more information speak to your broadband provider.