
Ogbourne, Colerne, SN14

- PROPERTY TYPE
Terraced
- BEDROOMS
3
- BATHROOMS
2
- SIZE
1,211 sq ft
113 sq m
- TENUREDescribes how you own a property. There are different types of tenure - freehold, leasehold, and commonhold.Read more about tenure in our glossary page.
Freehold
Key features
- IDYLLIC COUNTRYSIDE LOCATION WITH LOCAL WALKS
- PRIVATE PARKING FOR TWO CARS
- THREE DOUBLE BEDROOMS
- ENSUITE BATHROOM
- RECENTLY RENOVATED
- 7 MILES TO THE CITY CENTRE OF BATH
- POPULAR LOCAL PRIMARY SCHOOL WITHIN WALKING DISTANCE
- 10 MINUTE DRIVE TO BATHEASTON WHERE THERE IS AMENITIES SUCH AS A PHARMACY, CAFE, RESTAURANT AND CONVENIENCE SHOPS
- LOCAL VILLAGE PUBS, CONVENIENCE STORES, POST OFFICE, CAFE AND HAIRDRESSERS
- EASY ACCESS UP TO THE M4 TO BRISTOL/LONDON
Description
Setting The Scene
Nestled in the rolling countryside of Wiltshire, the highly desirable village of Colerne is brimming with timeless charm. Its pretty streets and honey-coloured stone buildings create an inviting first impression, while a rich sense of history lingers around every corner.
At the heart of village life you’ll find everything needed for easy, everyday living, a convenience store for essentials, a welcoming café, hairdressers, a post office, and the much-loved Fresh Flower Company, renowned for its beautiful bouquets. Two characterful pubs, The Fox and Hounds and The Six Bells, offer hearty food, good company, and a fine pint by the fire.
Standing proudly at the centre of it all is the village’s ancient church, dating back to 1190, a peaceful landmark steeped in heritage and a warm welcome for newcomers and long-time residents alike.
Beyond the village lanes, open countryside unfolds in every direction. With more than a dozen circular walks ranging from gentle rambles to more invigorating routes quite literally on your doorstep, there’s no shortage of ways to step outside and breathe in the beauty of nature.
Families are well served by Colerne Primary School, rated ‘Good’ by OFSTED, and there are convenient bus routes to secondary schools in both Bath and across Wiltshire.
Perfectly positioned, Colerne is especially appealing to commuters seeking the calm of village life without sacrificing connectivity. The village lies just seven miles northeast of the historic city of Bath and eight miles from Chippenham. With excellent access to the M4 motorway and rail services from Bath Spa and Chippenham stations offering swift routes to London Paddington, you can enjoy the best of both worlds: countryside tranquillity with the city within easy reach.
The Property
Three Rose Cottages has a wonderfully pretty frontage, with green-painted timber doors and windows complemented by exposed beams. Stone walling, hedging and a metal gate frame the approach, with driveway parking for two cars and potential to accommodate three smaller vehicles.
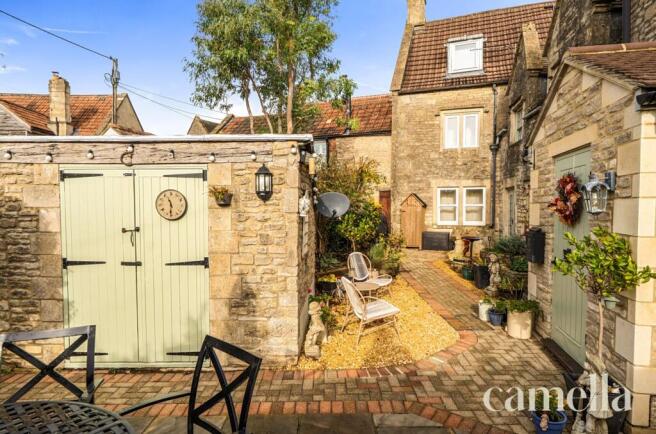
A pedestrian gate opens into a generous courtyard garden at the front of the cottage, which forms the property’s sole garden. A beautiful paved patio is enclosed by stone walling, with established shrubs, roses and hedging creating a charming setting for outdoor dining and relaxation. A pathway runs along the front of the house, adding to its cottage appeal.
To the left, an outbuilding with electricity offers a versatile space with potential for use as a home office or a delightful extension to the garden’s entertaining area.
The neighbouring historic building’s garden overlooks parts of the courtyard, although a sheltered seating area provides a more private spot to sit and enjoy the surroundings.
The house adjoins a neighbouring property, whose windows look into the front garden. A sheltered seating area provides a more private spot to relax.
Please note: This property benefits from a steep staircase, which may present accessibility challenges for those with reduced mobility. Prospective purchasers are advised to take this into consideration when arranging a viewing.
Anti-Money Laundering Checks: To meet government anti-money laundering requirements, any prospective purchaser whose offer is accepted will be required to complete an anti-money laundering check through our third-party provider, at a cost of £45 plus VAT (£54 including VAT) per person.
EPC Rating: D
Porch
Added approximately three years ago, the porch is both a practical and attractive addition, enhancing the cottage’s kerb appeal with its tiled roof and guttering. A beautiful tiled floor complements the exposed stone walling and substantial stone doorway surround, creating a characterful welcome. There is space for a small seating area, alongside useful room for coats and boots.
Kitchen
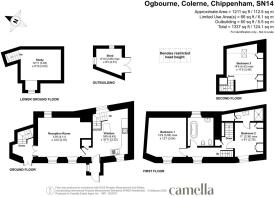
4.43m x 3.32m
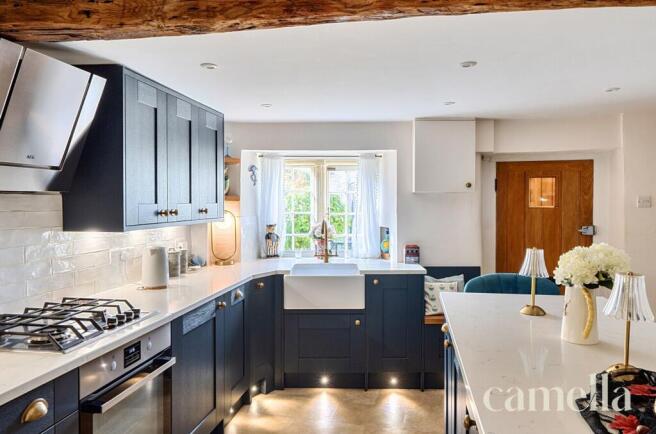
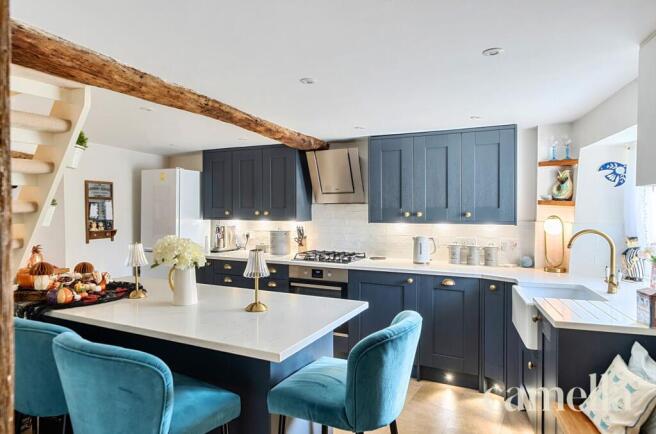
The kitchen combines navy cabinetry, quartz worktops and warm antique-gold-toned handles with glossy ceramic metro-tile splashbacks. Appliances include an integrated washing machine, gas hob, electric oven and extractor fan. A central island provides seating for four, with cupboards and an integrated bin beneath. Spotlights and low-level lighting around the kitchen skirting boards complement the space. Exposed beams, a cast-iron radiator and deep window sills beneath stone-mullioned windows with traditional cottage-style latches add character. A cupboard houses the electrical fuse board, while an understairs cloak cupboard contains an additional electrical consumer unit.
Reception Room
4.11m x 3.7m
A character cottage dream, this welcoming reception room leads off the kitchen through a beautiful timber door with a matching wooden surround. An impressive stone fireplace and mantel, painted in French green, form the focal point, housing a large, working wood-burning stove. Substantial exposed beams above the fireplace and a stained-glass window add to the room’s charm. Two pairs of cottage windows set within stone surrounds benefit from secondary glazing and plantation shutters, with delightful window seats providing places to sit and relax. Wood-effect flooring completes this cosy and characterful space.
Vaults
3.93m x 3m
Leading off the main reception room, a generous, beautifully carpeted curved staircase takes you down to a hidden gem; the cottage’s converted underground vaults. This wonderfully atmospheric space is currently used as a study and additional snug, with curved vaulted ceilings and a beautiful window adding to its charm. Cast iron radiators provide warmth for cosy winter evenings, while the room offers a lovely retreat from the summer heat.
Landing
The first-floor landing leads to the two main bedrooms and the bathroom, with a charming window seat providing a lovely spot to sit and look out over the front garden. A cupboard on the staircase neatly conceals the Vaillant boiler.
Bedroom One
3.89m x 3.84m
The largest of the bedrooms, the principal bedroom features an impressive vaulted ceiling and beautiful exposed timber beams, creating a wonderful sense of space and character. A front-facing window benefits from secondary glazing and a deep window ledge, while a mezzanine provides additional storage. Wall lights and two main ceiling lights illuminate the room, complemented by a cast iron radiator.
Bedroom Two & En Suite
3.36m x 2.78m
Positioned at the front of the house, this charming bedroom accommodates a double bed, with fitted wardrobes arranged around it to maximise storage. A sweet window seat adds character, while the windows benefit from secondary glazing. The en suite comprises a shower, WC and washbasin, together with an extractor fan, shaver point and an airing cupboard providing useful additional storage.
Bathroom
A bathroom with real wow factor, combining beautiful period character with striking fittings. Deep, dark-stained floorboards display the charming imperfections of age, complemented by an engraved stone fireplace that now forms an ornamental focal point. A deep cast iron bath sits alongside a large oval Villeroy & Boch basin, a heritage-style WC and a bidet. A secondary-glazed sash window brings in natural light, while spotlights, a shaver point and loft access complete the room.
Bedroom Three
4.43m x 3.48m
A small but cleverly utilised space, this cosy attic room is full of character, with a vaulted ceiling, exposed timber beams and beautifully curved walls that reflect the building’s history. A small Velux window provides natural light, while fitted wardrobes make practical use of the space. Currently arranged as a guest room and home office, it also benefits from spotlights and a radiator. Access is via a small, narrow staircase, making it unsuitable for those with mobility difficulties.
Courtyard
Beautifully enclosed, this charming courtyard garden offers a delightful outdoor retreat, with a combination of paved seating areas, gravelled pathways and established planting creating a welcoming and peaceful setting. A patio provides ample space for outdoor dining furniture, perfect for alfresco meals and entertaining during the warmer months. Raised stone borders, mature shrubs and an array of potted plants add character and greenery throughout, whilst the surrounding stone walls enhance the courtyard's charm. This attractive, low-maintenance space is ideal for those looking to enjoy outdoor living without the upkeep of a larger garden.
Parking - Off street
Driveway parking for two cars is available to the front of the property.
- COUNCIL TAXA payment made to your local authority in order to pay for local services like schools, libraries, and refuse collection. The amount you pay depends on the value of the property.Read more about council Tax in our glossary page.
- Band: D
- LISTED PROPERTYA property designated as being of architectural or historical interest, with additional obligations imposed upon the owner.Read more about listed properties in our glossary page.
- Listed
- PARKINGDetails of how and where vehicles can be parked, and any associated costs.Read more about parking in our glossary page.
- Off street
- GARDENA property has access to an outdoor space, which could be private or shared.
- Patio
- ACCESSIBILITYHow a property has been adapted to meet the needs of vulnerable or disabled individuals.Read more about accessibility in our glossary page.
- Ask agent

Add an important place to see how long it'd take to get there from our property listings.
__mins driving to your place
Affordability

About CAMELLA ESTATE AGENTS, Batheaston
246 High Street Batheaston Bath BA1 7RA

Notes
Staying secure when looking for property
Ensure you're up to date with our latest advice on how to avoid fraud or scams when looking for property online.
Visit our security centre to find out moreDisclaimer - Property reference b0f6d46c-87f3-4cca-ba1c-5d8a232e290f. The information displayed about this property comprises a property advertisement. Rightmove.co.uk makes no warranty as to the accuracy or completeness of the advertisement or any linked or associated information, and Rightmove has no control over the content. This property advertisement does not constitute property particulars. The information is provided and maintained by CAMELLA ESTATE AGENTS, Batheaston. Please contact the selling agent or developer directly to obtain any information which may be available under the terms of The Energy Performance of Buildings (Certificates and Inspections) (England and Wales) Regulations 2007 or the Home Report if in relation to a residential property in Scotland.
*This is the average speed from the provider with the fastest broadband package available at this postcode. The average speed displayed is based on the download speeds of at least 50% of customers at peak time (8pm to 10pm). Fibre/cable services at the postcode are subject to availability and may differ between properties within a postcode. Speeds can be affected by a range of technical and environmental factors. The speed at the property may be lower than that listed above. You can check the estimated speed and confirm availability to a property prior to purchasing on the broadband provider's website. Providers may increase charges. The information is provided and maintained by Decision Technologies Limited. **This is indicative only and based on a 2-person household with multiple devices and simultaneous usage. Broadband performance is affected by multiple factors including number of occupants and devices, simultaneous usage, router range etc. For more information speak to your broadband provider.