Eaglesfield Street, Maryport, CA15

- PROPERTY TYPE
End of Terrace
- BEDROOMS
5
- BATHROOMS
1
- SIZE
3,477 sq ft
323 sq m
- TENUREDescribes how you own a property. There are different types of tenure - freehold, leasehold, and commonhold.Read more about tenure in our glossary page.
Freehold
Key features
- Magnificent Grade II Listed period home dating back to the 1790s with elegant Victorian additions and extensions.
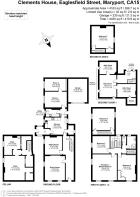
- Substantial accommodation with five bedrooms arranged over three floors, plus three attic rooms offering exciting development potential.
- Two impressive reception rooms, kitchen with ancillary spaces, additional workrooms and useful cellar storage.
- Sympathetically improved with gas central heating, new radiators, rewiring completed approximately three years ago and some restored/new double-glazed windows.
- Potential to convert the garage at the rear into the main house creating superb additional space, STPP & Listed Building consents
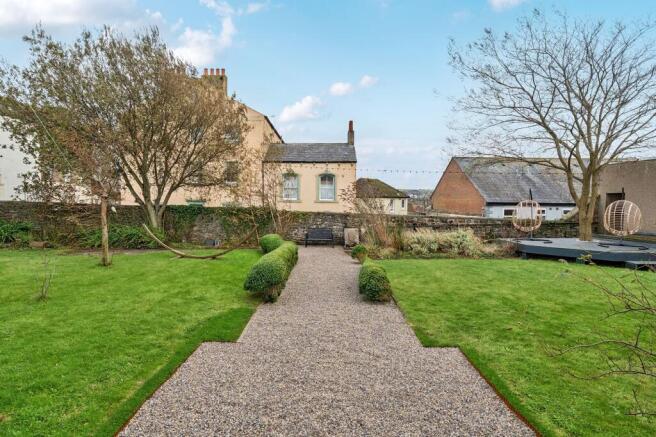
- Beautiful mature gardens offering a high degree of privacy, established planting, lawns and attractive views towards Fleming Square.
- Garage, covered parking and EV charging point, all situated within one of the town's most desirable historic conservation area locations.
- Wealth of original character features including sash windows, cornicing, mouldings, picture rails, dado rails, deep skirting boards and natural wood flooring.
Description
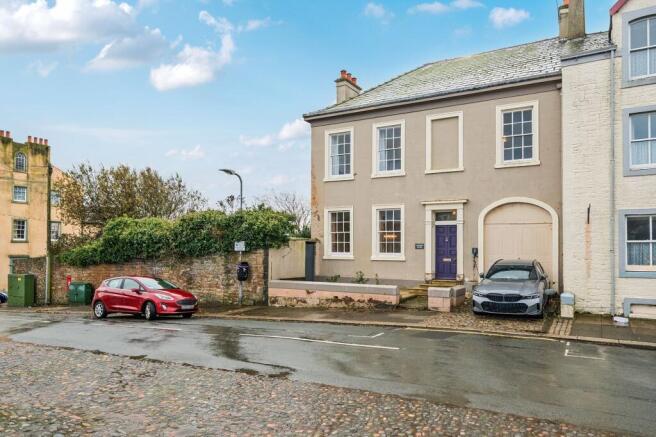
Steeped in history and overflowing with character, Clements House, formerly known as The Priory, is an exceptional Grade II Listed residence occupying a prestigious position within the town's conservation area. Dating back to the 1790s with elegant Victorian additions over the years, this magnificent family home showcases a wealth of period features including original sash windows, intricate cornicing, decorative mouldings, picture rails, dado rails, deep skirting boards, natural wood flooring, soaring ceilings and wonderfully proportioned rooms. Arranged over three floors, the property offers five bedrooms, two impressive reception rooms, extensive ancillary accommodation, cellars and three attic rooms with exciting development potential. Beautifully blending sympathetic refurbishment with scope for further enhancement, the home benefits from gas central heating (boiler is 1 year old), new radiators, rewiring completed approximately three years ago, and planning permission to restore the front windows and permission to replace others. Outside, a garage, covered parking with EV charging, and stunning private walled gardens with mature planting provide the perfect finishing touch. Enjoy delightful views across the gardens and Fleming Square while embracing the rare opportunity to own one of the area's most historic and substantial family homes.
THINGS YOU NEED TO KNOW
The property is Freehold.
It benefits from mains gas, electric, water and drainage services.
There is a two zone heating system (upstairs and downstairs).
1 year old Worcester Bosch boiler and unvented cylinder.
There is Smart lighting controlled by an app.
Re-wiring has included Kinetic switches.
Full fibre broadband.
DIRECTIONS
W3W///inspects.snowballs.cling
From Curzon Street proceed up Wood Street and at Crosby Street turn right. Go up the hill and at Fleming Square turn right into Eaglesfield Street and the property is on the left.
THE LOCAL COMMUNITY - CA15
CA15, centred on Maryport and surrounding coastal and rural villages, offers a traditional seaside community with a strong maritime heritage and easy access to both the Solway Coast and the western Lake District. The area features a range of local amenities including independent shops, cafés and pubs, alongside larger supermarkets such as Lidl and nearby retail options in surrounding towns. Education is well served with schools including Netherton Infant School and Netherhall School, while healthcare services and additional facilities are available locally. Residents benefit from transport links via the Cumbrian Coast Line, connecting to larger centres such as Workington and Carlisle. With its coastal setting, historic character and access to scenic countryside, CA15 offers an appealing lifestyle for families, commuters and those seeking a relaxed seaside environment.
ENTRANCE HALL
The property is accessed via a hardwood door with frosted glazing panel above and that leads into the entrance hall. With green and cream tiled floor, deep skirting boards, picture rail, coving, panelled ceilings and modern Victorian style radiators, stairs to the first floor. Access to the cellar.
DINING ROOM
5.29m x 4.4m
Two sash windows to the front and one to the sides with working shutters along with a fireplace with wood panelling over. Cornices and recessed area with moulded features, deep skirting boards and picture rail. Beautiful gold leaf hand painted mouldings within the recessed area.
SITTING ROOM
3.94m x 3.78m
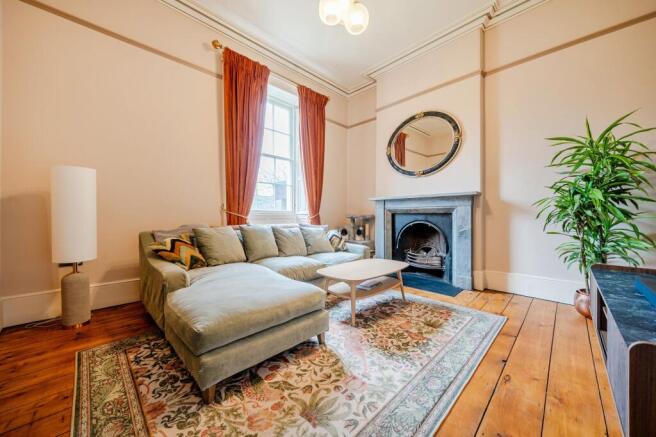
Natural wood floor, Victorian style radiator, sash window to the side with shutters. Picture rail, coving and mouldings and Victorian style fireplace with grey stone mantelpiece over.
KITCHEN
4.8m x 3.78m
Fitted with a range of base and wall units in cream with beach effect laminate worktop over and blue and cream ceramic tile splash back. Includes stainless steel sink with mixer tap, integrated dishwasher, integrated electric oven. Wood effect flooring, spot lighting, ample space for a dining table, recessed shelving area with lights above, window to the garden and further window to the side. Space for fridge freezer. Door to walk in pantry/boiler cupboard and door to rear lobby with access to the garden and tiled floor.
UTILITY ROOM
3.01m x 1.85m
Grey tiled floor, WC with chrome flush panel, units in pale green set in with worktop over, white sink unit and mixer tap and grey ceramic tiled splash back. Plumbing for washing machine and space for a second appliance, wall mounted matching shelving, frosted aluminium window to the side, spotlights and modern radiator and extractor fan.
REAR ROOM/WORKSHOP
4.84m x 3.48m
Currently used a workshop with aluminium window to the rear.
SECOND STORE/WORKSHOP
4.84m x 2.65m
Aluminium room window to the rear and recessed shelving and hanging rail.
STAIRCASE AND LANDING
A beautiful staircase with curved banister, leads up to 1/2 landing with access to a bedroom. Further staircase and first floor landing.
BEDROOM ONE/SITTING ROOM
5.72m x 5.37m
A spacious dual aspect double bedroom with working shutters and with cornices and mouldings and feature fireplace. Deep skirting boards etc. This room could also be used as a sitting room.
BEDROOM TWO
5.72m x 3.99m
A spacious double bedroom to the front with sash window, working shutters, picture rail and skirtings and mouldings etc. and range of built-in wardrobes.
BEDROOM THREE
3.94m x 3.79m
Double bedroom with recessed hanging area. sash window to the side with working shutters, dado rail, deep skirting boards and coving etc
BEDROOM FOUR
4.8m x 4.75m
A double room with dual aspect with windows to both sides, coving and skirting boards and cupboard. This is accessed off the half landing.
SHOWER ROOM
Fitted with shower with curved screen with wall mounted chrome shower and attachments, pedestal wash basin, tiled floor and part tiled walls, frosted UPVC window to the rear. Separate WC with frosted window to the rear.
SECOND FLOOR BEDROOM FIVE
A second staircase leads up to a further double bedroom which requires to be refurbished and completed.
SECOND FLOOR ATTIC ROOMS
A wooden staircase leads to an attic area with landing and three rooms. This area requires to be updated and modernised but could provide further bedroom space.
CELLARS
Stone staircase leads down to a cellar with various rooms all with stone flagged floors and with potential to develop further if required.
OUTLOOK
From the side of the property, there is an attractive outlook over rooftops in an easterly direction over the town to the countryside in the distance. To the front there is an outlook over Fleming Square.
Garden
There's a beautiful garden to the side of the property and with steps down to a pathway with lawns either side and surrounded by an attractive sandstone wall. There are well-established shrub and floral borders, mature trees, areas for seating, and a raised decked area. To the front steps there is an original cobbled area with steps into the front door and paving to the side with planted rose bushes within the border, an electric car charging point.
Disclaimer
Whilst every effort has been made to ensure the accuracy of these particulars, they are intended as a guide only and do not form part of any contract. All measurements, descriptions and photographs are for illustrative purposes. Buyers and tenants should satisfy themselves as to the accuracy of the information before proceeding.
- COUNCIL TAXA payment made to your local authority in order to pay for local services like schools, libraries, and refuse collection. The amount you pay depends on the value of the property.Read more about council Tax in our glossary page.
- Band: D
- LISTED PROPERTYA property designated as being of architectural or historical interest, with additional obligations imposed upon the owner.Read more about listed properties in our glossary page.
- Listed
- PARKINGDetails of how and where vehicles can be parked, and any associated costs.Read more about parking in our glossary page.
- Yes
- GARDENA property has access to an outdoor space, which could be private or shared.
- Private garden
- ACCESSIBILITYHow a property has been adapted to meet the needs of vulnerable or disabled individuals.Read more about accessibility in our glossary page.
- Ask agent
Energy performance certificate - ask agent

Add an important place to see how long it'd take to get there from our property listings.
__mins driving to your place
Affordability



Notes
Staying secure when looking for property
Ensure you're up to date with our latest advice on how to avoid fraud or scams when looking for property online.
Visit our security centre to find out moreDisclaimer - Property reference a1846bdc-1328-457e-b775-d3027558a448. The information displayed about this property comprises a property advertisement. Rightmove.co.uk makes no warranty as to the accuracy or completeness of the advertisement or any linked or associated information, and Rightmove has no control over the content. This property advertisement does not constitute property particulars. The information is provided and maintained by Grisdales Estate Agents, Cockermouth. Please contact the selling agent or developer directly to obtain any information which may be available under the terms of The Energy Performance of Buildings (Certificates and Inspections) (England and Wales) Regulations 2007 or the Home Report if in relation to a residential property in Scotland.
*This is the average speed from the provider with the fastest broadband package available at this postcode. The average speed displayed is based on the download speeds of at least 50% of customers at peak time (8pm to 10pm). Fibre/cable services at the postcode are subject to availability and may differ between properties within a postcode. Speeds can be affected by a range of technical and environmental factors. The speed at the property may be lower than that listed above. You can check the estimated speed and confirm availability to a property prior to purchasing on the broadband provider's website. Providers may increase charges. The information is provided and maintained by Decision Technologies Limited. **This is indicative only and based on a 2-person household with multiple devices and simultaneous usage. Broadband performance is affected by multiple factors including number of occupants and devices, simultaneous usage, router range etc. For more information speak to your broadband provider.