Maple Walk, Brandesburton, Driffield

- PROPERTY TYPE
Semi-Detached
- BEDROOMS
2
- BATHROOMS
1
- SIZE
Ask agent
- TENUREDescribes how you own a property. There are different types of tenure - freehold, leasehold, and commonhold.Read more about tenure in our glossary page.
Freehold
Key features
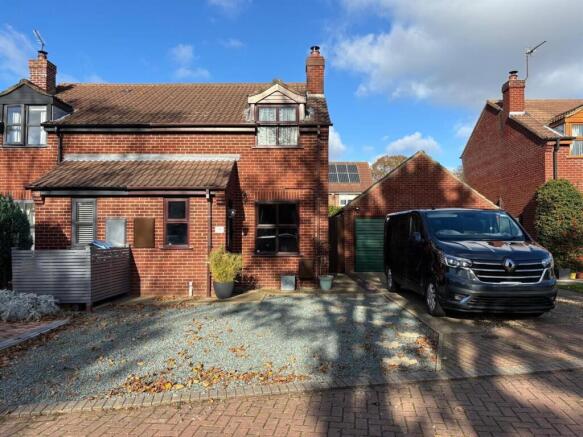
- Key ready property in a secluded Cul de sac
- Brick built garage with drive offering parking for two cars plus two cars on gravelled front
- Ground floor cloakroom plus utility
- Stylish kitchen diner ideal for entertaining
- Tastefully decorated throughout
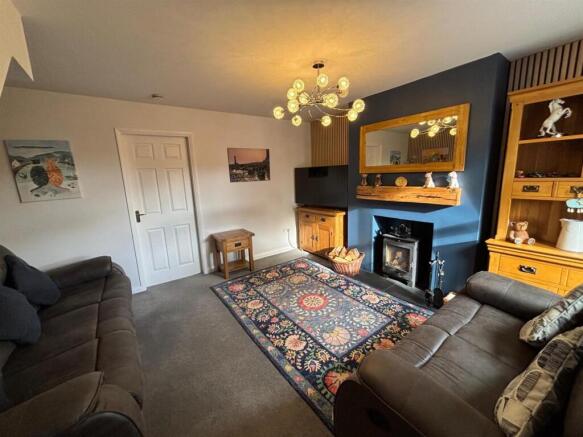
- Multi fuel burner adds charm to the living room
- Two good sized bedrooms plus ample storage in bedroom 1
- Viewing highly recommended for this turnkey home.
- Good primary and sought after secondary school
- Village has many amenities and good transport links to Hull and Beverley
Description
Upon entering, you will find an inviting reception room that provides ample space for relaxation and entertaining. The stylish kitchen diner is a standout feature, designed to be both functional and aesthetically pleasing, making it an ideal spot for family meals or gatherings with friends. Additionally, the ground floor cloakroom adds convenience to daily living.
The low-maintenance gardens surrounding the property allow for easy upkeep, giving you more time to enjoy the serene environment. The peaceful setting of Brandesburton enhances the appeal of this home, making it a perfect sanctuary away from the hustle and bustle of city life.
This property combines comfort and practicality, making it an excellent choice for those looking to settle in a charming village while enjoying modern amenities. Don't miss the opportunity to make this lovely house your new home.
Must be viewed to truly appreciate all this home has to offer!
EPC-D- Council Tax Band-B- Tenure- Freehold
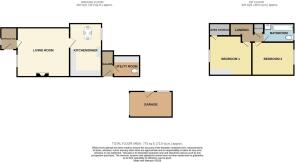
Entrance Hall - 1.76 x 1.31 (5'9" x 4'3") - Double glazed entrance door plus double glazed window creating natural lighting. Carpeted stairs leading to first floor. Door to living room.
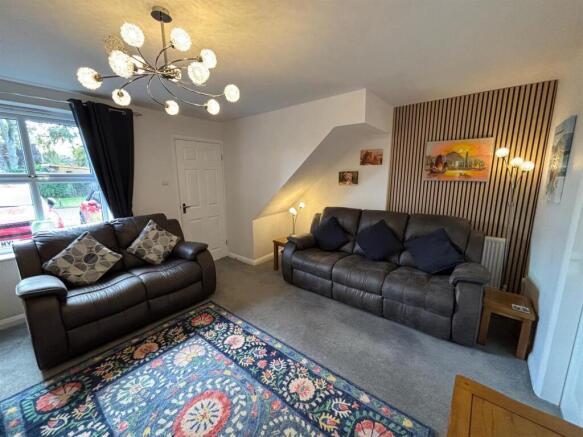
Living Room - 4.23 x 3.94 (13'10" x 12'11") - Features of the room are the multi fuel burner on a slate hearth and dressed with a solid oak mantel. Accoustic panelled wall decor adding charm to this well presented room. Carpeted flooring and door leading to the kitchen diner. Double glazed window to front aspect plus a radiator.
Kitchen Diner - 4.27 x 2.57 (14'0" x 8'5") - Fitted wall and base units complimented with work surfaces . Part tiled walls adds style to this practical room. Dishwasher plus electric hob also a double electric oven and extractoe fan. Double glazed window to rear apect as well as LVT flooring.
Rear Entrance Hall - 2.11 x 0.92 (6'11" x 3'0") - LVT flooring and double glazed doorleading to the drive and garage. Door to utility cloakroom.
Utility - 1.90 x 1.69 (6'2" x 5'6") - Fitted larder unit housing the combi boiler also fitted wall units. Space for a washing machine with work surface above. Double glazed window to rear aspect Part tiled walls plus LVT flooring. 2 in 1 combined toilet with hand wash basin.
First Floor Landing - 1.84 x 1.48 (6'0" x 4'10") - Carpeted staircase and airing cupboard. Doors leading to bedrooms and bathroom. Loft access with part boarded loft.
Bedroom 1 - 3.19 x 3.32 (10'5" x 10'10") - A range of storage options, including fitted over-bed storage units and a wardrobes which are being left by the vendor but are not fitted. Cupboard built over the stairs offering ample storage space. Carpeted flooring and a radiator. Double glazed window to front aspect.
Bedroom 2 - 3.39 x 2.68 (11'1" x 8'9") - Wardrobes that are being left by the vendor but are not fitted plus carpeted flooring. Double glazed window to rear aspect and a radiator.
Bathroom - 2.43 x 1.49 (7'11" x 4'10") - Panelled bath with shower over the bath. Shower boarded walls creating an elegant bathroom. Low level W.C and vanity unit plus hand wash basin. Double glazed window to rear aspect and vinyl flooring.
Rear Garden - Fenced boundaries provide a secure secluded rear garden. Mainly lawn with a patio enveloping the rear of the property. Wooden summer house providing a tranquill space to relax. Raised beds for adding colour and a potting shed. Wooden gate giving access to the front.
Detached Garage - Brick built link detached garage with wooden window and door leading onto the rear garden. Up and over garage door. Electrical points and lighting. Concrete flooring.
Front Garden - Mainly gravelled providing off street parking for two cars. Drive leading to the garage offering extra parking space. Wooden gate leading to the rear garden.
Disclaimer - Laser Tape Clause -
All measurements have been taken using a laser tape measure and therefore, may be subject to a small margin of error.
Disclaimer -
These particulars are produced in good faith, are set out as a general guide only and do not constitute, nor constitute any part of an offer or a contract. None of the statements contained in these particulars as to this property are to be relied on as statements or representations of fact. Any intending purchaser should satisfy him/herself by inspection of the property or otherwise as to the correctness of each of the statements prior to making an offer. No person in the employment of HPS Estate Agents has any authority to make or give any representation or warranty whatsoever in relation to this property.
Brochures
Maple Walk, Brandesburton, DriffieldBrochure- COUNCIL TAXA payment made to your local authority in order to pay for local services like schools, libraries, and refuse collection. The amount you pay depends on the value of the property.Read more about council Tax in our glossary page.
- Band: B
- PARKINGDetails of how and where vehicles can be parked, and any associated costs.Read more about parking in our glossary page.
- Yes
- GARDENA property has access to an outdoor space, which could be private or shared.
- Yes
- ACCESSIBILITYHow a property has been adapted to meet the needs of vulnerable or disabled individuals.Read more about accessibility in our glossary page.
- Ask agent
Maple Walk, Brandesburton, Driffield

Add an important place to see how long it'd take to get there from our property listings.
__mins driving to your place
Affordability


Notes
Staying secure when looking for property
Ensure you're up to date with our latest advice on how to avoid fraud or scams when looking for property online.
Visit our security centre to find out moreDisclaimer - Property reference 35038271. The information displayed about this property comprises a property advertisement. Rightmove.co.uk makes no warranty as to the accuracy or completeness of the advertisement or any linked or associated information, and Rightmove has no control over the content. This property advertisement does not constitute property particulars. The information is provided and maintained by HPS, Hornsea. Please contact the selling agent or developer directly to obtain any information which may be available under the terms of The Energy Performance of Buildings (Certificates and Inspections) (England and Wales) Regulations 2007 or the Home Report if in relation to a residential property in Scotland.
*This is the average speed from the provider with the fastest broadband package available at this postcode. The average speed displayed is based on the download speeds of at least 50% of customers at peak time (8pm to 10pm). Fibre/cable services at the postcode are subject to availability and may differ between properties within a postcode. Speeds can be affected by a range of technical and environmental factors. The speed at the property may be lower than that listed above. You can check the estimated speed and confirm availability to a property prior to purchasing on the broadband provider's website. Providers may increase charges. The information is provided and maintained by Decision Technologies Limited. **This is indicative only and based on a 2-person household with multiple devices and simultaneous usage. Broadband performance is affected by multiple factors including number of occupants and devices, simultaneous usage, router range etc. For more information speak to your broadband provider.