
Paradise Park, Whitstone, EX22

- PROPERTY TYPE
Detached
- BEDROOMS
3
- BATHROOMS
2
- SIZE
1,108 sq ft
103 sq m
- TENUREDescribes how you own a property. There are different types of tenure - freehold, leasehold, and commonhold.Read more about tenure in our glossary page.
Freehold
Key features
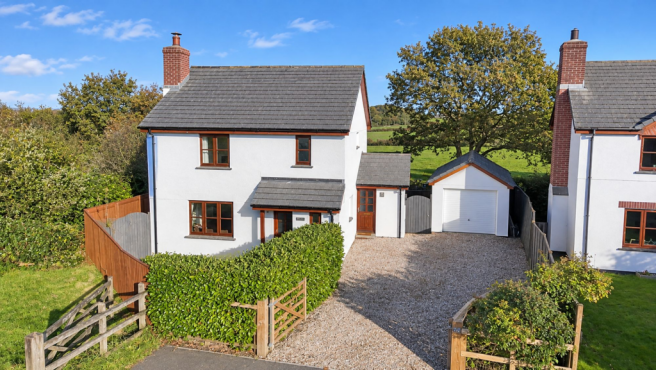
- Immaculately presented, three-bedroom detached house
- Enjoying far-reaching views across open countryside
- Detached garage and ample off-street parking
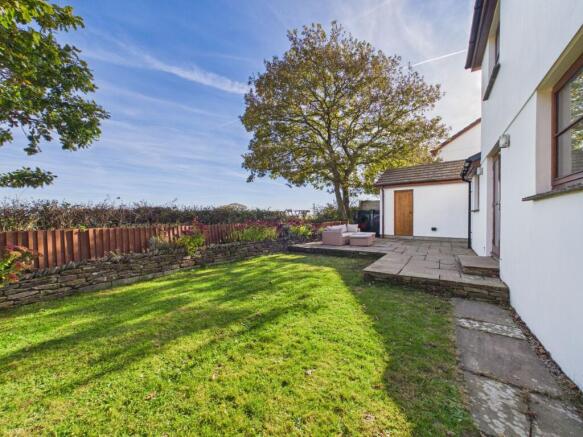
- Private, enclosed rear garden and patio
- Convenient access to Bude and the North Cornish coastline
- Offered for sale with no onward chain
- EPC Rating - C
Description
SITUATION
The village of Whitstone offers a range of everyday amenities including a village shop with Post Office, primary school, village hall and places of worship. The village is conveniently positioned between the popular coastal resort of Bude, the market town of Holsworthy and the historic town of Launceston, all within easy driving distance.
Bude is a particularly attractive North Cornish coastal town offering an excellent range of shopping, leisure and recreational facilities, including supermarkets, independent shops, cafés, restaurants and public houses. The town is renowned for its beautiful sandy beaches, including Summerleaze and Crooklets, together with the popular Bude Sea Pool and excellent surfing.. The historic Bude Canal provides attractive walks and water-based activities, whilst the nearby South West Coast Path offers spectacular coastal scenery. Further facilities include a golf course and a good selection of leisure and sporting amenities, making Bude a popular destination for both residents and visitors throughout the year.
Holsworthy provides a further comprehensive range of amenities including supermarkets, independent shops, medical facilities, leisure centre and an 18-hole golf course. The nearby A3072 and B3254 provide good road links to the surrounding towns and villages.An immaculately presented three-bedroom detached property offering spacious and well-arranged accommodation over two floors. The property has been renovated throughout and is offered for sale with no onward chain.
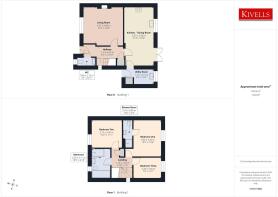
The ground floor comprises a well-proportioned living room, large kitchen/dining room, separate utility room and ground floor WC. To the first floor are three bedrooms, including a principal bedroom with en-suite shower room, together with a family bathroom.
Outside, the property benefits from an enclosed rear garden with paved patio and lawn, a separate garage and ample off-street parking.
DESCRIPTION
An immaculately presented three-bedroom detached property offering spacious and well-arranged accommodation over two floors. The property has been renovated throughout and is offered for sale with no onward chain.
The ground floor comprises a well-proportioned living room, large kitchen/dining room, separate utility room and ground floor WC. To the first floor are three bedrooms, including a principal bedroom with en-suite shower room, together with a family bathroom.
Outside, the property benefits from an enclosed rear garden with paved patio and lawn, a separate garage and ample off-street parking.
OUTSIDE
The property enjoys an enclosed rear garden, predominantly laid to lawn, with a paved patio area providing space for outdoor seating and entertaining. The garden is bordered by timber fencing and an attractive stone retaining wall, together with established planting.
To the front, there is off-street parking for three to four vehicles and a further area of lawn enclosed by an established hedgerow and fencing.
GARAGE
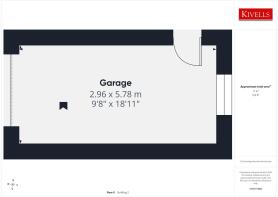
A detached garage provides useful storage or additional parking.
EPC Rating: C
ENTRANCE HALLWAY
4.54m x 1.31m
Entrance door to front elevation and window to the side. Stairs rising to first floor. and access to the understairs storage cupboard. Doors leading to living room, kitchen/dining room and WC. Tiled flooring.
LIVING ROOM
4.48m x 4.07m
An attractive reception room with a window to the front elevation and ample space for living room furniture. Attractive fireplace housing a log burner with alcove shelving to either side. LVT Herringbone flooring.
KITCHEN / DINING ROOM
6.52m x 3.28m
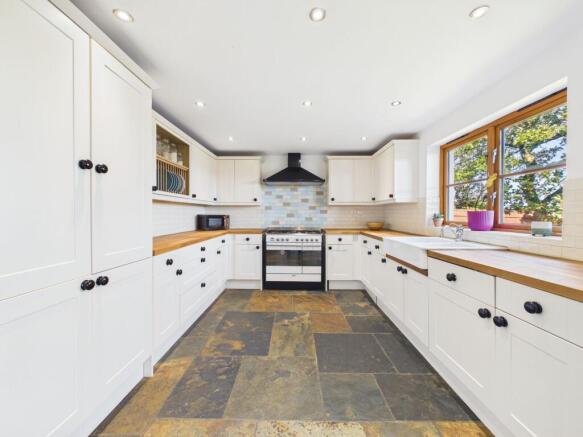
A spacious kitchen/dining room fitted with a range of matching wall and base units incorporating timber work surfaces, tiled splashbacks, double ceramic sink, dishwasher, cooker with extractor hood over and integrated fridge/freezer. Window to the rear elevation with glazed doors giving access to the garden. Ample space for a dining table with tiled flooring.
UTILITY ROOM
3.15m x 1.77m
Fitted with further wall and base units with work surfaces over and inset ceramic sink. Space and plumbing for washing machine and tumble dryer. Window to the rear elevation and obscure glazed door to the front. Tiled flooring.
WC
2.13m x 0.96m
Window to the front elevation and tiled flooring. Fitted with a low-level WC and countertop basin with storage beneath and wall-mounted tap.
LANDING
2.37m x 1.19m
Stairs rising to the first floor. Doors leading to all three bedrooms and family bathroom. Window to the side elevation, storage cupboard, loft hatch and fitted carpet.
BEDROOM ONE
4.09m x 3.2m
A well-proportioned bedroom with a window to the rear elevation enjoying far-reaching countryside views. Space for a double bed and a range of furniture. Access to the en-suite shower room. Fitted carpet and radiator.
EN-SUITE SHOWER ROOM
3.1m x 0.98m
Fitted with a shower enclosure, countertop basin with storage beneath, wall-mounted tap and low-level WC. Heated towel rail, tiled flooring and mirror cabinet.
BEDROOM TWO
3.4m x 3.12m
A further double bedroom with a window to the front elevation. Fitted carpet and radiator.
BEDROOM THREE
3.09m x 2.34m
A versatile third bedroom, currently utilised as a home office, with a window to the rear elevation, radiator and fitted carpet.
BATHROOM
3.29m x 2.11m
Window to the front elevation. Fitted with a suite comprising a panelled bath, separate shower enclosure with rainfall and detachable showerhead, vanity unit with inset sink and low-level WC. Tiled flooring and heated towel rail.
SERVICES
Mains Water, Electric & Drainage | Oil fired central heating with underfloor heating to the ground floor & bathrooms
VIEWINGS
Strictly by appointment only. Please call or email to book your viewing.
VIRTUAL TOUR
Virtual Tour available on request.
DIRECTIONS
What3words: ///skirting.airports.discusses
EPC RATING
C
COUNCIL TAX BAND
D
Disclaimer
Kivells, their clients and any joint agents give notice that they are not authorised to make or give representations or warranties in relation to the property. No responsibility is accepted for any statement within these particulars, which do not form part of any offer or contract. Areas, measurements and boundaries are approximate. Text, photographs, CGI’s and plans are for guidance only. It should not be assumed the property has all necessary planning or building consents, and Kivells have not tested any services or equipment. The property is sold subject to all matters in the Property and Charges Register, including rights of way and easements. Purchasers are deemed to know all boundaries. Nothing herein constitutes financial advice; seek your own. Use of Mortgage Genies SW Ltd. will result in a £250 + VAT referral fee to Kivells. Kivells retains copyright to all particulars and media.
- COUNCIL TAXA payment made to your local authority in order to pay for local services like schools, libraries, and refuse collection. The amount you pay depends on the value of the property.Read more about council Tax in our glossary page.
- Band: D
- PARKINGDetails of how and where vehicles can be parked, and any associated costs.Read more about parking in our glossary page.
- Yes
- GARDENA property has access to an outdoor space, which could be private or shared.
- Yes
- ACCESSIBILITYHow a property has been adapted to meet the needs of vulnerable or disabled individuals.Read more about accessibility in our glossary page.
- Ask agent
Paradise Park, Whitstone, EX22

Add an important place to see how long it'd take to get there from our property listings.
__mins driving to your place
Affordability




Notes
Staying secure when looking for property
Ensure you're up to date with our latest advice on how to avoid fraud or scams when looking for property online.
Visit our security centre to find out moreDisclaimer - Property reference 62ead5f2-3a1a-4008-8143-88d33281b7e4. The information displayed about this property comprises a property advertisement. Rightmove.co.uk makes no warranty as to the accuracy or completeness of the advertisement or any linked or associated information, and Rightmove has no control over the content. This property advertisement does not constitute property particulars. The information is provided and maintained by Kivells, Bude. Please contact the selling agent or developer directly to obtain any information which may be available under the terms of The Energy Performance of Buildings (Certificates and Inspections) (England and Wales) Regulations 2007 or the Home Report if in relation to a residential property in Scotland.
*This is the average speed from the provider with the fastest broadband package available at this postcode. The average speed displayed is based on the download speeds of at least 50% of customers at peak time (8pm to 10pm). Fibre/cable services at the postcode are subject to availability and may differ between properties within a postcode. Speeds can be affected by a range of technical and environmental factors. The speed at the property may be lower than that listed above. You can check the estimated speed and confirm availability to a property prior to purchasing on the broadband provider's website. Providers may increase charges. The information is provided and maintained by Decision Technologies Limited. **This is indicative only and based on a 2-person household with multiple devices and simultaneous usage. Broadband performance is affected by multiple factors including number of occupants and devices, simultaneous usage, router range etc. For more information speak to your broadband provider.