Wulfruna Gardens, Finchfield, Wolverhampton, WV3 9HZ

- PROPERTY TYPE
Semi-Detached
- BEDROOMS
3
- BATHROOMS
1
- SIZE
Ask agent
- TENUREDescribes how you own a property. There are different types of tenure - freehold, leasehold, and commonhold.Read more about tenure in our glossary page.
Freehold
Key features
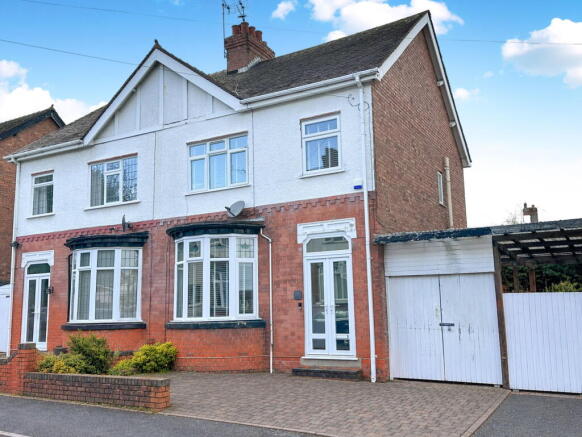
- Attractive 1920s Semi-Detached Property in Sought-After Finchfield
- Three Bedrooms, Including Two Good-Sized Doubles
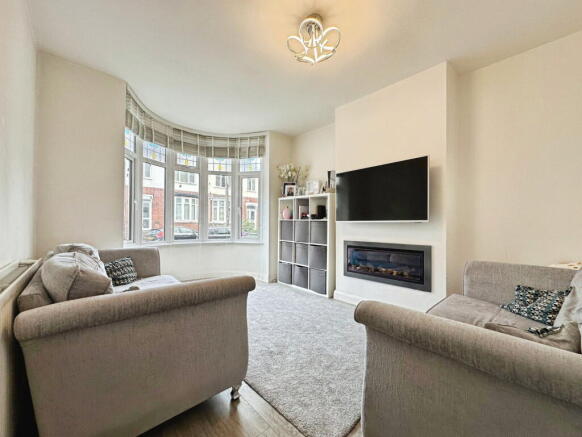
- Spacious Living Room with Bay Window & Remote-Controlled Gas Fire
- Separate Dining Room & Conservatory
- Potential to Create an Open-Plan Kitchen-Diner, Subject to Necessary Approvals
- Modern Family Bathroom with Rainfall Shower
- Covered Side Carport with Power & Lighting
- Convenient for Local Schools, Shops & Amenities
- Within Easy Walking Distance of Bantock Park
- Ideal First-Time Purchase or Next-Step Family Home
Description
18 Wulfruna Gardens, WV3
Offers in the Region of £290,000
Situated on a fantastic residential road in Finchfield, just off Richmond Road, this attractive 1920s semi-detached home offers three bedrooms, generous living accommodation and a lovely private rear garden.
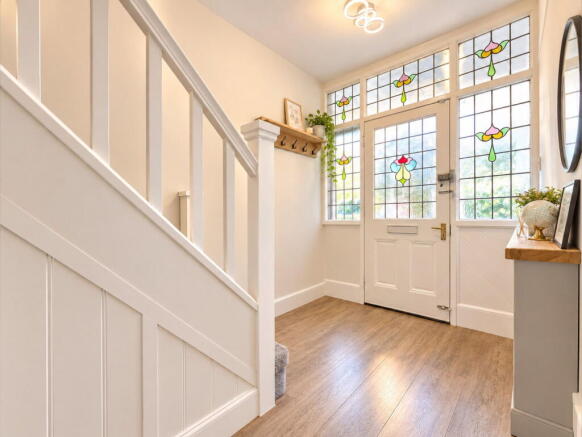
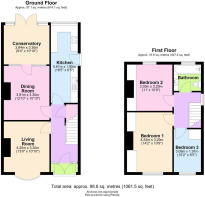
The property retains charming period features, including original stained-glass entrance details, while having been updated over the years to create a comfortable home ready for its next owners. The accommodation comprises an entrance porch and hallway, spacious living room, separate dining room, conservatory and fitted kitchen, with three bedrooms and a modern family bathroom upstairs.
One of the property's key attractions is the potential to reconfigure the existing kitchen and dining room to create a more open-plan kitchen-dining space, potentially incorporating an additional family area, subject to a suitable structural assessment and any necessary planning permission and building regulations approval.
Outside, there is a block-paved driveway, a covered side carport and an enclosed south-west-facing rear garden with established planting and paved seating areas.
Ideally suited to first-time buyers or those looking to take the next step up the property ladder, this is a lovely opportunity to secure a home in a sought-after part of Finchfield, conveniently positioned for local schools, amenities and the popular Bantock Park.
Ground Floor
Entrance Porch & Hallway
The property is approached via a block-paved driveway, with double-glazed French doors opening into the entrance porch. A further hardwood door with attractive stained-glass detailing and matching side windows leads into the hallway, which features wood-effect flooring, a built-in cloaks cupboard and stairs rising to the first floor.
Living Room
Positioned at the front of the property, the living room benefits from a double-glazed bay window incorporating attractive stained-glass leaded lights, allowing plenty of natural light into the room. A gas fire, operated by remote control, provides an attractive focal point.
Dining Room
The separate dining room provides a generous space for family meals and entertaining, with an internal glazed window and door leading through to the conservatory. Positioned alongside the kitchen, there is excellent potential to explore creating a more open-plan kitchen-dining arrangement, potentially incorporating a family space, subject to structural assessment and the necessary approvals.
Kitchen
The kitchen is fitted with a range of cream wall and floor units, complemented by wooden worktops and tiled splashbacks. There is a built-in electric oven, four-ring gas hob with extractor hood above, ceramic sink with mixer tap, and space and plumbing for both a washing machine and dishwasher.
A double-glazed window overlooks the rear garden, while a further window to the side allows additional natural light into the room. The kitchen also benefits from vinyl flooring, a radiator and a concealed wall-mounted combination boiler. A side door provides access to the covered carport.
Conservatory
Positioned to the rear, the conservatory provides additional reception space overlooking the garden, with vinyl flooring and glazed double doors opening directly onto the outside space.
First Floor
A carpeted staircase rises to the first-floor landing, which features a wooden balustrade and provides access to all three bedrooms, the family bathroom and the loft space. The landing also benefits from a double-glazed opaque side window and loft access via a hatch with pull-down ladder.
Bedroom One
A generous double bedroom positioned at the front of the property, with twin double wardrobes featuring mirrored doors and a double-glazed window overlooking the frontage.
Bedroom Two
Another good-sized double bedroom, featuring full-width fitted wardrobes with mirrored doors and a double-glazed window overlooking the rear.
Bedroom Three
A useful third bedroom, larger than typically found in properties of this style, with fitted mirrored wardrobes and a double-glazed window overlooking the front.
All three bedrooms are carpeted.
Family Bathroom
The family bathroom is fitted with a modern white suite comprising a panelled bath with rainfall showerhead, handheld shower attachment and side screen, a vanity unit with drawer storage, additional wall cupboards and WC.
The room is finished with tiled walls and flooring, recessed ceiling spotlights and a chrome heated towel rail. A double-glazed opaque window to the rear provides natural light while maintaining privacy.
Outside
Front
A double-width block-paved driveway provides ample off-road parking. To the side, a covered carport with wooden double gates, power and lighting offers additional covered parking or useful storage space.
Rear Garden
The enclosed rear garden enjoys a south-west-facing aspect and a good degree of privacy. Thoughtfully landscaped, it features a paved and gravelled terrace overlooking a central lawn, established borders with a variety of shrubs and trees, and a further raised paved seating area towards the rear.
A garden shed provides useful storage, while surrounding hedging and a rear brick wall help create a pleasant outdoor space for relaxing and entertaining.
Room Measurements
Ground Floor
Living Room: 13'9" x 10'10" (4.20m x 3.30m)
Dining Room: 12'10" x 10'10" (3.91m x 3.30m)
Conservatory: 9'4" x 10'10" (2.84m x 3.30m)
Kitchen: 18'5" x 6'5" (5.61m x 1.95m)
First Floor
Bedroom One: 14'2" x 10'9" (4.32m x 3.29m)
Bedroom Two: 11'0" x 10'9" (3.35m x 3.29m)
Bedroom Three: 10'2" x 6'5" (3.09m x 1.97m)
Total Floor Area: Approximately 1,061.5 sq ft (98.6 sq m)
Additional Information
Tenure: Freehold
Council Tax: Band C – Wolverhampton
Heating: Gas central heating via a combination boiler.
Services: The vendors advise that all main services are connected.
Broadband: Standard, superfast and ultrafast broadband are indicated as available by the Ofcom checker.
Mobile Coverage: The Ofcom checker indicates likely outdoor coverage from the four main network providers.
Location
Wulfruna Gardens is situated on a particularly attractive residential road in Finchfield, just off Richmond Road, in a popular area of west Wolverhampton.
The property is well placed for a selection of local schools, including Westacre Infant School, Uplands Junior School and Bantock Primary School, with secondary education available at nearby schools including Highfields School and St Peter's Collegiate Academy. Catchment areas and admissions eligibility should be confirmed with the relevant admissions authority.
The popular Bantock Park is within easy walking distance, providing attractive green space for walking, recreation and family outings. Finchfield and nearby Penn offer a range of local shops, restaurants and public houses, while Wolverhampton city centre provides a wider choice of amenities.
Road links offer convenient access towards Wolverhampton city centre and the wider road network, including routes connecting to the M54.
Combining period character, three-bedroom accommodation, a private south-west-facing garden and excellent potential to create a more open-plan kitchen-dining space, this property presents an appealing opportunity for first-time buyers and growing families looking to settle in a sought-after part of Finchfield.
Why buy with SLADE?
We do property differently, no fluff, just beautiful homes and honest marketing.
🎯 Handpicked listings
📸 Standout visuals
📝 Thoughtfully crafted stories
🤝 Bespoke, personal service
📲 @sladepropertycollective
Follow SLADE Property Collective on Facebook and Instagram for the latest property updates.
Why Choose SLADE property collective?
SLADE property collective prioritises quality over quantity, offering a bespoke, personal, end-to-end service tailored to each client’s unique needs. Our commitment to low volume, high-quality service ensures consistency, trust, and a dedication to achieving the right results for every vendor and buyer.
Launched in August 2023 by Mark Slade, SLADE property collective is an independent estate agency offering a premium, tailored approach to selling homes in Wolverhampton and beyond. With 22 years of industry experience and an expert understanding of the local property market, Mark Slade delivers a personal, creative, and results-driven service for every client.
AML & Compliance Notice
Before a memorandum of sale is issued, all buyers must provide ID documents and proof of funds. We may use an online verification service. Contact us for a full list of requirements.
Important Information
All details are prepared with care, but room sizes, boundaries, and appliances cannot be guaranteed. Floor plans and photos are for illustrative purposes only. Seek independent legal advice before proceeding. We collaborate with conveyancing partners and mortgage brokers receiving a referral fee.
- COUNCIL TAXA payment made to your local authority in order to pay for local services like schools, libraries, and refuse collection. The amount you pay depends on the value of the property.Read more about council Tax in our glossary page.
- Band: C
- PARKINGDetails of how and where vehicles can be parked, and any associated costs.Read more about parking in our glossary page.
- Yes
- GARDENA property has access to an outdoor space, which could be private or shared.
- Yes
- ACCESSIBILITYHow a property has been adapted to meet the needs of vulnerable or disabled individuals.Read more about accessibility in our glossary page.
- Ask agent

Add an important place to see how long it'd take to get there from our property listings.
__mins driving to your place
Affordability

Notes
Staying secure when looking for property
Ensure you're up to date with our latest advice on how to avoid fraud or scams when looking for property online.
Visit our security centre to find out moreDisclaimer - Property reference S1908690. The information displayed about this property comprises a property advertisement. Rightmove.co.uk makes no warranty as to the accuracy or completeness of the advertisement or any linked or associated information, and Rightmove has no control over the content. This property advertisement does not constitute property particulars. The information is provided and maintained by SLADE Property Collective, Wolverhampton. Please contact the selling agent or developer directly to obtain any information which may be available under the terms of The Energy Performance of Buildings (Certificates and Inspections) (England and Wales) Regulations 2007 or the Home Report if in relation to a residential property in Scotland.
*This is the average speed from the provider with the fastest broadband package available at this postcode. The average speed displayed is based on the download speeds of at least 50% of customers at peak time (8pm to 10pm). Fibre/cable services at the postcode are subject to availability and may differ between properties within a postcode. Speeds can be affected by a range of technical and environmental factors. The speed at the property may be lower than that listed above. You can check the estimated speed and confirm availability to a property prior to purchasing on the broadband provider's website. Providers may increase charges. The information is provided and maintained by Decision Technologies Limited. **This is indicative only and based on a 2-person household with multiple devices and simultaneous usage. Broadband performance is affected by multiple factors including number of occupants and devices, simultaneous usage, router range etc. For more information speak to your broadband provider.