
Forton, Andover, Hampshire, SP11

- PROPERTY TYPE
Detached
- BEDROOMS
5
- BATHROOMS
3
- SIZE
3,509 sq ft
326 sq m
- TENUREDescribes how you own a property. There are different types of tenure - freehold, leasehold, and commonhold.Read more about tenure in our glossary page.
Freehold
Key features
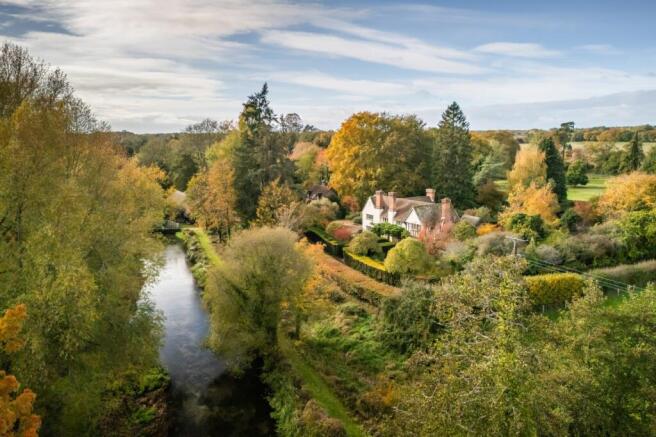
- Stunning views over the River Test
- Three characterful reception rooms
- Generous kitchen/breakfast room
- Principal bedroom with en suite and dressing room
- Three further bedrooms with potential to create a fifth
- All in about 1.23 acres
- EPC Rating = F
Description
Description
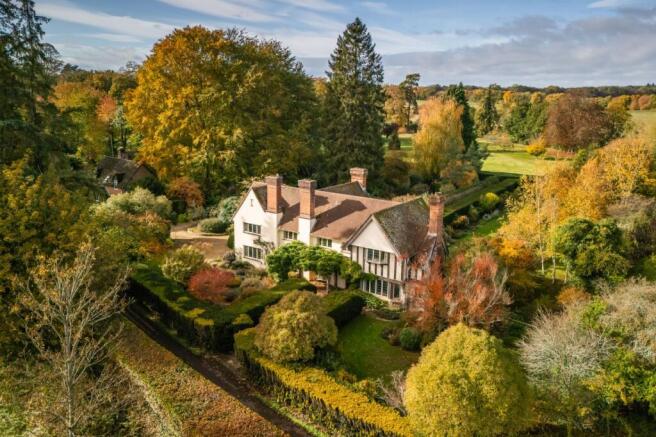
Built in around 1914 in the much loved Lutyens style, this impressive period home occupies a superb position at the northern end of the village. The property is approached through substantial double timber gates, opening onto an extensive parking and turning area situated alongside the house and garage. A separate pedestrian gate from the lane leads along an attractive pathway to the front entrance, enhancing the sense of arrival at this important village residence.
Internally, the house provides exceptionally well-proportioned family accommodation of considerable quality, complemented by an abundance of period character and architectural detail.
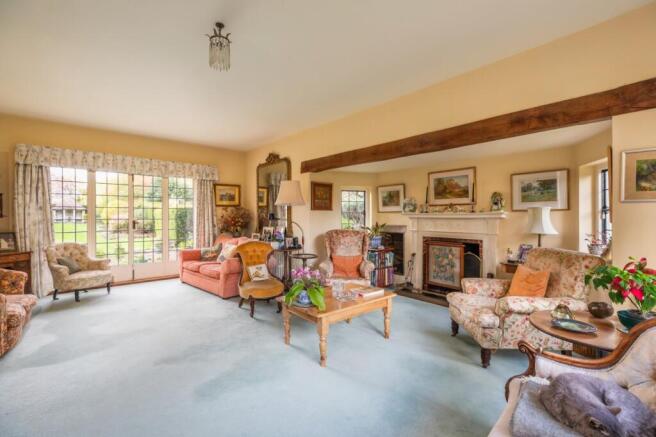
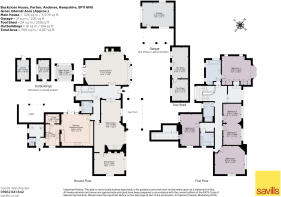
The magnificent drawing room is a particular feature, benefiting from a large walk-in bay window, an attractive fireplace, and double doors opening onto the rear terrace. Approached through wide double doors, this impressive triple-aspect room creates a wonderful sense of space and occasion. To the front of the house is a substantial double reception room, currently arranged as a reception hall and formal dining room, although it could readily be divided into separate spaces if desired. Beyond lies a comfortable television room, providing a more informal area for relaxation. The kitchen/breakfast room is generously proportioned and enjoys direct access to the rear terrace through double doors. Adjoining the kitchen are a practical utility room and a traditional larder. A cloakroom accessed from the reception hall completes the ground floor accommodation.
On the first floor, the principal bedroom suite benefits from a spacious en suite bathroom and a separate dressing room. There are four further bedrooms, with Bedrooms four and five currently combined but easily reinstated as independent rooms if required. Bedroom two could equally serve as a guest suite, given its proximity to an adjoining bathroom. A further family bathroom serves the remaining bedrooms.
OUTSIDE
The exquisite gardens and grounds are set out in the style of Gertrude Jekyll and extend to approximately 1.23 acres in total. Beautifully maintained and thoughtfully designed, the mature gardens are divided into a series of distinct areas by meticulously clipped hedgerows, creating both structure and privacy. Immediately to the rear of the house is a charming terrace, providing a secluded space for outdoor dining and entertaining.
A loggia offers welcome shade during the warmer months, while doors from the principal reception rooms provide seamless access between the house and garden.
From the terrace, sweeping lawns extend away from the house, flanked by deep, well-stocked borders and culminating in an elegant stone folly that forms a striking focal point. Beyond lies an orchard area and a further expanse of lawn incorporating an ornamental pond, adding further interest and tranquillity to the setting.
Traditional thatched cob walls provide additional character and structure, helping to define the gardens while discreetly screening the parking and garaging areas to the front of the property.
The outbuildings include a garage, carport, tool sheds, and a number of additional storage buildings. Adjacent to the house are a gardener’s WC and a boiler house, providing further practical amenities.
Location
Forton is a charming hamlet located north of the A303 on the edge of the highly sought-after village of Longparish, surrounded by some of Hampshire’s most beautiful countryside.
Longparish is a thriving village of approximately 700 residents who enjoy an exceptional rural lifestyle. The village offers an excellent range of amenities, including a village store, two public houses, a primary school, post office, cricket club, and a historic 13th-century church. The active community supports a variety of clubs, societies, and social activities, creating a welcoming and vibrant atmosphere.
The surrounding countryside is particularly attractive, offering an abundance of scenic walks, including sections of the renowned Test Way and extensive routes through Harewood Forest to the west of the village. The upper reaches of the River Test also provide exceptional fishing opportunities. A broader range of shopping, leisure, and educational facilities can be found in Andover, while nearby Whitchurch offers mainline rail services to London Waterloo in approximately one hour. The village also enjoys convenient access to the A34 and A303, providing excellent road connections to London, the North, and the wider South of England.
Square Footage: 3,509 sq ft
Acreage: 1.23 Acres
Additional Info
Mains water and electricity. Private drainage (cesspool). Oil fired central heating.
Freehold
Council Tax Band G
Brochures
Web Details- COUNCIL TAXA payment made to your local authority in order to pay for local services like schools, libraries, and refuse collection. The amount you pay depends on the value of the property.Read more about council Tax in our glossary page.
- Band: G
- PARKINGDetails of how and where vehicles can be parked, and any associated costs.Read more about parking in our glossary page.
- Garage,Driveway,Off street,Private
- GARDENA property has access to an outdoor space, which could be private or shared.
- Yes
- ACCESSIBILITYHow a property has been adapted to meet the needs of vulnerable or disabled individuals.Read more about accessibility in our glossary page.
- Ask agent

Add an important place to see how long it'd take to get there from our property listings.
__mins driving to your place
Affordability


Notes
Staying secure when looking for property
Ensure you're up to date with our latest advice on how to avoid fraud or scams when looking for property online.
Visit our security centre to find out moreDisclaimer - Property reference WNS240479. The information displayed about this property comprises a property advertisement. Rightmove.co.uk makes no warranty as to the accuracy or completeness of the advertisement or any linked or associated information, and Rightmove has no control over the content. This property advertisement does not constitute property particulars. The information is provided and maintained by Savills, Winchester. Please contact the selling agent or developer directly to obtain any information which may be available under the terms of The Energy Performance of Buildings (Certificates and Inspections) (England and Wales) Regulations 2007 or the Home Report if in relation to a residential property in Scotland.
*This is the average speed from the provider with the fastest broadband package available at this postcode. The average speed displayed is based on the download speeds of at least 50% of customers at peak time (8pm to 10pm). Fibre/cable services at the postcode are subject to availability and may differ between properties within a postcode. Speeds can be affected by a range of technical and environmental factors. The speed at the property may be lower than that listed above. You can check the estimated speed and confirm availability to a property prior to purchasing on the broadband provider's website. Providers may increase charges. The information is provided and maintained by Decision Technologies Limited. **This is indicative only and based on a 2-person household with multiple devices and simultaneous usage. Broadband performance is affected by multiple factors including number of occupants and devices, simultaneous usage, router range etc. For more information speak to your broadband provider.