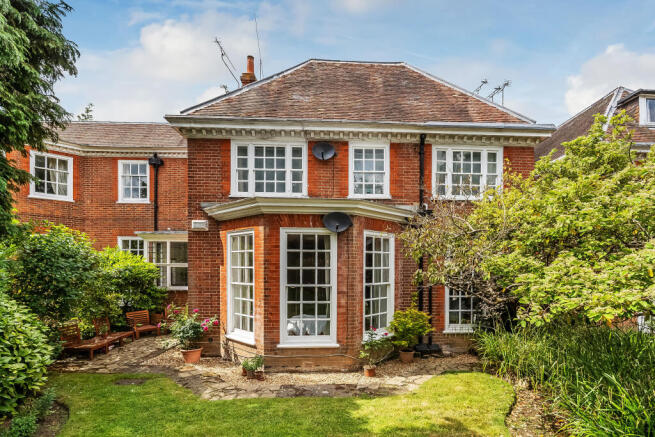
Riverhead House, Worships Hill, Sevenoaks, Kent

- PROPERTY TYPE
Flat
- BEDROOMS
2
- BATHROOMS
1
- SIZE
1,012 sq ft
94 sq m
Key features
- GROUNDFLOOR APARTMENT
- GARAGE EN BLOC
- GENEROUS LIVING ACCOMMODATION
- MODERN KITCHEN
- SHARE OF FREEHOLD
- 1069 SQUARE FT
- SEVENOAKS STATION 0.8 MILES
- DUNTON GREEN STATION 1 MILE
Description
SITUATION
The property is positioned in a favoured area of Riverhead, close to local amenities and within walking distance of the highly-regarded Amherst School and Riverhead Infants School. Tesco's 24-hour superstore is a short walk from the property, whilst nearby Sevenoaks town centre provides a comprehensive range of shopping facilities together with a cinema/theatre complex, cafes, restaurants, leisure centre and library. Sevenoaks Station and Dunton Green Station are both easily accessible on foot (0.9 miles away and 1 mile away)
ENTRANCE
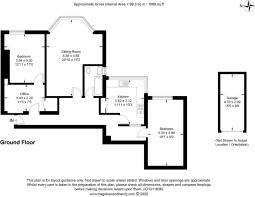
Upon entering the property, you’re immediately greeted by a warm and welcoming atmosphere. The spacious hallway sets the tone for the rest of the home, with impressive high ceilings that enhance the sense of light and space. A neatly positioned radiator adds comfort, while the overall feel is both elegant and inviting, offering a perfect first impression.
LIVING ROOM
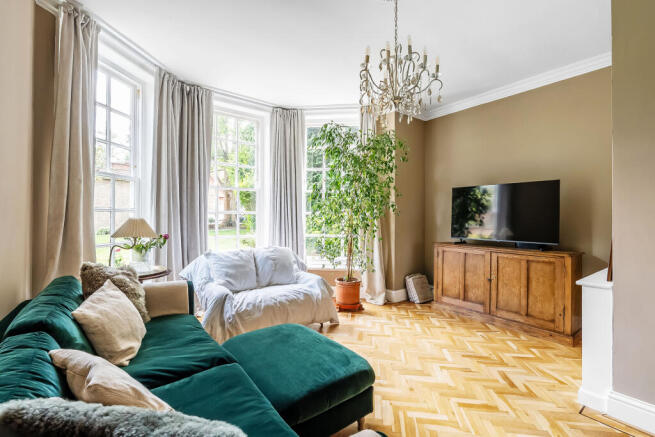
This bright and generously proportioned living space boasts elegant engineered hardwood parquet flooring and a characterful bay with sash windows that flood the room with natural light. The windows overlook the front garden and are beautifully framed by classic curtains, creating a cosy yet airy feel. There is ample space for a full suite of living room furniture, and a radiator ensures the room remains warm and comfortable throughout the year.
KITCHEN
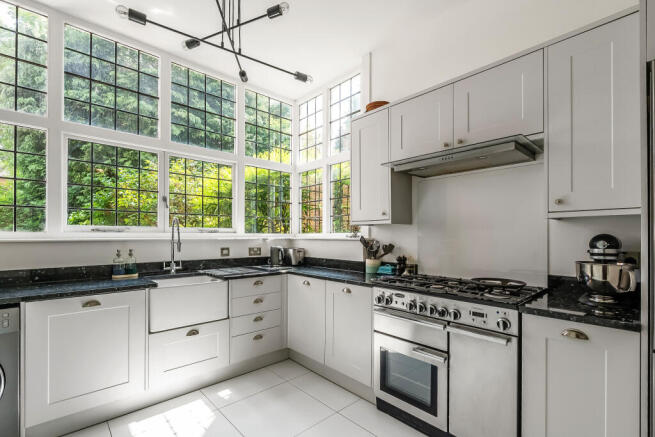
This bright and thoughtfully designed kitchen offers a perfect balance of style and functionality. White tiled flooring and a wall of windows fill the space with natural light and provide lovely views over the rear garden. There’s ample worktop space, ideal for preparing meals and entertaining, as well as room for a freestanding fridge-freezer. A Rangemaster oven with extractor above serves as a focal point, complemented by a sink, combination boiler, built-in dishwasher, and plumbing for a washing machine. A walk-in larder with built-in shelving offers excellent storage, and underfloor heating adds a touch of comfort.
PRINCIPAL BEDROOM
The principal bedroom is a beautifully proportioned space that exudes a sense of grandeur and calm. Detailed ceiling coving adds a touch of period charm, while a large rear-facing window floods the room with natural light and frames views of the garden. The room is carpeted underfoot and includes a radiator for year-round comfort. With generous floor space, there’s ample room for a large bed and freestanding furniture, making it a truly restful retreat.
BEDROOM TWO
Bedroom Two is thoughtfully arranged into two functional areas, offering flexibility to suit a variety of needs. The main section provides ample space for a bed and freestanding furniture, while a near floor-to-ceiling window invites natural light and offers a lovely view of the rear garden.
The adjoining area is currently set up as a home office and exercise space, making it an ideal spot for productivity or relaxation. High ceilings continue throughout, and a built-in cupboard offers handy storage while keeping the room feeling spacious and uncluttered.
BATHROOM
The bathroom boasts tiled flooring and partly tiled walls, creating a fresh and clean atmosphere. It features a bathtub with an overhead shower, a sink set beneath a frosted window that ensures privacy while letting in natural light, and a toilet unit. A large wall-mounted mirror enhances the sense of space, while an impressive heated towel rail, standing over six feet tall, adds both warmth and style.
SERVICES & AGENTS NOTES
Share of Freehold -980 years remaining on the lease
Council Tax Band: D - Sevenoaks District Council
Mains drainage
ANTI-MONEY LAUNDERING REQUIREMENTS
In line with current HMRC regulations, we are required to carry out Anti-Money Laundering (AML) checks on all purchasers once an offer has been accepted.
A non-refundable administration fee of £30 + VAT (£36) applies for each prospective purchaser.
Please note: Satisfactory AML checks, along with proof of funds, are required before a memorandum of sale is issued.
CONSUMER PROTECTION FROM UNFAIR TRADING REGULATIONS 2008
Platform Property (the agent) has not tested any apparatus, equipment, fixtures and fittings or services and therefore cannot verify that they are in working order or fit for purpose. A buyer is advised to obtain verification from their own solicitor or surveyor. References to the tenure of a property are based on information supplied by the vendor. Platform Property has not had sight of the title documents. Items shown in photographs are NOT included unless specifically mentioned within the written sales particulars. They may however be available by separate negotiation, please ask us at Platform Property. We kindly ask that all buyers check the availability of any property of ours and make an appointment to view with one of our team before embarking on any journey to see a property.
GARAGE
A single garage situated within a block of garages, benefiting from an electricity supply and providing useful additional storage space. Accessed via an up-and-over door, the garage offers a practical solution for those seeking secure storage for household items, tools or equipment.
- COUNCIL TAXA payment made to your local authority in order to pay for local services like schools, libraries, and refuse collection. The amount you pay depends on the value of the property.Read more about council Tax in our glossary page.
- Ask agent
- PARKINGDetails of how and where vehicles can be parked, and any associated costs.Read more about parking in our glossary page.
- Yes
- GARDENA property has access to an outdoor space, which could be private or shared.
- Yes
- ACCESSIBILITYHow a property has been adapted to meet the needs of vulnerable or disabled individuals.Read more about accessibility in our glossary page.
- Ask agent

Add an important place to see how long it'd take to get there from our property listings.
__mins driving to your place
Affordability

Notes
Staying secure when looking for property
Ensure you're up to date with our latest advice on how to avoid fraud or scams when looking for property online.
Visit our security centre to find out moreDisclaimer - Property reference ZCZ-37148388. The information displayed about this property comprises a property advertisement. Rightmove.co.uk makes no warranty as to the accuracy or completeness of the advertisement or any linked or associated information, and Rightmove has no control over the content. This property advertisement does not constitute property particulars. The information is provided and maintained by Platform Property, Covering Kent/Surrey. Please contact the selling agent or developer directly to obtain any information which may be available under the terms of The Energy Performance of Buildings (Certificates and Inspections) (England and Wales) Regulations 2007 or the Home Report if in relation to a residential property in Scotland.
*This is the average speed from the provider with the fastest broadband package available at this postcode. The average speed displayed is based on the download speeds of at least 50% of customers at peak time (8pm to 10pm). Fibre/cable services at the postcode are subject to availability and may differ between properties within a postcode. Speeds can be affected by a range of technical and environmental factors. The speed at the property may be lower than that listed above. You can check the estimated speed and confirm availability to a property prior to purchasing on the broadband provider's website. Providers may increase charges. The information is provided and maintained by Decision Technologies Limited. **This is indicative only and based on a 2-person household with multiple devices and simultaneous usage. Broadband performance is affected by multiple factors including number of occupants and devices, simultaneous usage, router range etc. For more information speak to your broadband provider.