Blueshot Drive, Clifton-On-Teme, WR6

- PROPERTY TYPE
Detached
- BEDROOMS
5
- BATHROOMS
3
- SIZE
2,244 sq ft
208 sq m
- TENUREDescribes how you own a property. There are different types of tenure - freehold, leasehold, and commonhold.Read more about tenure in our glossary page.
Freehold
Key features
- A BEAUTIFULLY PRESENTED DETACHED FAMILY HOME
- SITUATED IN THE PICTURESQUE VILLAGE OF CLIFTON ON TEME
- ENTRANCE HALL, OPEN PLAN KITCHEN/DINING, UTILITY ROOM, LIVING ROOM, DINING ROOM, OFFICE, WC
- MAIN BEDROOM WITH FITTED WARDROBES AND EN SUITE SHOWER ROOM
- BEDROOM 2 WITH EN SUITE SHOWER ROOM
- THREE FURTHER BEDROOMS AND FAMILY BATHROOM WITH BATH AND SEPERATE SHOWER
- GOOD SIZED WELL PROPORTIONED LIVING ACCOMMODATION
- DRIVEWAY WITH OFF ROAD PARKING AND DOUBLE GARAGE
- ENCLOSED REAR GARDEN WITH PATIO AREA AND LAWN
- VIEWING HIGHLY RECOMMENDED TO APPRECIATE THE ACCOMMODATION ON OFFER
Description
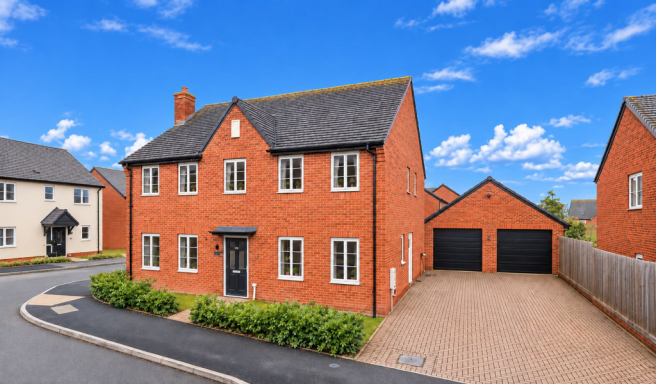
Nestled in the heart of the picturesque village of Clifton on Teme, this beautifully presented five-bedroom detached family home offers spacious and versatile living accommodation, ideal for modern family life.
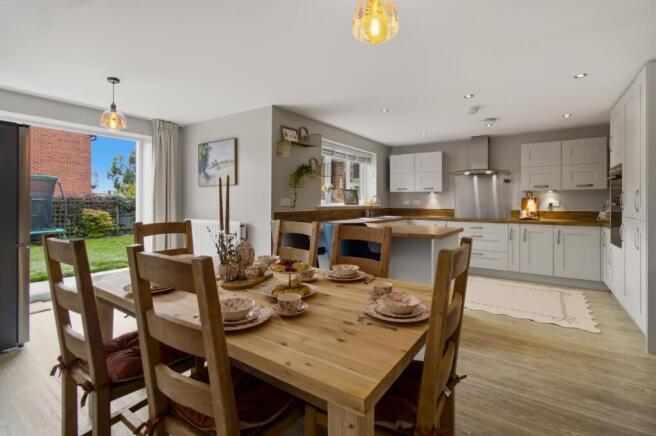
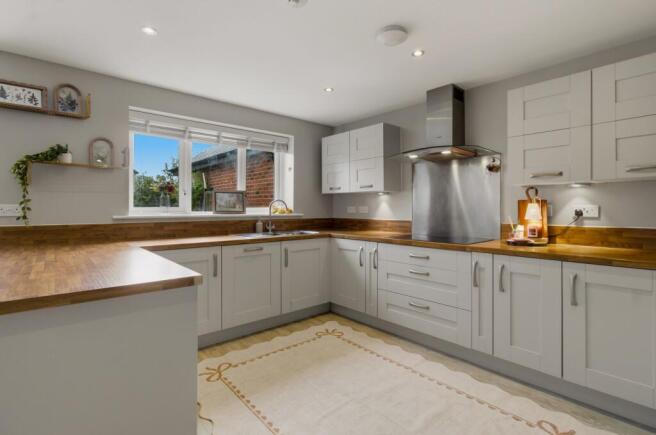
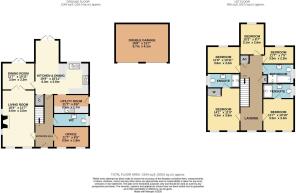
Upon entering the property, you are greeted by a welcoming entrance hall that leads to a thoughtfully designed layout. The open plan kitchen and dining area provides the perfect setting for entertaining, with ample space for family gatherings and direct access to a practical utility room. The living room is generously proportioned and features large windows that flood the space with natural light, creating a warm and inviting atmosphere. For more formal occasions, the separate dining room allows for elegant dinner parties or a versatile space which would make an ideal hobby room/children's playroom, while a dedicated office offers the flexibility to work from home in comfort. A convenient WC completes the ground floor.
Upstairs, the main bedroom boasts fitted wardrobes and a stylish en suite shower room, providing a private sanctuary for relaxation. Bedroom Two also benefits from its own en suite shower room, making it ideal for guests or older children. Three further bedrooms are served by a contemporary family bathroom, which features both a bath and a separate shower. Throughout the home, careful attention to detail and a high standard of presentation are evident, ensuring this property is ready to move straight into.
The property is complemented by an impressive outside space designed for both practicality and enjoyment. To the front, a generous driveway provides ample off-road parking and leads to a double garage, offering secure storage for vehicles or additional space for hobbies and equipment. The enclosed rear garden is a highlight, featuring a well-maintained lawn bordered by mature shrubs and planting, creating a private and peaceful setting for outdoor living. A spacious patio area is perfect for alfresco dining or relaxing with friends and family, while the secure fencing ensures a safe environment for children and pets to play. The garden’s thoughtful layout offers a blend of sun and shade throughout the day, making it a delightful retreat in all seasons. There is also convenient side access to the front of the property, as well as exterior lighting and water points to facilitate gardening and outdoor activities. The surrounding village location provides a tranquil backdrop, with local amenities, countryside walks, and community facilities all within easy reach. This exceptional outside space enhances the appeal of the property, making it the perfect setting for family life and entertaining alike.
The property is within the sought-after catchment area for The Chantry Secondary School, making it an excellent choice for families. Viewing is highly recommended to fully appreciate the quality and space on offer.
What Three Words: ///resides.took.wound
Tenure: Freehold
Council Tax Band: F
Standard, Superfast and Ultrafast broadband are available at the property, as checked with Ofcom Checker at the time of publishing.
All mains services were connected to the property at the time of listing. Heating is provided by Air Source Heat Pump.
Disclaimer:
Appliances such as radiators, heaters, boilers, fixtures or utilities which may have been mentioned in these details have not been tested by Emdot Property and therefore no guarantee can be given by us that they are suitable or in working order.
We also cannot guarantee that building regulations or planning permission has been approved and would recommend that prospective purchasers should make their own independent enquiries on these matters. All measurements are approximate.
EPC Rating: B
Garden
Enclosed south facing rear garden with patio and lawn.
Two external power points.
Three different varieties of Grape vine, and Honeysuckle growing on the pergola.
Parking - Double garage
Double garage with boarded and insulated storage space/loft area, as well as a fitted work bench.
Parking - Driveway
Parking - EV charging
Ohme EV Charger
- COUNCIL TAXA payment made to your local authority in order to pay for local services like schools, libraries, and refuse collection. The amount you pay depends on the value of the property.Read more about council Tax in our glossary page.
- Band: F
- PARKINGDetails of how and where vehicles can be parked, and any associated costs.Read more about parking in our glossary page.
- Garage,Driveway,EV charging
- GARDENA property has access to an outdoor space, which could be private or shared.
- Private garden
- ACCESSIBILITYHow a property has been adapted to meet the needs of vulnerable or disabled individuals.Read more about accessibility in our glossary page.
- Ask agent

Add an important place to see how long it'd take to get there from our property listings.
__mins driving to your place
Affordability

About Emdot Property Consultants Ltd, Worcester
Bransgore, Shoulton Lane, Hallow, Worcester, WR2 6PU

Notes
Staying secure when looking for property
Ensure you're up to date with our latest advice on how to avoid fraud or scams when looking for property online.
Visit our security centre to find out moreDisclaimer - Property reference a7df9622-d92c-4f10-beed-903b85779ea8. The information displayed about this property comprises a property advertisement. Rightmove.co.uk makes no warranty as to the accuracy or completeness of the advertisement or any linked or associated information, and Rightmove has no control over the content. This property advertisement does not constitute property particulars. The information is provided and maintained by Emdot Property Consultants Ltd, Worcester. Please contact the selling agent or developer directly to obtain any information which may be available under the terms of The Energy Performance of Buildings (Certificates and Inspections) (England and Wales) Regulations 2007 or the Home Report if in relation to a residential property in Scotland.
*This is the average speed from the provider with the fastest broadband package available at this postcode. The average speed displayed is based on the download speeds of at least 50% of customers at peak time (8pm to 10pm). Fibre/cable services at the postcode are subject to availability and may differ between properties within a postcode. Speeds can be affected by a range of technical and environmental factors. The speed at the property may be lower than that listed above. You can check the estimated speed and confirm availability to a property prior to purchasing on the broadband provider's website. Providers may increase charges. The information is provided and maintained by Decision Technologies Limited. **This is indicative only and based on a 2-person household with multiple devices and simultaneous usage. Broadband performance is affected by multiple factors including number of occupants and devices, simultaneous usage, router range etc. For more information speak to your broadband provider.