
Rockfield Glade, Penhow, Caldicot

- PROPERTY TYPE
Detached
- BEDROOMS
4
- BATHROOMS
2
- SIZE
Ask agent
- TENUREDescribes how you own a property. There are different types of tenure - freehold, leasehold, and commonhold.Read more about tenure in our glossary page.
Freehold
Key features
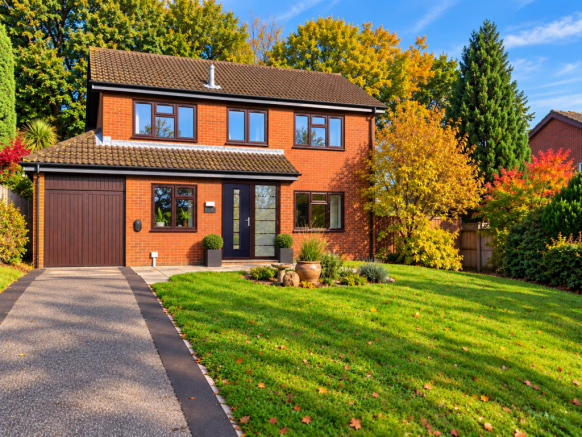
- IMMACULATELY PRESENTED DETACHED EXECUTIVE HOME IN POPULAR VILLAGE LOCATION
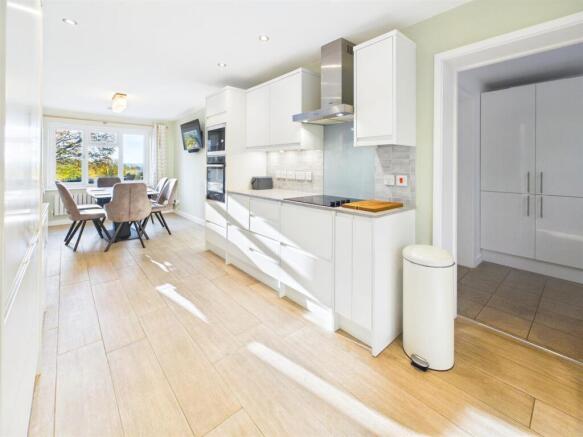
- FANTASTIC CONTEMPORARY OPEN PLAN KITCHEN/DINING ROOM WITH INTEGRATED APPLIANCES
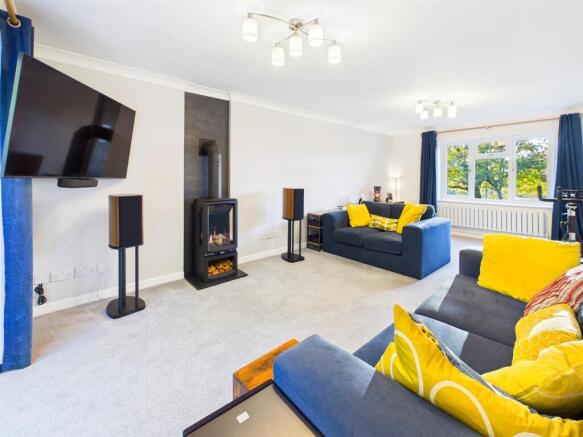
- WELL-PROPORTIONED DUAL ASPECT LOUNGE WITH FEATURE FIRE AND FIREPLACE AND FRENCH DOORS TO REAR GARDEN
- GROUND FLOOR CLOAKROOM/WC, RECEPTION HALL, FRONT PORCH, UTILITY ROOM
- FOUR BEDROOMS INCLUDING PRINCIPAL WITH EN-SUITE SHOWER ROOM, FAMILY BATHROOM
- EXTENSIVE PRIVATE DRIVEWAY AND INTEGRAL SINGLE GARAGE
- BEAUTIFULLY LANDSCAPED AND PRIVATE REAR GARDEN
- HAVING BEEN EXTENSIVELY RENOVATED THROUGHOUT AND FINISHED TO AN EXCEPTIONAL STANDARD
- QUIET CUL-DE-SAC SETTING WITHIN WALKING DISTANCE TO LOCAL COFFEE SHOP AND VILLAGE STORE
- RETAINING EXCELLENT ACCESS TO THE A48 MOTORWAY NETWORK AND WENTWOOD FOREST
Description
The property affords an elevated position in a quiet yet convenient village setting affording outstanding panoramic views to the front over surrounding countryside also being within walking distance to a coffee shop and village store. Furthermore retaining excellent access to the A48 and motorway network perfect for the everyday commuter. Countryside walks are on your doorstep with fantastic walking opportunities through Wentwood Forest and Grey Hill without the need for a car.
Ground Floor -
Entrance Porch - A uPVC front door with glazed side panel leads into a front porch with attractive tiled floor and frosted window to side elevation.
Reception Hall - With porcelain ceramic tiled floor. Stairs to first floor with attractive oak and glass balustrade. Useful under stairs storage area.
Cloakroom/Wc - Comprising corner wall-mounted wash hand basin with mixer tap and low-level WC. Half-tiled walls and tiled floor.
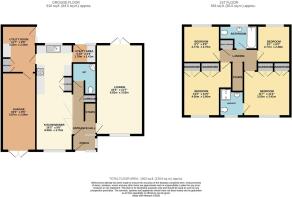
Open Plan Kitchen/Dining Room - 8.00m x 2.74m (26'3" x 9'0") - A superb contemporary open plan space perfect for entertaining and everyday family living, with kitchen area appointed with an extensive range of newly fitted wall and base kitchen units with ample worktop and attractive slip tile splashbacks. Inset one and a half bowl sink and drainer with chrome taps. A range of integrated appliances to include electric four ring hob with extractor hood over, eye-level Neff electric oven/grill, microwave, dishwasher and fridge/freezer. Plenty of space for dining table and chairs. Porcelain ceramic tiled floor throughout. Window to the rear elevation enjoying views across the private gardens and a window to the front elevation again enjoying open views and flooding lots of natural light.
Lounge - 6.83m x 3.53m (22'5" x 11'7") - A very well-proportioned reception room with a window to the front affording attractive views over open green space and towards rolling countryside and French doors to the rear. Feature free standing fluid log effect gas fire.
Rear Lobby - 1.78m x 1.42m (5'10" x 4'8") - Fitted wall and base units with laminate worktop. Door to the rear garden.
Utility Room - 3.53m x 2.57m (11'7" x 8'5") - Appointed with a range of fitted units and worktop. Space and plumbing for white goods and housing the Valiant gas boiler. Tiled flooring. Loft access. Doors to the rear garden and garage.
First Floor Stairs And Landing - Alight and airy landing with loft access point with fitted pull down ladder to a boarded and insulated loft space. Airing cupboard housing immersion tank with inset shelving for storage.
Bedroom 1 - 3.53m x 3.40m (11'7" x 11'2") - A very well proportioned principal double bedroom with two fitted wardrobes and a window to the front elevation enjoying panoramic views across open green land and towards surrounding countryside.
En-Suite Shower Room - Comprising a three-piece suite to include wash hand basin inset to vanity unit with mixer tap, low-level WC and walk-in shower cubicle with tiled surround, glass shower screen and electric shower unit. Tiled floor. Heated towel rail. Frosted window to the front elevation.
Bedroom 2 - 4.04m x 3.66m (13'3" x 12'0") - Spacious double bedroom with two fitted wardrobes. Window to the front elevation with far reaching views.
Bedroom 3 - 2.77m x 2.74m (9'1" x 9'0") - A good size double bedroom with window to the rear elevation. Currently utilised as a study.
Bedroom 4 - 2.77m x 2.49m (9'1" x 8'2") - A good size bedroom with window to the rear elevation.
Family Bathroom - Appointed with a three-piece suite comprising panelled bath with electric shower unit over and glass shower screen, wall mounted wash hand basin with mixer tap and low-level WC. Heated towel rail. Fully tiled walls and tiled floor. Frosted window to the rear elevation.
Garage - 5.87m x 2.57m (19'3" x 8'5") - A private tarmac driveway providing off street parking for two/three vehicles leads to an integral garage with newly fitted softwood manual doors. Overhead storage area.
Gardens - To the front is a generous area laid to lawn with attractive rockery, plants and shrubs. The rear garden has been attractively landscaped and comprises a sizeable paved patio area, updated by the vendors in recent years to provide a super space for dining, entertaining and relaxing. Steps lead up to an area laid to lawn bordered by an attractive and mature range of trees, plants, flowers and shrubs. Furthermore from the paved patio area a couple of steps lead up to a corner paved terrace. The property benefits gated pedestrian access to both sides of the property, one side leading back to the front whilst to the other side there is a sizeable area laid to tarmac housing a wooden shed. The rear garden is fully enclosed by timber fencing and hedgerow.
Services - All mains service are connected to include mains gas central heating.
Council Tax Band F.
Agents Note - Please note that some images were enhanced using AI.
Brochures
Rockfield Glade, Penhow, CaldicotBrochure- COUNCIL TAXA payment made to your local authority in order to pay for local services like schools, libraries, and refuse collection. The amount you pay depends on the value of the property.Read more about council Tax in our glossary page.
- Band: F
- PARKINGDetails of how and where vehicles can be parked, and any associated costs.Read more about parking in our glossary page.
- Garage,Driveway
- GARDENA property has access to an outdoor space, which could be private or shared.
- Yes
- ACCESSIBILITYHow a property has been adapted to meet the needs of vulnerable or disabled individuals.Read more about accessibility in our glossary page.
- Ask agent

Add an important place to see how long it'd take to get there from our property listings.
__mins driving to your place
Affordability




Notes
Staying secure when looking for property
Ensure you're up to date with our latest advice on how to avoid fraud or scams when looking for property online.
Visit our security centre to find out moreDisclaimer - Property reference 35038406. The information displayed about this property comprises a property advertisement. Rightmove.co.uk makes no warranty as to the accuracy or completeness of the advertisement or any linked or associated information, and Rightmove has no control over the content. This property advertisement does not constitute property particulars. The information is provided and maintained by Moon & Co, Chepstow. Please contact the selling agent or developer directly to obtain any information which may be available under the terms of The Energy Performance of Buildings (Certificates and Inspections) (England and Wales) Regulations 2007 or the Home Report if in relation to a residential property in Scotland.
*This is the average speed from the provider with the fastest broadband package available at this postcode. The average speed displayed is based on the download speeds of at least 50% of customers at peak time (8pm to 10pm). Fibre/cable services at the postcode are subject to availability and may differ between properties within a postcode. Speeds can be affected by a range of technical and environmental factors. The speed at the property may be lower than that listed above. You can check the estimated speed and confirm availability to a property prior to purchasing on the broadband provider's website. Providers may increase charges. The information is provided and maintained by Decision Technologies Limited. **This is indicative only and based on a 2-person household with multiple devices and simultaneous usage. Broadband performance is affected by multiple factors including number of occupants and devices, simultaneous usage, router range etc. For more information speak to your broadband provider.