
Little Stambridge Hall Lane, Rochford

- PROPERTY TYPE
Detached
- BEDROOMS
4
- BATHROOMS
2
- SIZE
1,731 sq ft
161 sq m
- TENUREDescribes how you own a property. There are different types of tenure - freehold, leasehold, and commonhold.Read more about tenure in our glossary page.
Freehold
Key features
- Private & Secluded Position
- Four Double Bedrooms
- Garaging and Parking for Several Vehicles
- Large Entertaining Terrace
- 19’2 x 19’11 Family Lounge
- Generous Master Bedroom Suite with Juliet Balcony
- Dedicated Home Office
- Unique character pub with fully fitted bar
- Stunning Panoramic Views Across Countryside
- Easy Access To Rochford Train Station, A127 & Southend Airport
Description
Nestled in the picturesque surroundings of Little Stambridge Hall Lane, this detached house offers an ideal retreat from the bustling city life. The property boasts four bedrooms, including a spacious principal bedroom and a double bedroom with its own Juliet balcony, providing an impressive view of the open fields that envelop the home. With two bathrooms and ample living space, it caters to both family living and entertaining needs.
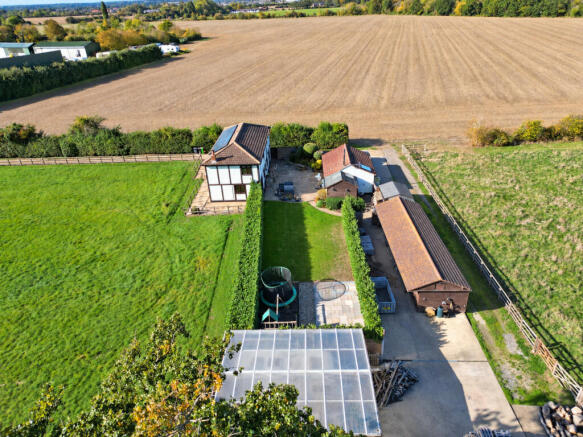
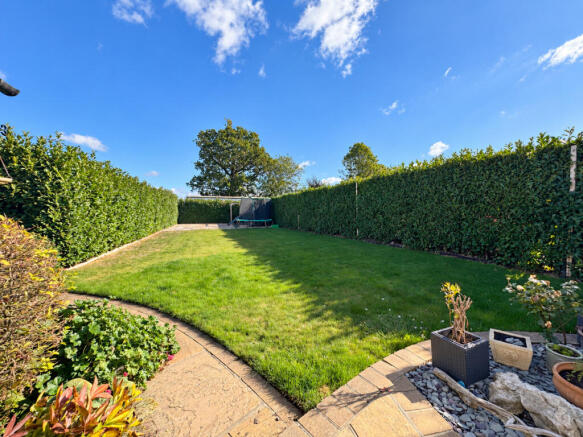
The house comes equipped with a camera security system for peace of mind, alongside generous driveway parking, a garage, and additional outbuildings for versatile use. The enclosed lawned garden is perfect for outdoor activities or simply enjoying the serene countryside setting. For those who require a work-from-home setup, the dedicated home office ensures productivity without leaving the comfort of your residence.
One of the standout features of this property is the potential for expansion, at which under permitted development a buyer can convert the stables into an annexe, offering additional accommodation or guest quarters. With ample storage space available at the rear of the property, you can easily accommodate all your needs.
Entrance Hall
A welcoming entrance hall featuring a timber staircase with a carpet runner and matching balustrades. Glazed double doors, neutral décor and wood-effect flooring enhance the light and character of the space.
Kitchen
10'1" x 14'7" (3.07m x 4.45m)
A well-appointed kitchen featuring a freestanding preparation unit, extensive range of Shaker-style wall and base units, complemented by contrasting dark worktops and tiled splashbacks. A built-in double oven, extractor hood and recessed ceiling lighting complete the space, with a window above the sink providing natural light. An attractive arched opening connects directly to the adjoining dining room, with tiled flooring continuing throughout to create a practical layout for family living and entertaining.
Dining Room
10'8" x 12'6" (3.25m x 3.81m)
A welcoming dining room with space for a family dining table and additional seating. Tiled flooring and an arched opening through to the kitchen create a practical arrangement for everyday meals and entertaining.
Utility Room
4'0" x 10'2" (1.22m x 3.1m)
A practical utility room with a fitted worktop, wall cupboards and space for a washing machine and tumble dryer. Tiled splashbacks and a large window providing natural light complete this useful laundry space.
WC
1'1" x 7'9" (0.33m x 2.36m)
A well-presented white WC and wall-mounted wash hand basin with a tiled splashback. Neutral décor and contrasting dark flooring are complemented by an obscure-glazed window providing natural light and privacy.
Lounge
19'2" x 19'11" (5.84m x 6.07m)
A generously proportioned lounge offering ample space for several seating arrangements. The exposed brick fireplace with working log burner and timber mantel provide a characterful centrepiece, complemented by neutral décor, fitted carpet and glazed double doors.
Master Bedroom
12'6" x 15'3" (3.81m x 4.65m)
A spacious principal bedroom with room for a double bed, dressing table, a separate seating area and Ensuite. Neutral décor, fitted carpet and a ceiling fan are complemented by an arched opening to the adjoining dressing area.
Wardrobe Area
A dedicated dressing area lined with full-height fitted wardrobes, providing extensive storage behind traditional panelled doors. An attractive arched opening leads through to the bedroom.
Ensuite
5'0" x 7'6" (1.52m x 2.29m)
An en-suite shower area featuring a curved glazed shower enclosure and a white WC. White wall tiles with a contrasting mosaic border are complemented by an obscure-glazed window providing natural light. Twin countertop wash basins sit above an extensive vanity unit, offering ample cupboard storage.
Bedroom Two
10'8" x 12'6" (3.25m x 3.81m)
An attractive double bedroom featuring soft green décor, a ceiling fan and space for freestanding furniture. French doors open to a Juliet balcony, enjoying an appealing outlook across the surrounding countryside.
Bedroom Three
10'1" x 11'1" (3.07m x 3.38m)
A bright bedroom with pink décor, fitted carpet and a wide window with shutters. Currently arranged with bunk beds, the room provides a cheerful setting for a child’s bedroom.
Bedroom Four
10'2" x 10'11" (3.1m x 3.33m)
Currently arranged as a music room, this versatile space features neutral décor, fitted carpet and a pleasant outlook towards surrounding greenery. The room offers flexibility for use as a bedroom, study or hobby room.
Bathroom
6'8" x 8'0" (2.03m x 2.44m)
A four-piece bathroom comprising a bath, separate glazed shower enclosure, wash basin and WC. Fitted vanity storage, cream wall tiling and contrasting dark floor tiles complete the room.
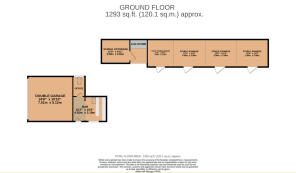
Bar/Pub Room
10'6" x 16'2" (3.2m x 4.93m)
A characterful entertaining room featuring a fitted bar, panelled walls and a freestanding log burner. Timber detailing, a rooflight and space for seating create an inviting setting for social gatherings.
Office Space
A dedicated home office benefiting from a large rooflight and a window overlooking the surrounding greenery. Space for two workstations and storage makes this a useful setting for working from home.
Exterior
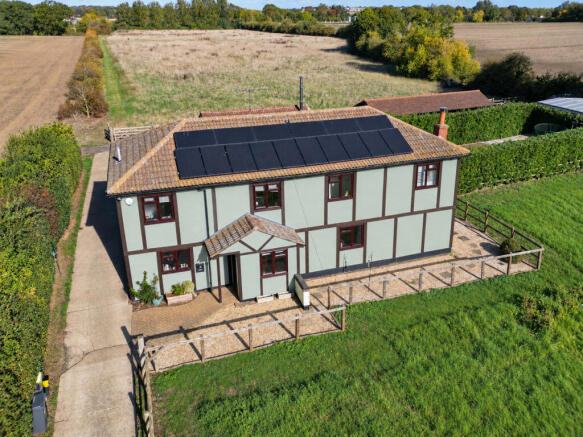
A distinctive detached residence with a sage green exterior and contrasting dark detailing, set against a backdrop of open fields. The aerial view highlights the generous driveway, garaging, outbuildings and garden areas.
Agents Note
Important Information & Property Images
These sales particulars are provided in good faith and are intended as a general guide only. Whilst every effort has been made to ensure the accuracy of the information, they do not form part of any offer or contract and should not be relied upon as statements or representations of fact. Buyers should satisfy themselves, by inspection or otherwise, as to the accuracy of all information before proceeding. Some property photographs may have been digitally enhanced for marketing purposes. This may include adjustments to brightness, colour balance, perspective correction and sky replacement.
No structural alterations, changes to room dimensions, permanent fixtures, layout or material features of the property are created. Where images have been digitally enhanced, they are intended solely to present the property in a clear and realistic manner and not to mislead prospective purchasers.
Prospective buyers are encouraged to inspect the property personally to satisfy themselves as to its condition and suitability.
- COUNCIL TAXA payment made to your local authority in order to pay for local services like schools, libraries, and refuse collection. The amount you pay depends on the value of the property.Read more about council Tax in our glossary page.
- Band: F
- PARKINGDetails of how and where vehicles can be parked, and any associated costs.Read more about parking in our glossary page.
- Yes
- GARDENA property has access to an outdoor space, which could be private or shared.
- Yes
- ACCESSIBILITYHow a property has been adapted to meet the needs of vulnerable or disabled individuals.Read more about accessibility in our glossary page.
- Ask agent
Energy performance certificate - ask agent

Add an important place to see how long it'd take to get there from our property listings.
__mins driving to your place
Affordability

About Williams and Donovan, Hockley
1 Woodlands Parade Main Road Hockley SS5 4QU



Notes
Staying secure when looking for property
Ensure you're up to date with our latest advice on how to avoid fraud or scams when looking for property online.
Visit our security centre to find out moreDisclaimer - Property reference RX853193. The information displayed about this property comprises a property advertisement. Rightmove.co.uk makes no warranty as to the accuracy or completeness of the advertisement or any linked or associated information, and Rightmove has no control over the content. This property advertisement does not constitute property particulars. The information is provided and maintained by Williams and Donovan, Hockley. Please contact the selling agent or developer directly to obtain any information which may be available under the terms of The Energy Performance of Buildings (Certificates and Inspections) (England and Wales) Regulations 2007 or the Home Report if in relation to a residential property in Scotland.
*This is the average speed from the provider with the fastest broadband package available at this postcode. The average speed displayed is based on the download speeds of at least 50% of customers at peak time (8pm to 10pm). Fibre/cable services at the postcode are subject to availability and may differ between properties within a postcode. Speeds can be affected by a range of technical and environmental factors. The speed at the property may be lower than that listed above. You can check the estimated speed and confirm availability to a property prior to purchasing on the broadband provider's website. Providers may increase charges. The information is provided and maintained by Decision Technologies Limited. **This is indicative only and based on a 2-person household with multiple devices and simultaneous usage. Broadband performance is affected by multiple factors including number of occupants and devices, simultaneous usage, router range etc. For more information speak to your broadband provider.