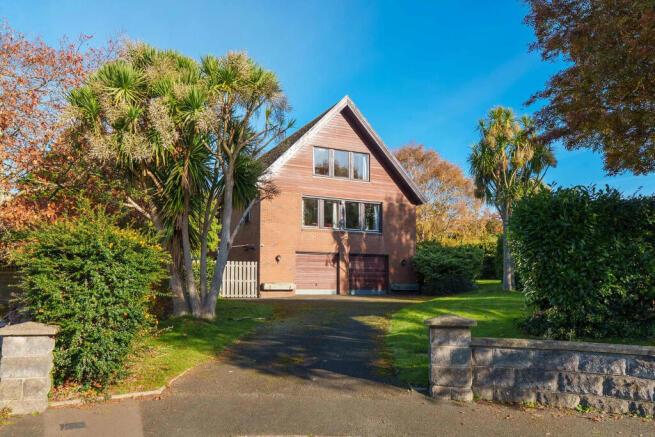
18, Gainsborough Crescent, Ramsey

- PROPERTY TYPE
Detached
- BEDROOMS
4
- BATHROOMS
3
- SIZE
Ask agent
- TENUREDescribes how you own a property. There are different types of tenure - freehold, leasehold, and commonhold.Read more about tenure in our glossary page.
Ask agent
Key features
- Substantial family home with accommodation presented over 3 levels - offered for sale with no onward chain
- Situated within a highly sought after residential area
- Located within easy reach of Ramsey town centre, schools, beach and Mooragh Park
- There is access in two directions to the property off two cul-de-sacs, these are pedestrian access to the front door and vehicle access to the rear of the property
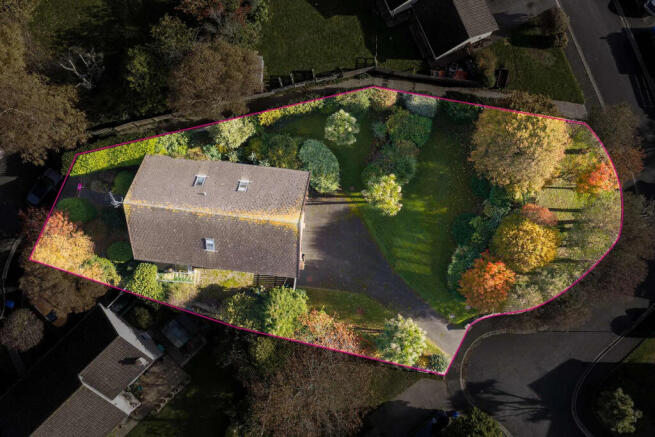
- Constructed in circa 1990 on a double plot, potential for development or extension of the current property - both subject to all necessary planning consents and approvals
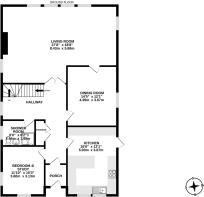
- Entrance porch, welcoming entrance hallway, Large 27ft living room, separate dining room and breakfast kitchen
- Lower ground floor (garden level) hobbies room, utility room, workshop and large integral double garage
- 4 Double bedrooms (1 on the ground floor), 3 bathrooms including a ensuite to the principle and a shower room on the ground floor
- Large driveway with parking for multiple cars and access to the superb size garaging - ideal for a car or motorbike collector
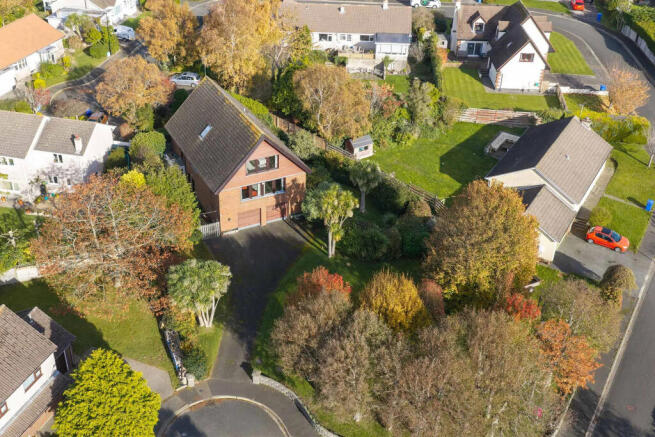
- Extensive gardens mainly laid to lawn with a range of established trees and shrubs providing a mature setting with an abundance of colour and wildlife
Description
Occupying a highly sought-after residential position in Ramsey, this substantial family home offers exceptionally spacious and versatile accommodation arranged over three levels, together with extensive gardens and superb garaging. Constructed circa 1990 on a double plot, the property enjoys a particularly appealing setting within easy reach of Ramsey town centre, local schools, the beach and the beautiful Mooragh Park. Offered for sale with no onward chain, this is a rare opportunity to acquire a home of considerable proportions, with further potential for development or extension of the existing property, subject to all necessary planning permissions, approvals and building regulations.
An unusual feature of the property is its access from two directions, with pedestrian access to the front entrance via one cul-de-sac and separate vehicular access to the rear, providing excellent practicality and privacy. The main accommodation is approached via an entrance porch leading into a welcoming hallway, from which the principal reception rooms can be accessed. The impressive 27ft living room provides a superb space for family relaxation, while a separate dining room offers an ideal setting for more formal occasions and entertaining. A breakfast kitchen completes the main reception accommodation, providing a practical space for everyday family life.
The lower-ground floor, positioned at garden level, offers a particularly useful range of additional accommodation, including a hobbies room, utility room and workshop. This level also incorporates a large integral double garage, providing excellent secure parking and storage facilities. The combination of workshop space and substantial garaging will be of particular appeal to motoring enthusiasts, collectors or those requiring room for cars, motorbikes and associated hobbies.
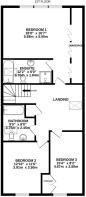
The property provides four generous double bedrooms, including one conveniently situated on the ground floor. Three bathrooms serve the accommodation, including an en-suite to the principal bedroom and a separate ground-floor shower room, offering excellent flexibility for family members and visiting guests. The three-level layout provides considerable adaptability, making the home well suited to a growing or multi-generational family.
Externally, the property benefits from a large driveway providing off-road parking for multiple vehicles and access to the superbly proportioned garaging. The extensive gardens are predominantly laid to lawn and feature a wonderful variety of established trees and shrubs, creating a mature and attractive setting. The established planting provides an abundance of colour, interest and wildlife throughout the seasons, while the generous grounds offer excellent space for families, gardening enthusiasts and outdoor entertaining.
Combining four double bedrooms, generous reception space, extensive lower-ground facilities, exceptional garaging and mature gardens, this impressive home offers a rare combination of space, versatility and future potential. With its highly desirable Ramsey location, convenient dual access and the added benefit of no onward chain, this is an exciting opportunity for buyers seeking a substantial family residence with scope to make it their own.
Inclusions All fitted floor coverings, blinds, curtains and light fittings
Appliances Double oven and 4 ring gas hob, extractor fan, fridge/freezer and a dishwasher
Tenure Freehold
Rates Treasury tel -
Heating Oil
Windows Timber double glazing
- COUNCIL TAXA payment made to your local authority in order to pay for local services like schools, libraries, and refuse collection. The amount you pay depends on the value of the property.Read more about council Tax in our glossary page.
- Ask agent
- PARKINGDetails of how and where vehicles can be parked, and any associated costs.Read more about parking in our glossary page.
- Yes
- GARDENA property has access to an outdoor space, which could be private or shared.
- Yes
- ACCESSIBILITYHow a property has been adapted to meet the needs of vulnerable or disabled individuals.Read more about accessibility in our glossary page.
- Ask agent
Energy performance certificate - ask agent

Add an important place to see how long it'd take to get there from our property listings.
__mins driving to your place
Affordability

Notes
Staying secure when looking for property
Ensure you're up to date with our latest advice on how to avoid fraud or scams when looking for property online.
Visit our security centre to find out moreDisclaimer - Property reference 7509. The information displayed about this property comprises a property advertisement. Rightmove.co.uk makes no warranty as to the accuracy or completeness of the advertisement or any linked or associated information, and Rightmove has no control over the content. This property advertisement does not constitute property particulars. The information is provided and maintained by Garforth Gray, Isle of Man. Please contact the selling agent or developer directly to obtain any information which may be available under the terms of The Energy Performance of Buildings (Certificates and Inspections) (England and Wales) Regulations 2007 or the Home Report if in relation to a residential property in Scotland.
*This is the average speed from the provider with the fastest broadband package available at this postcode. The average speed displayed is based on the download speeds of at least 50% of customers at peak time (8pm to 10pm). Fibre/cable services at the postcode are subject to availability and may differ between properties within a postcode. Speeds can be affected by a range of technical and environmental factors. The speed at the property may be lower than that listed above. You can check the estimated speed and confirm availability to a property prior to purchasing on the broadband provider's website. Providers may increase charges. The information is provided and maintained by Decision Technologies Limited. **This is indicative only and based on a 2-person household with multiple devices and simultaneous usage. Broadband performance is affected by multiple factors including number of occupants and devices, simultaneous usage, router range etc. For more information speak to your broadband provider.