Old Lane, Bloxwich, Walsall, WS3

- PROPERTY TYPE
Detached Bungalow
- BEDROOMS
4
- BATHROOMS
4
- SIZE
Ask agent
- TENUREDescribes how you own a property. There are different types of tenure - freehold, leasehold, and commonhold.Read more about tenure in our glossary page.
Freehold
Key features
- INDIVIDUALLY DESIGNED DETACHED FAMILY HOME
- SPACIOUS AND VERSATILE ACCOMMODATION
- NO UPWARD CHAIN INVOLVED
- L-SHAPED LOUNGE/DINING ROOM ENTRANCE
- KITCHEN/BREAKFAST ROOM
- PRINCIPAL BEDROOM having DRESSING AREA and EN SUITE SHOWER ROOM
- STUDY/BEDROOM 4 with JACK & JILL EN SUITE off
- GALLERY LANDING
- TWO FURTHER BEDROOMS each with EN SUITE SHOWER
- IN AND OUT DRIVEWAY behind brick boundary wall with wrought iron railings
Description
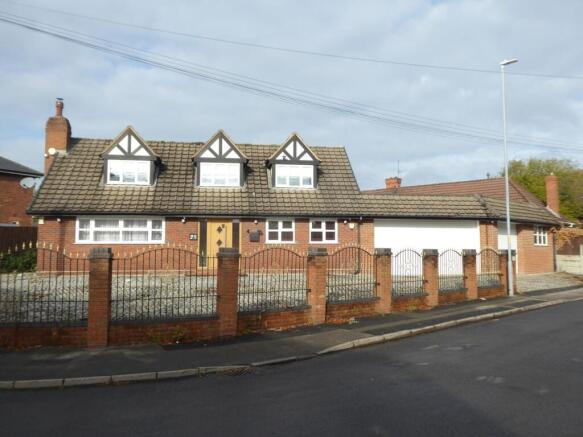
This superbly appointed, spaciously proportioned, individually designed, detached family home is located on the no through road of Old Lane, accessed from Nursery Road/Somerfield Road, and the extent of the accommodation can only be appreciated by an internal inspection.
The exceptional, high calibre property, offers the versatility of four bedrooms with en suite facilities off every bedroom, together with garaging for three vehicles approached via a secure in-and-out driveway.
25 OLD LANE, BLOXWICH
This superbly appointed, spaciously proportioned, individually designed, detached family home is located on the no through road of Old Lane, accessed from Nursery Road/Somerfield Road, and the extent of the accommodation can only be appreciated by an internal inspection.
The exceptional, high calibre property, offers the versatility of four bedrooms with en suite facilities off every bedroom.
The property is located within approximately 1km distance of Bloxwich High Street with its varied shopping facilities and is close to both Bloxwich Road and Somerfield Road with good public transport services towards Walsall town centre.
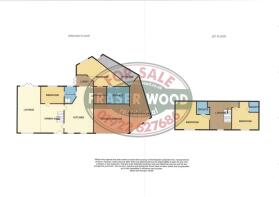
The accommodation briefly comprises the following:- (all measurements approximate)
L-SHAPED LOUNGE ENTRANCE/DINING ROOM
24' 4" x 12' 3" (7.42m x 3.73m) plus 15' 3" x 12' 7" (4.65m x 3.84m) having as its focal point a feature Minster fireplace with multi-fuel cast iron inset, two hot water radiators, wooden flooring, staircase to first floor, UPVC double glazed front window and door with stores off leading to rear garden.
STUDY/BEDROOM NO 4
12' 2" x 8' 4" (3.71m x 2.54m) with hot water radiator, UPVC double glazed window and with potential "JACK & JILL" EN SUITE SHOWER with w.c., wash hand basin, towel radiator and UPVC double glazed window, which in turn would provide access to the:
KITCHEN/BREAKFAST ROOM comprising:
KITCHEN AREA 15' 3" x 14' 9" (4.65m x 4.50m) with paved floor, a full range of fitted base and wall cupboards, ceramic sink unit with mixer tap above, extensive work surface areas, UPVC double glazed window and free standing 110 stove. Access off to garage accommodation.
PRINCIPAL BEDROOM
mean measurement of 13' 0" x 11' 9" (3.96m x 3.58m) with hot water radiator, UPVC double glazed window and with DRESSING ROOM off 8' 8" x 6' 7" (2.64m x 2.01m).
SUPERBLY APPOINTED EN SUITE BATHROOM
11' 6" x 9' 9" (3.51m x 2.97m) having double spa bath, walk-in shower, w.c. and wash hand basin.
FIRST FLOOR GALLERY LANDING
with UPVC double glazed window.
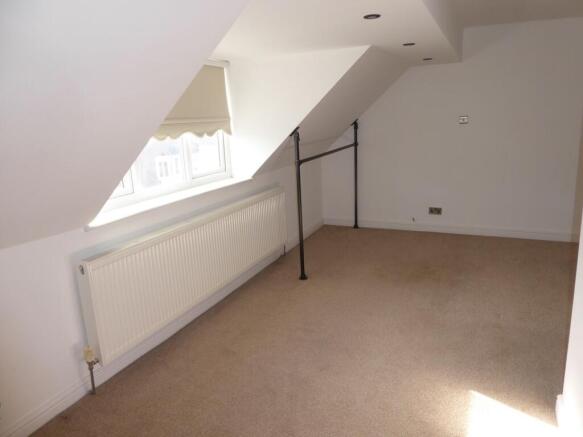
BEDROOM NO 2 (Front)
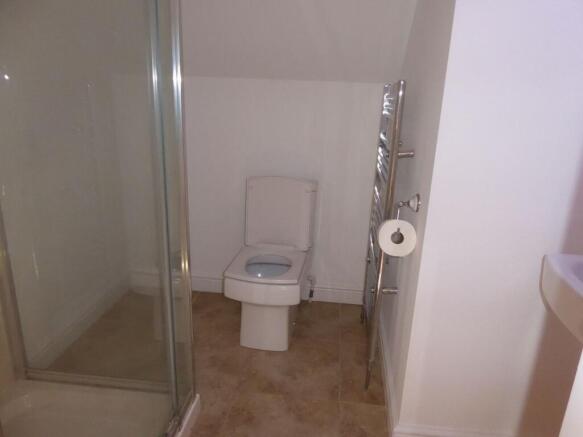
14' 8" x 10' 0" (4.47m x 3.05m) plus additional 8' x 7' 10" (2.44m x 2.29m) with hot water radiator, UPVC double glazed window and EN SUITE SHOWER ROOM having shower, w.c., wash hand basin, towel radiator and extractor fan.
BEDROOM NO 3
12' 9" x 10' 0" (3.89m x 3.05m) plus 6' 6" x 4' (1.98m x 1.21m) with hot water radiator, UPVC double glazed window, range of five built-in single wardrobes (one housing the central heating boiler). EN SUITE SHOWER ROOM with shower, w.c. , wash hand basin and extractor fan.
OUTSIDE
IN AND OUT COBBLED DRIVEWAY
providing secure parking behind brick boundary wall with wrought iron railings for several vehicles, which in turn leads to:
GARAGING
21' 5" maximum , 7' minimum x 21' 4" maximum (6.53m, 2.13m x 6.50m) with roller shutter entrance door.
ADDITIONAL STORE/GARAGE
15' 2" x 18' 7" (4.62m x 5.66m) with roller shutter door.
ENCLOSED, OVERGROWN REAR GARDEN
having small patio area leading to overgrown lawned area.
SERVICES
Company water, gas, electricity and mains drainage are available at the property. Please note, however, that no tests have been applied in respect of any services or appliances.
TENURE
We are informed that the property is FREEHOLD although we have not had sight of the Title Deeds to verify this and confirmation will be forthcoming from the vendor’s solicitors during pre-contract enquiries.
FIXTURES & FITTIINGS
Items in the nature of fixtures and fittings are excluded unless mentioned herein.
COUNCIL TAX
We understand from that the property is listed under Council Tax Band D with Walsall Council.
VIEWING
By application to the Selling Agents on .
AP/DBH/20/10/26
© FRASER WOOD 2026.
IDENTIFICATION CHECKS
Fraser Wood (Midlands) Limited, as Agents acting on behalf of the seller, are required to verify the identity of all purchasers once an offer has been accepted, subject to contract. This is done to meet our obligation under Anti Money Laundering Regulations (AML) and is a legal requirement. We use a specialist third-party service to verify your identity. The cost of these checks is £36 (including VAT) for each purchaser and any giftors contributing funds. This fee is paid in advance when an offer is agreed, and prior to a sales memorandum being issued. Please note that this charge is non-refundable.
NOTICE FOR PEOPLE VIEWING PROPERTIES
Please note that all parties viewing the property do so at their own risk and neither the vendor nor the Agent accept any responsibility or liability as a result of any such viewing.
We endeavour to ensure that our sales details are accurate and reliable, but if there is any point which is of particular importance to you, then please contact the office and we will be happy to check the information. Do so particularly if you are contemplating travelling some distance to view the property.
Brochures
Brochure 1Brochure 2- COUNCIL TAXA payment made to your local authority in order to pay for local services like schools, libraries, and refuse collection. The amount you pay depends on the value of the property.Read more about council Tax in our glossary page.
- Band: D
- PARKINGDetails of how and where vehicles can be parked, and any associated costs.Read more about parking in our glossary page.
- Yes
- GARDENA property has access to an outdoor space, which could be private or shared.
- Yes
- ACCESSIBILITYHow a property has been adapted to meet the needs of vulnerable or disabled individuals.Read more about accessibility in our glossary page.
- Ask agent

Add an important place to see how long it'd take to get there from our property listings.
__mins driving to your place
Affordability



Notes
Staying secure when looking for property
Ensure you're up to date with our latest advice on how to avoid fraud or scams when looking for property online.
Visit our security centre to find out moreDisclaimer - Property reference 31149641. The information displayed about this property comprises a property advertisement. Rightmove.co.uk makes no warranty as to the accuracy or completeness of the advertisement or any linked or associated information, and Rightmove has no control over the content. This property advertisement does not constitute property particulars. The information is provided and maintained by Fraser Wood, Walsall. Please contact the selling agent or developer directly to obtain any information which may be available under the terms of The Energy Performance of Buildings (Certificates and Inspections) (England and Wales) Regulations 2007 or the Home Report if in relation to a residential property in Scotland.
*This is the average speed from the provider with the fastest broadband package available at this postcode. The average speed displayed is based on the download speeds of at least 50% of customers at peak time (8pm to 10pm). Fibre/cable services at the postcode are subject to availability and may differ between properties within a postcode. Speeds can be affected by a range of technical and environmental factors. The speed at the property may be lower than that listed above. You can check the estimated speed and confirm availability to a property prior to purchasing on the broadband provider's website. Providers may increase charges. The information is provided and maintained by Decision Technologies Limited. **This is indicative only and based on a 2-person household with multiple devices and simultaneous usage. Broadband performance is affected by multiple factors including number of occupants and devices, simultaneous usage, router range etc. For more information speak to your broadband provider.