Oswald Crescent, Southerness, Dumfries

- PROPERTY TYPE
House
- BEDROOMS
3
- BATHROOMS
2
- SIZE
Ask agent
- TENUREDescribes how you own a property. There are different types of tenure - freehold, leasehold, and commonhold.Read more about tenure in our glossary page.
Ask agent
Key features
- Beautifully Presented Three-Bedroom Detached Bungalow
- Desirable Coastal Village Location in Southerness
- Spacious Lounge with Multi-Fuel Stove and Garden Access
- Contemporary Fitted Kitchen and Dedicated Dining Area
- Exceptional Principal Bedroom with Dressing Area and En Suite
- Two Further Double Bedrooms and Modern Family Shower Room
- Extensive Enclosed Rear Garden with Raised Decking
- Additional Enclosed Side Patio, Drying Area and Garden Storage
- Air-Source Heat Pump, EV Charging Point and Off-Street Parking
- EPC Rating: C | Council Tax Band: C
Description
Offering an appealing blend of comfort, style and practicality, the property is presented in fantastic condition throughout, with bright, spacious rooms and a flexible layout ideally suited to family living, retirement or those seeking a relaxed coastal lifestyle.
At the heart of the home is a welcoming lounge with a multi-fuel stove and direct garden access, complemented by a contemporary kitchen and dedicated dining area. The standout principal bedroom is exceptionally spacious, featuring a dressing area, direct access to a private patio and its own en suite bathroom. Two further double bedrooms and a modern family shower room complete the accommodation.
Outside, the property continues to impress with an extensive enclosed lawned garden, attractive raised decking and excellent space for entertaining. Additional paved patio areas, useful garden storage and off-street parking add further practicality.
Modern conveniences include an air-source heat pump heating system and a dedicated electric vehicle charging point.
Southerness offers an enviable coastal lifestyle, with its sandy shoreline, scenic walks and renowned golf course, while Dumfries, approximately 16 miles away by road, provides a wider range of shops, schools and amenities.
EPC Rating: C | Council Tax Band: C
Viewings are strictly by appointment only through Hunters Dumfries on .
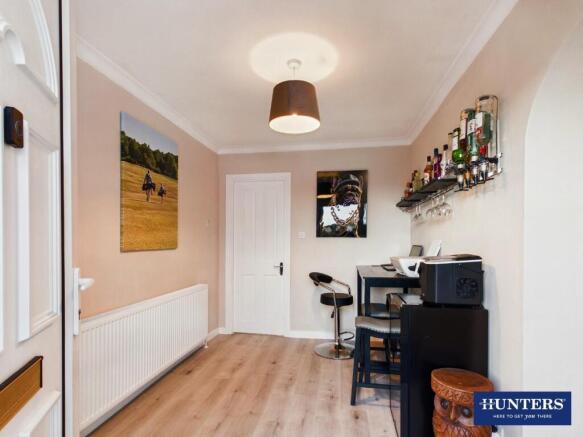
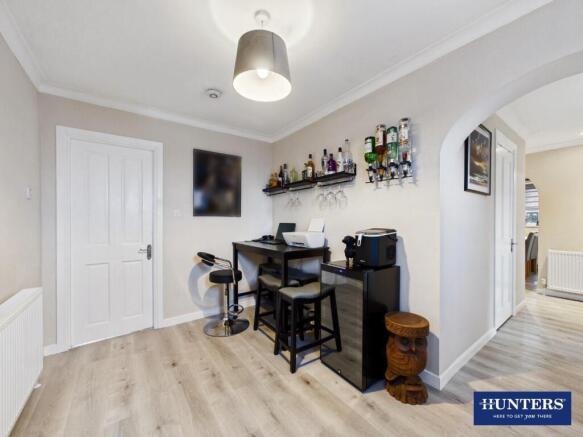
Entrance Hall - A bright and welcoming entrance hall provides an attractive introduction to the property, accessed through the main entrance door with glazed side panels allowing natural light to filter through.
The spacious entrance features contemporary wood-effect laminate flooring, neutral décor, a radiator and a window with a fitted blind. There is ample room for occasional furniture, while the current arrangement demonstrates the versatility of the space, with an area utilised for entertaining and refreshments.
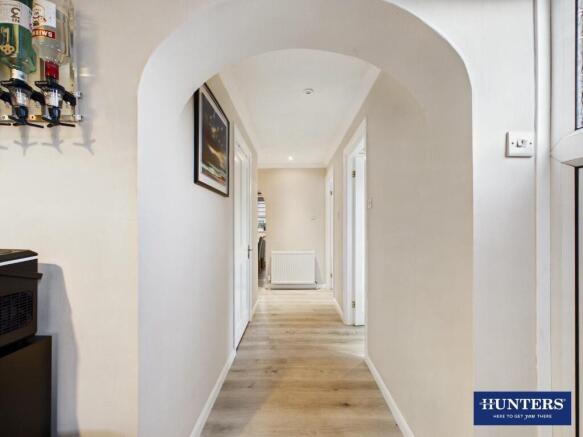
An attractive curved archway leads through to the inner hallway, creating an appealing transition to the remainder of the accommodation.
Lounge - A comfortable and inviting reception room offering generous space for lounge furniture and relaxation.
A recessed multi-fuel stove forms an attractive focal point, bringing character and warmth to the room and providing an additional source of heating alongside the property's air-source heat pump installation.
Glazed doors provide direct access to the rear garden and raised decking area, creating an excellent connection between indoor and outdoor living. This is a particularly appealing feature during the warmer months, allowing the lounge to extend naturally into the garden.
Kitchen - A bright, well-appointed kitchen fitted with a range of contemporary high-gloss white wall and base units, complemented by contrasting dark work surfaces.
The kitchen incorporates an oven, ceramic hob and extractor hood, together with space and plumbing for a washing machine. The combination of modern cabinetry, practical worktop space and a light decorative finish creates an attractive and functional environment for everyday cooking.
I'll also be more careful about distinguishing between features clearly visible in photographs and those that need confirmation. We cannot afford inaccuracies in property particulars, particularly with appliances, heating systems or fixtures.
Inner Hallway - Accessed through an attractive curved archway from the entrance hall, the inner hallway provides a practical connection between the principal living accommodation, bedrooms and bathroom facilities.
Finished with wood-effect laminate flooring and neutral décor, the hallway benefits from recessed ceiling spotlights and a ceiling hatch providing access to the loft space.
Dining Area - A well-proportioned dining area offering ample room for a family dining table and chairs, making it ideal for everyday meals and entertaining guests.
The room features wood-effect laminate flooring, neutral decoration, a radiator and a window providing natural light.
A particularly useful feature is the recessed fitted shelving with cupboard storage beneath, providing attractive display space alongside practical storage.
Master Bedroom - An exceptionally spacious principal bedroom, undoubtedly one of the standout features of the property.
Offering impressive proportions, this beautifully presented room provides ample space for a substantial double bed and additional bedroom furniture while retaining a wonderfully open and comfortable feel.
The room features wood-effect laminate flooring, neutral decoration, radiators and an attractive contemporary ceiling light.
A particularly appealing feature is the wide opening leading into a dedicated dressing area, creating a distinctive and luxurious arrangement rarely found in a bungalow of this style.
The principal bedroom also benefits from its own en suite bathroom.
Master Bedroom Dressing Area - An attractive and practical dressing area forming an extension of the principal bedroom, providing valuable additional space for clothing storage, dressing furniture and personal belongings.
Glazed panels and a door overlooking the enclosed side patio allow natural light into the space, with direct access outside providing an additional connection between the bedroom accommodation and the gardens.
This is an excellent feature that adds both convenience and versatility to the principal bedroom suite.
En Suite Bathroom - A well-appointed en suite bathroom comprising a full-sized bath with wall-mounted shower fitting and glazed shower screen, pedestal wash-hand basin and low-level WC.
The room features decorative wall panelling around the bathing area, complementary neutral finishes and patterned flooring.
Further benefits include a chrome heated towel radiator, fitted mirror and recessed ceiling spotlights.
The inclusion of a full bathroom, rather than a shower-only en suite, is a particularly practical addition to the principal bedroom accommodation.
Bedroom Two - A generously proportioned rear-facing double bedroom, providing comfortable accommodation with ample room for bedroom furniture.
A substantial range of fitted wardrobes with mirrored sliding doors offers excellent storage while helping to enhance the sense of space.
Further features include wood-effect laminate flooring, neutral decoration, a radiator and a rear-facing window with fitted window dressings.
Bedroom Three - A comfortable rear-facing double bedroom, finished with wood-effect laminate flooring and neutral décor.
The room benefits from a rear-facing window, radiator and a useful built-in storage cupboard with double doors. The flexible accommodation would also lend itself to use as a home office, guest bedroom or hobby room.
Shower Room - A spacious and well-appointed family shower room, finished with attractive floor-to-ceiling stone-effect wall tiling and complementary tiled flooring.
The contemporary suite comprises a generously sized glazed shower enclosure with shower fittings, a wash-hand basin set within a decorative vanity-style unit and a low-level WC.
Additional features include a chrome heated towel radiator, fitted mirror, useful storage shelving and recessed ceiling spotlights.
The combination of generous proportions and practical fittings makes this an excellent family bathroom facility.
Front Entrance Courtyard - A generously proportioned paved entrance courtyard provides an attractive and practical approach to the bungalow.
Enclosed by painted timber fencing, the area offers a good degree of privacy and ample space for outdoor seating or decorative planters.
Established shrubs and a mature tree set within a raised stone-edged planting bed add greenery and character, while a timber gate provides access beyond the courtyard.
The property's white-rendered exterior, contrasting dark detailing and traditional wall-mounted lantern lighting create an appealing first impression.
The main entrance door is complemented by glazed side panels, allowing natural light into the entrance hall.
Rear Garden - The property enjoys a generously proportioned, fully enclosed rear garden, predominantly laid to a well-maintained lawn and offering an excellent outdoor space for families, relaxation and entertaining.
A particularly attractive feature is the raised decked seating area, accessed directly from the property through glazed doors. Complete with timber balustrading and space for outdoor furniture, this provides a lovely setting for alfresco dining, summer barbecues or simply enjoying the garden.
The extensive lawn offers plenty of space for children's outdoor activities, with established shrubs, ornamental planting and decorative features adding character and interest throughout.
A further seating area is positioned towards the garden boundary, providing an alternative spot to relax.
Timber fencing encloses the garden, offering a good degree of privacy, while planted borders, a mature flowering shrub and ornamental trees enhance the surroundings.
A timber garden shed provides useful additional storage, with decorative stone landscaping and raised planters adding to the overall appeal.
A paved pathway extends alongside the property, where the Samsung outdoor heat pump unit is situated.
Overall, this is an excellent garden combining generous lawn space, attractive landscaping and dedicated entertaining areas, creating a wonderful extension of the home's living accommodation.
Side Garden – Patio And Drying Area - A generously proportioned, fully enclosed side garden provides an excellent additional outdoor space, predominantly laid to paving for ease of maintenance.
Combining traditional paving slabs with areas of decorative stone paving, this versatile space is ideal for outdoor seating, household activities and practical everyday use.
The area benefits from a rotary washing line, providing a dedicated outdoor drying space, while the extensive patio offers plenty of room for garden furniture or additional entertaining.
Timber fencing surrounds the area, providing privacy and shelter, with gated access offering a convenient connection to the adjoining outdoor spaces.
A useful timber garden shed provides additional storage for gardening equipment and outdoor essentials.
Glazed doors from the principal bedroom dressing area open directly onto the paved area, creating easy access between the accommodation and garden.
This is a particularly practical addition to the property, complementing the extensive lawned rear garden and raised decking area.
Driveway And Parking - A generously proportioned tarmac-surfaced parking area provides practical off-street parking, with space for manoeuvring and household wheelie-bin storage.
The area is bordered by the property's exterior wall and boundary fencing, with gated access leading towards the adjoining outdoor areas.
A particularly attractive modern feature is the wall-mounted EV+ electric vehicle charging point, offering convenient home charging facilities for electric vehicle owners.
Exterior lighting further complements this practical, low-maintenance area.
Heating And Additional Features - The property benefits from a Samsung outdoor air-source heat pump installation, together with a multi-fuel stove in the lounge providing an additional source of warmth.
A dedicated wall-mounted electric vehicle charging point offers a further modern convenience.
Brochures
Oswald Crescent, Southerness, DumfriesDrone Video Tour- COUNCIL TAXA payment made to your local authority in order to pay for local services like schools, libraries, and refuse collection. The amount you pay depends on the value of the property.Read more about council Tax in our glossary page.
- Ask agent
- PARKINGDetails of how and where vehicles can be parked, and any associated costs.Read more about parking in our glossary page.
- Yes
- GARDENA property has access to an outdoor space, which could be private or shared.
- Yes
- ACCESSIBILITYHow a property has been adapted to meet the needs of vulnerable or disabled individuals.Read more about accessibility in our glossary page.
- Ask agent

Add an important place to see how long it'd take to get there from our property listings.
__mins driving to your place

Notes
Staying secure when looking for property
Ensure you're up to date with our latest advice on how to avoid fraud or scams when looking for property online.
Visit our security centre to find out moreDisclaimer - Property reference 35038481. The information displayed about this property comprises a property advertisement. Rightmove.co.uk makes no warranty as to the accuracy or completeness of the advertisement or any linked or associated information, and Rightmove has no control over the content. This property advertisement does not constitute property particulars. The information is provided and maintained by Hunters, Dumfries & Galloway. Please contact the selling agent or developer directly to obtain any information which may be available under the terms of The Energy Performance of Buildings (Certificates and Inspections) (England and Wales) Regulations 2007 or the Home Report if in relation to a residential property in Scotland.
*This is the average speed from the provider with the fastest broadband package available at this postcode. The average speed displayed is based on the download speeds of at least 50% of customers at peak time (8pm to 10pm). Fibre/cable services at the postcode are subject to availability and may differ between properties within a postcode. Speeds can be affected by a range of technical and environmental factors. The speed at the property may be lower than that listed above. You can check the estimated speed and confirm availability to a property prior to purchasing on the broadband provider's website. Providers may increase charges. The information is provided and maintained by Decision Technologies Limited. **This is indicative only and based on a 2-person household with multiple devices and simultaneous usage. Broadband performance is affected by multiple factors including number of occupants and devices, simultaneous usage, router range etc. For more information speak to your broadband provider.