Market Street, Nailsworth

- BEDROOMS
2
- BATHROOMS
1
- SIZE
Ask agent
- TENUREDescribes how you own a property. There are different types of tenure - freehold, leasehold, and commonhold.Read more about tenure in our glossary page.
Freehold
Description
First floor maisonette with attractive patio style garden. Rear pedestrian access, with hall, spacious kitchen, living room and two bedrooms, shower room and gas central heating. Well decorated and attractively presented - must be seen to be fully appreciated. Energy rating for flat C
Situation - This mixed retail and residential investment property occupies a prominent position in Market Street at the centre of this attractive Cotswold town. This thriving Cotswold town is just four miles south of Stroud and has an extensive and interesting range of independent shops. There is a monthly Artisans market and an eight mile cycleway that follows the former railway line. Nailsworth has featured in the Sunday Times 101 best places to live in Britain and was quoted as a "lovely Cotswold town". Stroud has a mainline railway station bringing London Paddington within approximately 1.5 hours.
Directions - If entering Nailsworth from the Stroud direction proceed in to the town on the A46 and go straight over the roundabout and take the first turning on the right into Market Street and the property will be found after approximately 100m on the left hand side. The town is serviced by a number of free car parks.
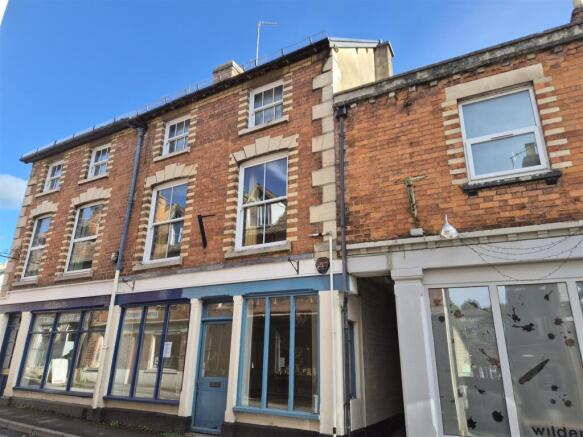
Description - This attractive double fronted shop with two bedroomed maisonette is an ideal investment opportunity located in the centre of this popular Cotswold town of Nailsworth. The property is thought to have been owned by the Nailsworth Brewery whose administrative office was in the nearby Frustration House at the top of Market Street. That building is larger hence they named it Little Frustration House. It dates from 1840 and sits within the Nailsworth Conservation Area. The current owners have owned the property for over 30 years and the commercial shop has previously traded as a surveyors office and more recently a gift shop/jewellery shop. We estimate rental for the shop to be in the region of £7,500 per annum and the retail area covers approximately 315 sq ft and benefits from gas fired radiator central heating. When originally purchased the property was rewired and renovated.
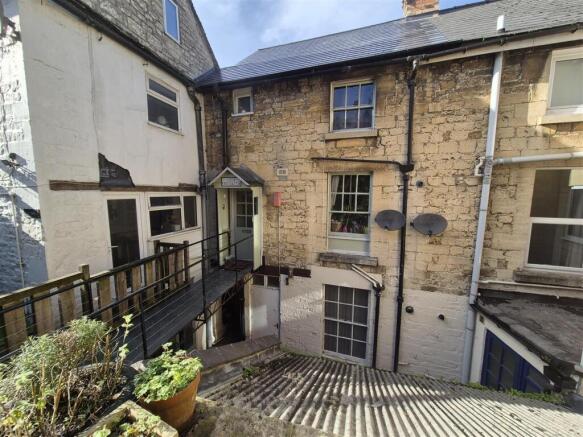
To the side of Little Frustration House a pedestrian access leads to a shared courtyard area with steps leading to a private deck courtyard style garden and access to the first floor maisonette. The maisonette has a hallway, spacious kitchen and a good size living room. On the second floor there are two bedrooms and a shower room. The property has gas central heating and partial double glazing. We anticipate rent for the maisonette to be in the region of £11,000 per annum.
The Accommodation - (Please note that our room sizes are quoted in metres to the nearest one hundredth of a metre on a wall to wall basis. The imperial equivalent (included in brackets) is only intended as an approximate guide).
Ground Floor -
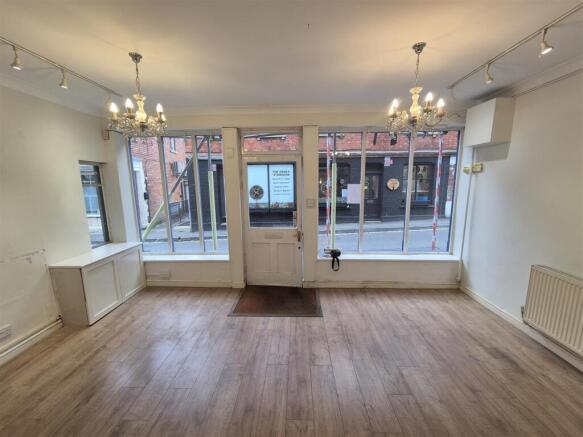
Retail Premises - 6.26m x 5.2m narrowing to 3.84m (20'6" x 17'0" nar - The shop has the benefit of two attractive display windows with a central door. The retail area is in two adjoining sections extending to approximately 315 sq ft overall. The shop has gas boiler, two radiators, a built in shelved cupboard and a security system. Rear pedestrian door leads to a shared rear yard with outside store and WC with wash hand basin and electric water heater. Side and rear access leads to the maisonette.
Maisonette -
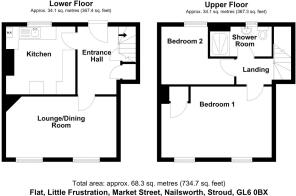
Hall - Part glazed front door, radiator, stairs to second floor and under stairs storage cupboard.
Living Room - 5.19m x 2.86m (17'0" x 9'4") - Having double glazed sash windows to front, tiled fireplace, central heating thermostat control and radiator.
Kitchen - 3.17 x 2.85m (10'4" x 9'4") - With a range of wall and base units with laminated work surface over, single drainer sink unit, electric cooker point with cooker hood, plumbing for washing machine., wall mounted gas boiler and window.
First Floor Landing - Access to loft space.
Bedroom One - 5.17m x 3.31m (16'11" x 10'10") - Built in cupboard, double glazed sash windows to front, radiator.
Bedroom Two - 3.07m narrowing to 2.19m x 2.74m (10'0" narrowing - Window to rear and radiator.
Shower - Wash basin, WC, shower cubicle with mixer shower, window to rear.
Externally - Attractive raised deck with gravel area and rear pedestrian access with stone wall and steps.
Agent Notes - Mixed residential and commercial investment with potential income of £18,500 per annum. Shop rent of £7,500 per annum, first floor maisonette £11,000 per annum.
Retail Class E
Rateable Value £4,250
Maisonette Council Tax Band: A
Tenure: Freehold
Conservation area.
The neighbouring properties each have shared rights of way to the side and rear of the property.
Viewing - By appointment with the owner's sole agents as over.
Financial Services - We may offer prospective purchasers' financial advice in order to assist the progress of the sale. Bennett Jones Partnership introduces only to Kingsbridge Independent Mortgage Advice and if so, may be paid an introductory commission which averages £128.00.
Brochures
Market Street, NailsworthBrochure- COUNCIL TAXA payment made to your local authority in order to pay for local services like schools, libraries, and refuse collection. The amount you pay depends on the value of the property.Read more about council Tax in our glossary page.
- Ask agent
- PARKINGDetails of how and where vehicles can be parked, and any associated costs.Read more about parking in our glossary page.
- Yes
- GARDENA property has access to an outdoor space, which could be private or shared.
- Yes
- ACCESSIBILITYHow a property has been adapted to meet the needs of vulnerable or disabled individuals.Read more about accessibility in our glossary page.
- Ask agent

Add an important place to see how long it'd take to get there from our property listings.
__mins driving to your place
Affordability
About Bennett Jones, Dursley
31 Parsonage Street, Dursley, Gloucestershire, GL11 4BW



Notes
Staying secure when looking for property
Ensure you're up to date with our latest advice on how to avoid fraud or scams when looking for property online.
Visit our security centre to find out moreDisclaimer - Property reference 35022149. The information displayed about this property comprises a property advertisement. Rightmove.co.uk makes no warranty as to the accuracy or completeness of the advertisement or any linked or associated information, and Rightmove has no control over the content. This property advertisement does not constitute property particulars. The information is provided and maintained by Bennett Jones, Dursley. Please contact the selling agent or developer directly to obtain any information which may be available under the terms of The Energy Performance of Buildings (Certificates and Inspections) (England and Wales) Regulations 2007 or the Home Report if in relation to a residential property in Scotland.
*This is the average speed from the provider with the fastest broadband package available at this postcode. The average speed displayed is based on the download speeds of at least 50% of customers at peak time (8pm to 10pm). Fibre/cable services at the postcode are subject to availability and may differ between properties within a postcode. Speeds can be affected by a range of technical and environmental factors. The speed at the property may be lower than that listed above. You can check the estimated speed and confirm availability to a property prior to purchasing on the broadband provider's website. Providers may increase charges. The information is provided and maintained by Decision Technologies Limited. **This is indicative only and based on a 2-person household with multiple devices and simultaneous usage. Broadband performance is affected by multiple factors including number of occupants and devices, simultaneous usage, router range etc. For more information speak to your broadband provider.