Molyneux Park Road, Tunbridge Wells, TN4

Letting details
- Let available date:
- 13/11/2026
- Deposit:
- £1,615A deposit provides security for a landlord against damage, or unpaid rent by a tenant.Read more about deposit in our glossary page.
- Furnish type:
- Unfurnished
- Council Tax:
- Ask agent
- PROPERTY TYPE
Flat
- BEDROOMS
1
- BATHROOMS
1
- SIZE
571 sq ft
53 sq m
Key features
- Charming 1880 conversion
- Spacious 570 sq ft apartment
- One bedroom
- Modern bathroom suite
- Bright reception room
- Prime Tunbridge Wells location
- Communal garden
- Easy access to transport links
- Ideal for singles or couples
- Available Now
Description
Nestled in the charming area of Molyneux Park Road, Tunbridge Wells, this delightful one-bedroom apartment offers a unique blend of historical character and modern living. Originally built in 1880, the property has been thoughtfully converted to provide a comfortable and stylish home, perfect for individuals or couples seeking a tranquil retreat.
Spanning an impressive 570 square feet, the apartment features a well-proportioned reception room that invites natural light, creating a warm and welcoming atmosphere. The bedroom is a peaceful haven, ideal for restful nights, while the bathroom is fitted with contemporary fixtures, ensuring convenience and comfort.
The location is particularly appealing, with the vibrant town centre of Tunbridge Wells just a short distance away. Residents can enjoy a variety of shops, cafes, and restaurants, as well as beautiful parks and gardens that the area is renowned for. The property also benefits from excellent transport links, making it easy to commute to London and other nearby towns.
This apartment is a rare find, combining the charm of its Victorian origins with the practicality of modern living. Whether you are a single, a couple, or a family, this property is sure to impress with its character and prime location. Do not miss the opportunity to make this enchanting apartment your own.
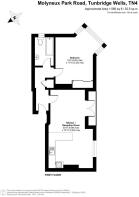
Bedroom - 15'3" x 11'10" - This charming bedroom is generously sized with maximum dimensions of 4.50 by 3.35 metres, offering ample space for a restful retreat. The room benefits from large bay windows that flood the space with natural light, framed by dark curtains that add a touch of elegance. A built-in wardrobe with mirrored sliding doors provides practical storage while enhancing the sense of space. Neutral wall tones and light carpeting create a calm, inviting atmosphere, perfect for relaxation after a busy day.
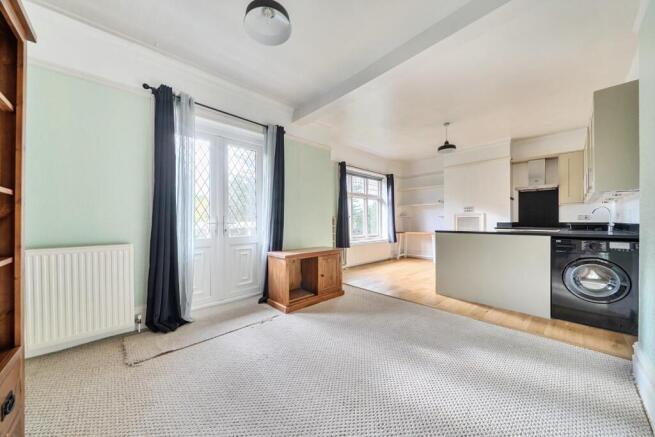
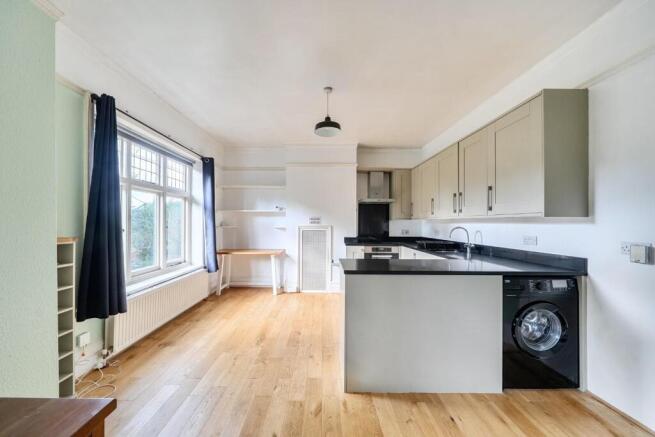
Kitchen / Reception Room - 22'11" x 12'11" - The kitchen and reception room combine to create an open and versatile living space measuring up to 6.99 by 3.93 metres. The kitchen is fitted with modern units in a soft grey finish, complemented by sleek black countertops and integrated appliances including an oven, hob, washing machine, and dishwasher. Hardwood flooring adds warmth, contrasting nicely with the pale green and grey walls. A large window overlooks the garden, allowing plenty of natural light to fill the room, while a door opens to the garden, providing easy access to outdoor space. The reception area offers room for both dining and lounging, with neutral carpeting and plenty of space for furniture.
Bathroom - The bathroom features a clean and simple design with a white three-piece suite including a bath with an overhead electric shower, a pedestal sink, and a toilet. Soft blue painted walls complement the darker wood-effect flooring, and a frosted window provides natural light while maintaining privacy. This well-proportioned room offers all the essentials in a fresh and bright setting.
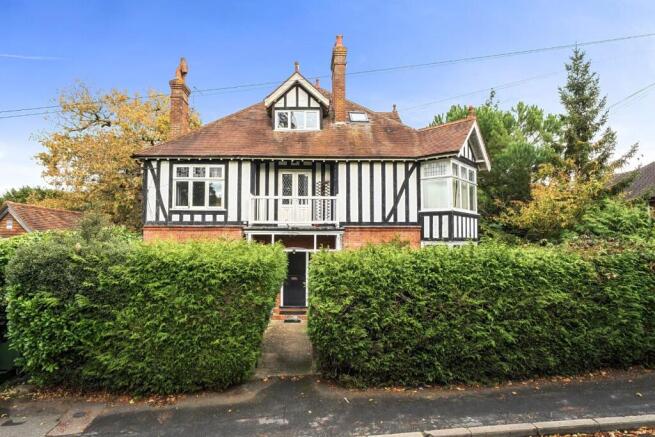
Front Exterior - The front exterior of this period property showcases classic black and white timber framing atop a red brick base, typifying the traditional architectural style. A balcony with timber balustrades sits above the entrance porch, which features a sheltered doorway framed by white wooden panels. Mature hedging lines the front garden, creating privacy and a welcoming path to the front door.
Rear Garden - The rear garden offers a tranquil outdoor space enclosed by mature trees and fencing, providing a sense of privacy and seclusion. A well-maintained lawn stretches across the area, bordered by shrubs and garden beds. There's ample room for outdoor seating, making it an ideal spot for relaxing or entertaining during warmer months.
Brochures
Molyneux Park Road, Tunbridge Wells, TN4- COUNCIL TAXA payment made to your local authority in order to pay for local services like schools, libraries, and refuse collection. The amount you pay depends on the value of the property.Read more about council Tax in our glossary page.
- Band: B
- PARKINGDetails of how and where vehicles can be parked, and any associated costs.Read more about parking in our glossary page.
- On street
- GARDENA property has access to an outdoor space, which could be private or shared.
- Yes
- ACCESSIBILITYHow a property has been adapted to meet the needs of vulnerable or disabled individuals.Read more about accessibility in our glossary page.
- Ask agent

Add an important place to see how long it'd take to get there from our property listings.
__mins driving to your place


Notes
Staying secure when looking for property
Ensure you're up to date with our latest advice on how to avoid fraud or scams when looking for property online.
Visit our security centre to find out moreDisclaimer - Property reference 35038497. The information displayed about this property comprises a property advertisement. Rightmove.co.uk makes no warranty as to the accuracy or completeness of the advertisement or any linked or associated information, and Rightmove has no control over the content. This property advertisement does not constitute property particulars. The information is provided and maintained by I AM REAL ESTATE, London. Please contact the selling agent or developer directly to obtain any information which may be available under the terms of The Energy Performance of Buildings (Certificates and Inspections) (England and Wales) Regulations 2007 or the Home Report if in relation to a residential property in Scotland.
*This is the average speed from the provider with the fastest broadband package available at this postcode. The average speed displayed is based on the download speeds of at least 50% of customers at peak time (8pm to 10pm). Fibre/cable services at the postcode are subject to availability and may differ between properties within a postcode. Speeds can be affected by a range of technical and environmental factors. The speed at the property may be lower than that listed above. You can check the estimated speed and confirm availability to a property prior to purchasing on the broadband provider's website. Providers may increase charges. The information is provided and maintained by Decision Technologies Limited. **This is indicative only and based on a 2-person household with multiple devices and simultaneous usage. Broadband performance is affected by multiple factors including number of occupants and devices, simultaneous usage, router range etc. For more information speak to your broadband provider.