141 High Street Morley, Leeds

Letting details
- Let available date:
- Now
- Deposit:
- £1,250A deposit provides security for a landlord against damage, or unpaid rent by a tenant.Read more about deposit in our glossary page.
- Furnish type:
- Unfurnished
- Council Tax:
- Ask agent
- PROPERTY TYPE
End of Terrace
- BEDROOMS
4
- BATHROOMS
2
- SIZE
Ask agent
Key features
- High Demand Rental Location
- Perfect Rental Opportunity
- Large Open Plan Kitchen / Diner
- Integrated Storage Throughout
- Popular Location
- Double Bedroom with En-Suite
Description
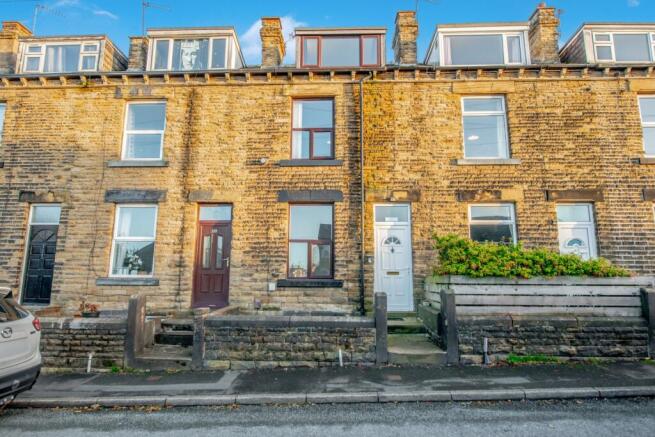
Set behind an elevated stone-walled front approach with steps leading to the entrance, this traditional Yorkshire stone terrace offers generous, well-balanced accommodation arranged over multiple floors. An outstanding opportunity on the rental market—whether for growing families, professional sharers seeking direct links into Leeds, or buy-to-let investors looking for strong tenant demand and high rental appeal. Living Space: A bright, comfortable lounge boasting high ceilings, ornate cornicing, and a feature fireplace surround, paired with a substantial kitchen diner equipped with integrated cooking appliances, generous cabinet storage, and ample room for dining and entertaining. Four Bedrooms & Two Bathrooms: The four-bedroom layout includes practical built-in storage solutions, highlighted by a top-floor bedroom complete with its own private en-suite shower room, alongside a three-piece family bathroom with an overhead shower. Low-Maintenance Outdoor Living: An enclosed, easy-care paved rear courtyard with secure gated lane access—ideal for hassle-free upkeep.
Situated along High Street, this address enjoys an enviable setting in the historic market town of Morley, blending traditional community charm with modern city convenience. Residents are just moments away from the pedestrianised Queen Street precinct, home to an eclectic mix of independent boutiques, traditional bakeries, welcoming cafes, and local pubs. The town maintains a vibrant weekly indoor and outdoor market tradition, anchored by the iconic Victorian architecture of the historic Morley Town Hall.
For outdoor relaxation, recreation, and dog walks, Dartmouth Park is located close by. This beautifully maintained public green space offers landscaped gardens, open recreational lawns, sports facilities, and children's play areas, providing a peaceful retreat from daily life right on your doorstep.
A short drive brings you to the White Rose Shopping Centre, one of the region's premier retail and leisure destinations. It offers an extensive selection of flagship fashion brands, major department stores, department dining, and an advanced Cine-world multiplex cinema.
This location is ideally positioned for commuters travelling into Leeds City Centre and beyond across West Yorkshire. With the recently upgraded Morley railway station nearby, direct train services reach Leeds station in approximately 10 minutes, connecting smoothly to national rail networks including Manchester and London.
Exterior
An attractive, traditional Yorkshire stone-built mid-terrace home arranged over multiple levels, featuring a dormer roofline and stone lintel detailing. The property is elevated from the street behind a stone boundary wall and entrance pillars, with steps leading up to the front entrance door.
Living Room
4m x 3.9m - 13'1" x 12'10"
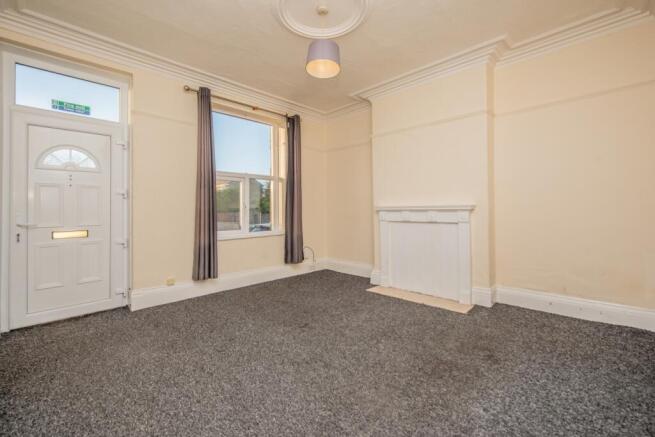
A bright and well-proportioned principal reception room featuring classic period proportions, high ceilings, ornate corn icing, and a picture rail. A large double-glazed window allows for plenty of natural daylight, while the chimney breast with a decorative timber mantelpiece and hearth serves as a charming focal point. Finished in neutral tones with fitted carpeting throughout, the room offers ample space for both lounge furniture and media setups, complete with a wall-mounted central heating radiator.
Kitchen
4m x 3.4m - 13'1" x 11'2"
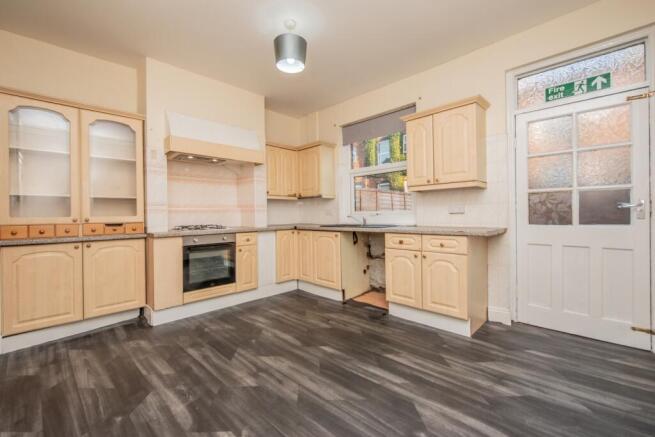
A generously proportioned, bright kitchen diner offering an ideal blend of cooking and entertaining space. Fitted with an extensive range of matching wall, base, and display units, complemented by contrasting worktops and splashback tiling. Integrated appliances include an integrated gas hob with an extractor canopy above and a built-in electric oven. There is dedicated under-counter plumbing and space for a washing machine or dishwasher, alongside an inset sink unit set beneath a double-glazed rear window. Modern wood-effect flooring flows across the entire room, which provides ample space for a full family dining table, with a wall-mounted radiator and a partially glazed door offering convenient direct access to the rear.
Bedroom 1
4m x 3.9m - 13'1" x 12'10"
A versatile bedroom featuring light wood-effect laminate flooring and neutral decor throughout. A large double-glazed window fitted with vertical blinds provides generous natural daylight. The room is well-equipped with practical built-in storage, including extensive fitted floor-to-ceiling cupboards and integrated alcove shelving. Complete with a wall-mounted central heating radiator, this room functions equally well as a bedroom, nursery, or dedicated home office.
Bedroom 2
2.5m x 2.6m - 8'2" x 8'6"
A generously proportioned double bedroom retaining appealing period charm with high ceilings, decorative cornicing, a ceiling rose, and a classic picture rail. The focal point of the room is an ornamental painted timber fireplace set against the chimney breast. Finished in neutral tones with fitted carpeting throughout, this spacious room offers ample floorspace for a double bed, wardrobes, and additional freestanding bedroom furniture.
Bathroom
1.4m x 2.6m - 4'7" x 8'6"
Fitted with a three-piece suite comprising a panelled bath with a wall-mounted shower attachment and curtain rail over, a pedestal wash hand basin with twin taps, and a low-flush WC. The room features tiled splashback walls around the bath and basin, patterned vinyl flooring, a wall-mounted radiator, and an obscure double-glazed window providing natural light and ventilation.
Bedroom 3
4.1m x 4.5m - 13'5" x 14'9"
A bright attic double bedroom benefiting from a wide dormer window that floods the space with light. Full of character with an exposed ceiling beam and sloping roofline, finished with fitted carpeting and radiator heating.
Bedroom 4
4.1m x 2.2m - 13'5" x 7'3"
A comfortable bedroom featuring fitted carpeting, neutral decor, and clever bespoke under-eaves storage alongside built-in drawers. The room includes a wall-mounted radiator and uplighting, with direct access flowing into a private en-suite shower room.
Ensuite
1.8m x 1.4m - 5'11" x 4'7"
The en-suite is equipped with a three-piece suite comprising a corner shower enclosure with patterned glass screens and wall-mounted shower, a pedestal hand wash basin, and a low-flush WC. Finished with tiled walls, vintage-style geometric flooring, and a wall-mounted mirrored vanity unit.
Backyard
o the rear of the property is an enclosed, low-maintenance paved courtyard garden. Bound by timber panel fencing and traditional walling with gated rear pedestrian access, this versatile outdoor space provides an ideal low-upkeep area for potted plants, outdoor seating, or bin storage, with direct access leading back into the property.
- COUNCIL TAXA payment made to your local authority in order to pay for local services like schools, libraries, and refuse collection. The amount you pay depends on the value of the property.Read more about council Tax in our glossary page.
- Band: TBC
- PARKINGDetails of how and where vehicles can be parked, and any associated costs.Read more about parking in our glossary page.
- Ask agent
- GARDENA property has access to an outdoor space, which could be private or shared.
- Yes
- ACCESSIBILITYHow a property has been adapted to meet the needs of vulnerable or disabled individuals.Read more about accessibility in our glossary page.
- Ask agent

Add an important place to see how long it'd take to get there from our property listings.
__mins driving to your place
About EweMove, Covering Yorkshire
Cavendish House Littlewood Court, West 26 Industrial Estate, Cleckheaton, BD19 4TENotes
Staying secure when looking for property
Ensure you're up to date with our latest advice on how to avoid fraud or scams when looking for property online.
Visit our security centre to find out moreDisclaimer - Property reference 10266313. The information displayed about this property comprises a property advertisement. Rightmove.co.uk makes no warranty as to the accuracy or completeness of the advertisement or any linked or associated information, and Rightmove has no control over the content. This property advertisement does not constitute property particulars. The information is provided and maintained by EweMove, Covering Yorkshire. Please contact the selling agent or developer directly to obtain any information which may be available under the terms of The Energy Performance of Buildings (Certificates and Inspections) (England and Wales) Regulations 2007 or the Home Report if in relation to a residential property in Scotland.
*This is the average speed from the provider with the fastest broadband package available at this postcode. The average speed displayed is based on the download speeds of at least 50% of customers at peak time (8pm to 10pm). Fibre/cable services at the postcode are subject to availability and may differ between properties within a postcode. Speeds can be affected by a range of technical and environmental factors. The speed at the property may be lower than that listed above. You can check the estimated speed and confirm availability to a property prior to purchasing on the broadband provider's website. Providers may increase charges. The information is provided and maintained by Decision Technologies Limited. **This is indicative only and based on a 2-person household with multiple devices and simultaneous usage. Broadband performance is affected by multiple factors including number of occupants and devices, simultaneous usage, router range etc. For more information speak to your broadband provider.