Pinewood Road, Havering-Atte-Bower, RM4 1PH

- PROPERTY TYPE
Detached
- BEDROOMS
5
- BATHROOMS
4
- SIZE
3,277 sq ft
304 sq m
- TENUREDescribes how you own a property. There are different types of tenure - freehold, leasehold, and commonhold.Read more about tenure in our glossary page.
Freehold
Key features
- Development site click the second play button in pictures
- Five bedrooms, four bathrooms
- 3,278 sq ft (304.4 sq m)
- Gated private drive with video entry, CCTV and EV charger
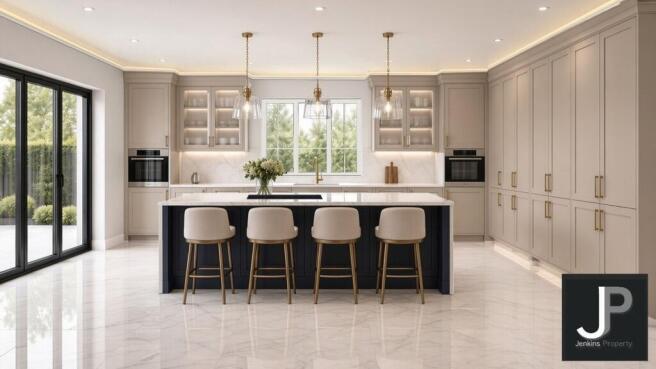
- Kitchen family room with stone worktops and integrated appliances
- Underfloor heating to ground floor
- 10kW solar PV with 5kW battery – predicted EPC A
- Master suite with Velux balcony overlooking Havering Country Park
- Advantage 10-year new home warranty
Description
Visit the Green Grove development website to explore the homes, the CGIs, the floor plans and the specification: or click the second play button in pictures
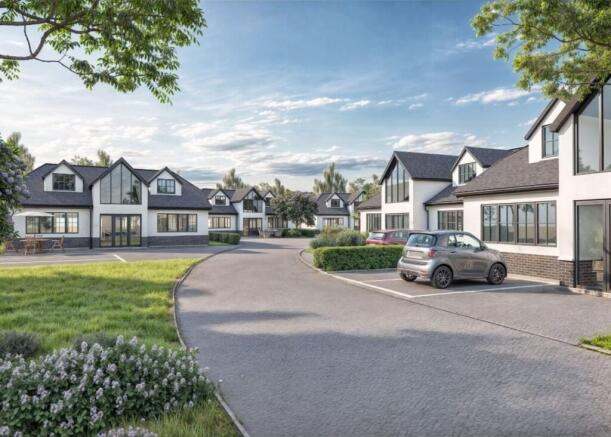
Green Grove is an exclusive collection of six bespoke detached homes set on a gated private drive in Havering-atte-Bower, next to Havering Country Park.
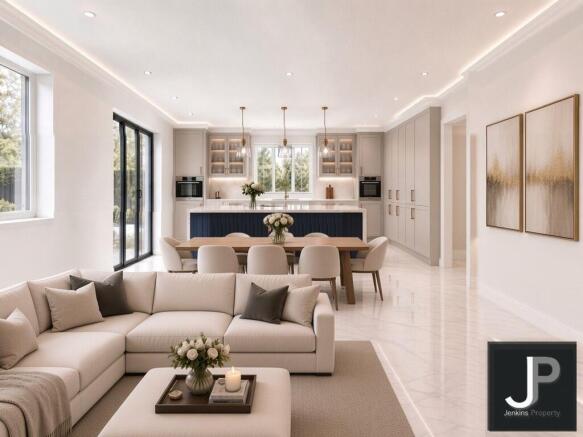
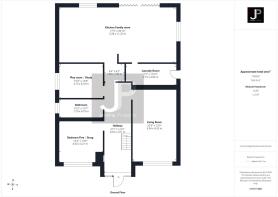
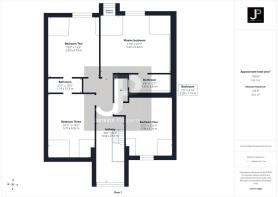
Each home offers about 3,278 sq ft across two floors. The ground floor has a 37ft kitchen family room with a shaker-style kitchen, stone worktops, integrated appliances and a boiling water tap, a separate utility behind a concealed door, a living room, a play room or study, a fifth bedroom or snug and a bathroom. A floating LED-lit staircase rises to four double bedrooms, including a master suite with en-suite and a Velux balcony window over the country park, plus two further bathrooms.
The homes are built in brick and block with a silicone render finish and slate-effect tiles, with aluminium bi-folds, underfloor heating to the ground floor, a Worcester Bosch boiler with 300L Megaflo, and 10kW solar PV with a 5kW battery and smart energy system, giving a predicted EPC rating of A. Outside are front and rear gardens with porcelain patios and LED lighting, and the gated drive has video entry, CCTV and EV charging. Each home comes with an Advantage 10-year new home warranty.
Romford station (Elizabeth line, Liverpool Street in about 29 minutes) and the A12/A127 are close by, with the M25 at junction 28 about 6.5 miles away.
Kitchen family room
5.28m x 11.25m
Living room
6.94m x 4.2m
Play room/study
3.13m x 4.18m
Bedroom 5/snug
4.02m x 4.21m
Laundry
2.19m x 4.84m
Ground floor bathroom
1.79m x 4.16m
Master bedroom
5.29m x 6.44m
En-suite
1.69m x 3.84m
Bedroom 2
5.5m x 4.7m
Bedroom 3
5.77m x 4.32m
Bedroom 4
5.38m x 4.26m
Brochures
Property Brochure- COUNCIL TAXA payment made to your local authority in order to pay for local services like schools, libraries, and refuse collection. The amount you pay depends on the value of the property.Read more about council Tax in our glossary page.
- Ask agent
- PARKINGDetails of how and where vehicles can be parked, and any associated costs.Read more about parking in our glossary page.
- Yes
- GARDENA property has access to an outdoor space, which could be private or shared.
- Private garden
- ACCESSIBILITYHow a property has been adapted to meet the needs of vulnerable or disabled individuals.Read more about accessibility in our glossary page.
- Ask agent
Energy performance certificate - ask agent

Add an important place to see how long it'd take to get there from our property listings.
__mins driving to your place
Affordability

Notes
Staying secure when looking for property
Ensure you're up to date with our latest advice on how to avoid fraud or scams when looking for property online.
Visit our security centre to find out moreDisclaimer - Property reference 0352d641-5c51-45a7-bb50-6b6b8e2bfa2d. The information displayed about this property comprises a property advertisement. Rightmove.co.uk makes no warranty as to the accuracy or completeness of the advertisement or any linked or associated information, and Rightmove has no control over the content. This property advertisement does not constitute property particulars. The information is provided and maintained by Jenkins Property, Brentwood. Please contact the selling agent or developer directly to obtain any information which may be available under the terms of The Energy Performance of Buildings (Certificates and Inspections) (England and Wales) Regulations 2007 or the Home Report if in relation to a residential property in Scotland.
*This is the average speed from the provider with the fastest broadband package available at this postcode. The average speed displayed is based on the download speeds of at least 50% of customers at peak time (8pm to 10pm). Fibre/cable services at the postcode are subject to availability and may differ between properties within a postcode. Speeds can be affected by a range of technical and environmental factors. The speed at the property may be lower than that listed above. You can check the estimated speed and confirm availability to a property prior to purchasing on the broadband provider's website. Providers may increase charges. The information is provided and maintained by Decision Technologies Limited. **This is indicative only and based on a 2-person household with multiple devices and simultaneous usage. Broadband performance is affected by multiple factors including number of occupants and devices, simultaneous usage, router range etc. For more information speak to your broadband provider.