
Hillcrest, Newton, Stocksfield, Northumberland

- PROPERTY TYPE
Semi-Detached
- BEDROOMS
5
- BATHROOMS
5
- SIZE
3,309 sq ft
307 sq m
- TENUREDescribes how you own a property. There are different types of tenure - freehold, leasehold, and commonhold.Read more about tenure in our glossary page.
Freehold
Key features
- Eighteenth Century Stone House with Far Reaching Tyne Valley Views
- Galleried Hall Centred on a Striking Double Height Picture Window
- Five Bedrooms with Four En Suites, Plus a Family Bathroom
- Underfloor Heating Throughout with Solid Oak Flooring
- Separate Stone-Built Building with Scope for Further Accommodation
- Beautiful South Facing Landscaped Gardens with Multi Level Terraces
- Private, Gated Driveway and Detached Stone Built Double Garage
- Quiet Village Setting within Easy Reach of Corbridge, Hexham and Newcastle
Description
The Property
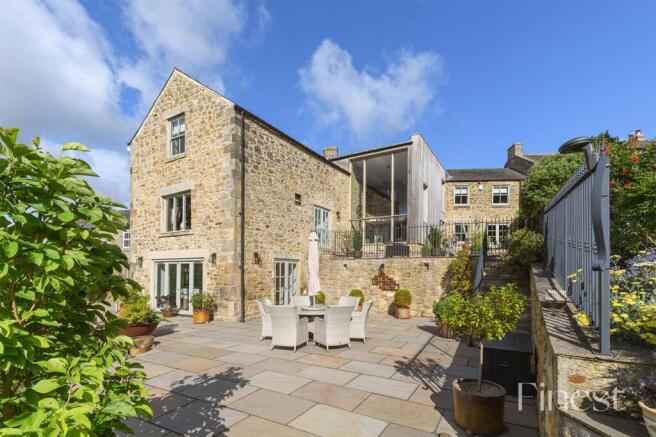
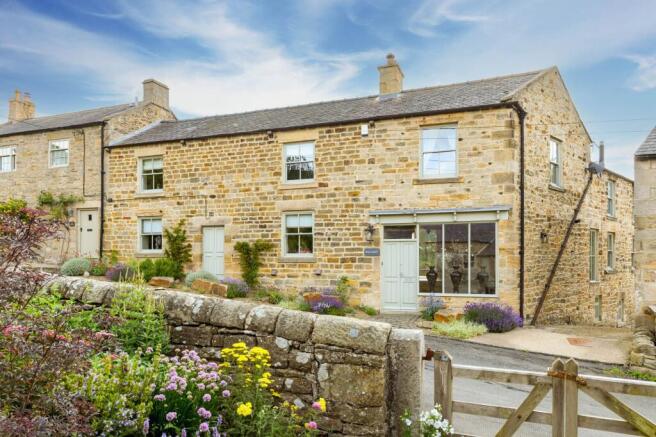
Set within the desirable Tyne Valley village of Newton, Hillcrest is an eighteenth century stone house reimagined for contemporary family life. The setting is elevated with long views across open countryside, the orientation is southerly, and the accommodation is generous and well organised over three floors. Historic character is celebrated throughout with substantial oak floors, exposed stone and beams and vaulted roof trusses, all blending perfectly with modern comforts. There is underfloor heating paired with solid oak flooring, a bespoke designer kitchen, and Porcelanosa specified bathrooms that give all five bedrooms their own facilities. Timber double glazed windows and external doors are finished in Farrow and Ball tones for a soft, heritage look, while oak internal doors run consistently from room to room, a pleasing detail that underscores the quality of the refurbishment. High ceilings and thoughtful lighting complete a calm, light filled interior.
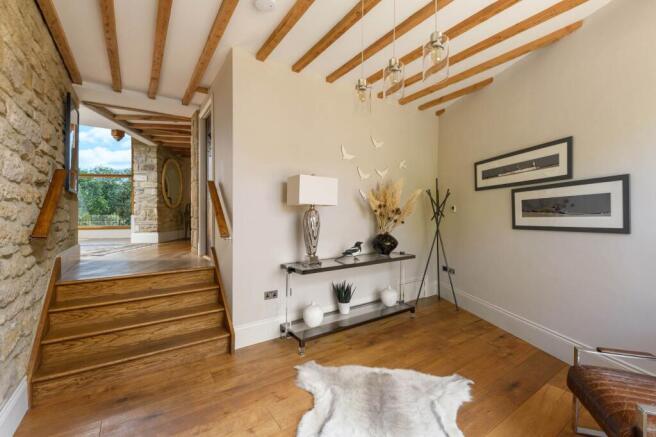
The entrance opens to a reception hall with oak flooring and original stonework, the glazed frontage creates a calm first impression and frames village views. From here, a short run of steps leads to the galleried hall, a dramatic, light filled space where full height glazing draws the eye to the gardens and Tyne Valley beyond. A glazed door gives a simple connection to the upper terrace for morning coffee or evening drinks.
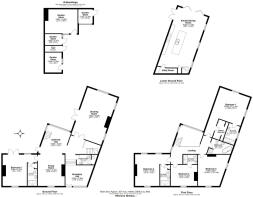
To the right, double arched doors with forge style strap hinges introduce the drawing room. This is a superb, triple aspect space with dressed stone walls, painted shutters to the deep set windows and a broad stone inglenook housing a multi fuel stove. The proportions allow distinct seating areas, one anchored to the fireplace for winter evenings and another arranged to enjoy the outlook across layered planting and trees. Opposite, a comfortable family room offers an everyday retreat beside a second fireplace and stove, perfect as a snug, a playroom or an evening television room. A ground floor guest bedroom currently used as a study, is positioned for privacy with French doors to a small seating terrace and a smart en suite shower room finished in neutral porcelain with a wall hung basin and WC. It works well for visiting friends or for single level living if ever required.
A bespoke staircase with oak balustrade and intricately carved newel posts leads down to the spectacular, high specification kitchen and dining area opening directly to the garden. This is an impressive, triple aspect room with large format stone flags underfoot and painted ceiling beams above. A long island with end panels in warm timber sits at the centre, paired with sleek German cabinetry and deep black granite worktops for an understated, architectural look. A Belfast sink with Quooker tap, double integrated ovens with warming drawers, induction hob, American style refrigeration and open display shelving are arranged for easy preparation and sociable cooking. Pendant lighting is carefully placed along the island, useful task light when needed and a soft glow for evening suppers. French doors and glazed bifold doors open on to the broad stone terrace, so entertaining can move outside without effort. A fitted utility keeps laundry and household storage out of sight.
Upstairs, a galleried landing leads to four large double bedrooms. The principal bedroom is arranged to enjoy the views, vaulted with exposed trusses and stonework for character. A walk in dressing room provides practical storage, while the en suite is crisply finished. The three further double bedrooms all have original fireplaces, two have their own en suites and the remaining bedroom sits beside the family bathroom where a freestanding bath and separate shower provide flexibility. Daylight, ceiling height and storage make this level work smoothly for both everyday routines and hosting.
Included in the sale is The Old Forge, a picturesque stone building positioned directly opposite Hillcrest with its own cottage garden behind the original stone boundary wall. The exterior has been restored and the garden thoughtfully landscaped, creating a charming outlook as you arrive. Internally, the rooms are currently used as a workshop and for storage, however the arrangement offers clear potential for a home office or ancillary space, subject to any necessary consents. Historic consent for a one bedroom, single storey cottage dwelling has previously been in place, which may guide future development possibilities, subject to approvals.
Externally
The gardens are a standout feature, south facing and carefully designed for year round structure and colour. Layered beds of shrubs and perennials climb the slope beside a gravel drive, with stone steps linking the levels. Two upper terraces step out from the reception spaces, enclosed by wrought iron balustrades, perfect for breakfast or an evening drink. Below, a very generous Indian sandstone patio provides a natural venue for larger gatherings, with easy access from the kitchen and dining room. Electric timber gates open to the drive and a substantial detached stone built double garage with electric doors and mezzanine storage, power and lighting. The setting balances privacy with convenience, village life is on the doorstep, while the long views across the Tyne Valley reinforce a strong sense of place.
Local Information
Newton is a picturesque conservation village within the Parish of Bywell, one of Northumberland’s most desirable residential areas. Surrounded by protected green belt farmland, it enjoys a tranquil rural setting with far reaching southerly views over the Tyne Valley while remaining close to nearby towns and transport links. At the heart of the village is a traditional country pub, and neighbouring Corbridge offers independent shops, cafés, restaurants and everyday amenities.
Education in the area is strong. Mowden Hall Independent Preparatory School is less than a mile from Newton for private education up to 13 years. Corbridge provides highly regarded state First and Middle Schools, with senior schooling available in Hexham, including Queen Elizabeth High School. A wider choice of independent schools can be found in Newcastle.
The property is well placed for commuting. The A69 is only a few minutes away, giving swift access to Newcastle city centre and Newcastle International Airport. Rail services run from Corbridge and Stocksfield, with fast intercity connections from Newcastle to London and Edinburgh.
Approximate Mileages
Corbridge 3.3 miles | Hexham 8.0 miles | Matfen Hall 5.9 miles | Slaley Hall 10.6 miles | Newcastle 12.4 miles | Newcastle International Airport 15 miles
Services
Mains electricity, water and drainage.
Oil-fired central heating.
Tenure
Freehold
Council Tax
Band G
Wayleaves, Easements & Rights of Way
The property is being sold subject to all existing wayleaves, easements and rights of way, whether or not specified within the sales particulars.
EPC Rating: D
Disclaimer
Every care has been taken with the preparation of these property details but they are for general guidance only and complete accuracy cannot be guaranteed. If there is any point, which is of particular importance professional verification should be sought. These property details do not constitute a contract or part of a contract. We are not qualified to verify tenure of property. Prospective purchasers should seek to obtain verification of tenure from their solicitor. The mention of any appliances, fixtures or fittings does not imply they are in working order. Photographs are reproduced for general information and it cannot be inferred that any item shown is included in the sale. All dimensions are approximate.
- COUNCIL TAXA payment made to your local authority in order to pay for local services like schools, libraries, and refuse collection. The amount you pay depends on the value of the property.Read more about council Tax in our glossary page.
- Band: G
- PARKINGDetails of how and where vehicles can be parked, and any associated costs.Read more about parking in our glossary page.
- Yes
- GARDENA property has access to an outdoor space, which could be private or shared.
- Yes
- ACCESSIBILITYHow a property has been adapted to meet the needs of vulnerable or disabled individuals.Read more about accessibility in our glossary page.
- Ask agent

Add an important place to see how long it'd take to get there from our property listings.
__mins driving to your place
Affordability

About House & Heritage, Lancashire
4a Scarisbrick House The Common, Parbold, WN8 7DA

Notes
Staying secure when looking for property
Ensure you're up to date with our latest advice on how to avoid fraud or scams when looking for property online.
Visit our security centre to find out moreDisclaimer - Property reference 7aa9dae6-d632-40e7-a191-e3e19862ed04. The information displayed about this property comprises a property advertisement. Rightmove.co.uk makes no warranty as to the accuracy or completeness of the advertisement or any linked or associated information, and Rightmove has no control over the content. This property advertisement does not constitute property particulars. The information is provided and maintained by House & Heritage, Lancashire. Please contact the selling agent or developer directly to obtain any information which may be available under the terms of The Energy Performance of Buildings (Certificates and Inspections) (England and Wales) Regulations 2007 or the Home Report if in relation to a residential property in Scotland.
*This is the average speed from the provider with the fastest broadband package available at this postcode. The average speed displayed is based on the download speeds of at least 50% of customers at peak time (8pm to 10pm). Fibre/cable services at the postcode are subject to availability and may differ between properties within a postcode. Speeds can be affected by a range of technical and environmental factors. The speed at the property may be lower than that listed above. You can check the estimated speed and confirm availability to a property prior to purchasing on the broadband provider's website. Providers may increase charges. The information is provided and maintained by Decision Technologies Limited. **This is indicative only and based on a 2-person household with multiple devices and simultaneous usage. Broadband performance is affected by multiple factors including number of occupants and devices, simultaneous usage, router range etc. For more information speak to your broadband provider.