Kyrenia/Girne, Esentepe, north of Cyprus

- PROPERTY TYPE
Villa
- BEDROOMS
5
- BATHROOMS
3
- SIZE
3,606 sq ft
335 sq m
Key features
- 5 bedrooms
- Total area: 2696 sqm
- House area: 335 sqm
- Swimming Pool
- Air conditioning
- 3 bathrooms
- Fireplace
- Construction year: 2016
Description
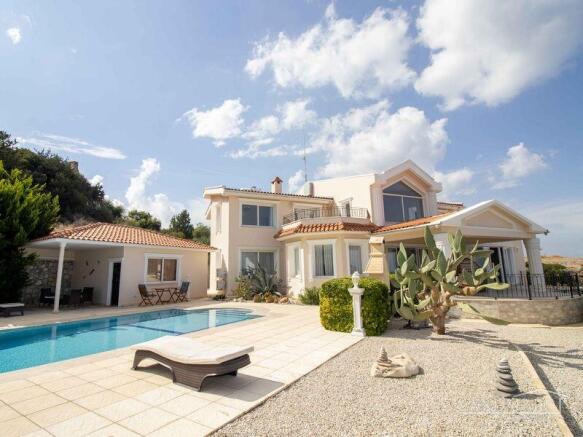
A long, paved driveway leads from the entrance gates to the villa, through mature Mediterranean gardens. Decorative pebble areas sit among palm and cypress trees, with established pomegranate, fig, mandarin, orange, lemon and apple trees, as well as several varieties of cactus. A natural stone boundary wall surrounds the plot.
The double entrance doors open into a spacious hall with high ceilings, two staircases and an open gallery overlooking the entrance. The living room has a marble fireplace, comfortable seating areas and room for a dining area or home office. Large windows look out towards the gardens, pool and terraces.
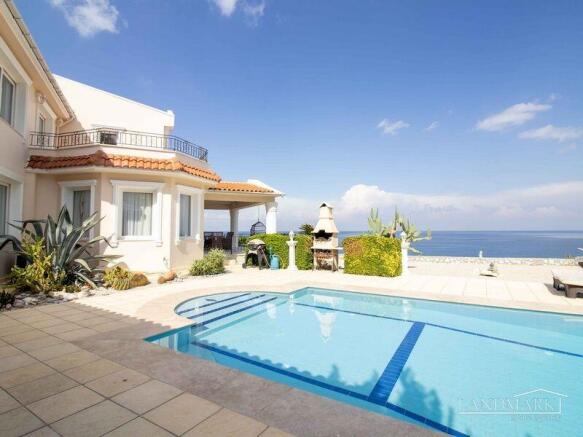
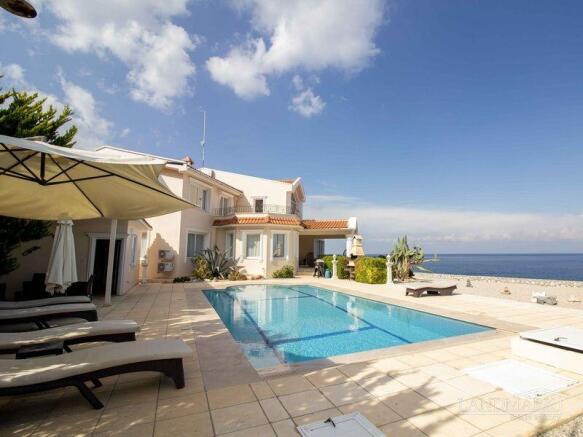
The fully fitted kitchen has black granite worktops, a central breakfast island and integrated appliances. It also has a separate dining area. Both the kitchen and living room open onto a large covered terrace facing the sea, with space for dining and relaxing outdoors.
The villa has five bedrooms arranged over two floors. On the ground floor, two double bedrooms share a family bathroom. This floor also has internal access to the garage and adjoining technical room.
Upstairs, the master bedroom has an en suite bathroom with a walk-in shower and sliding doors opening onto a large private terrace with uninterrupted sea views. Two further bedrooms share a family bathroom. The open gallery and staircases overlook the entrance hall.
Outside, a 10m x 5m swimming pool with Roman steps is surrounded by paved terraces. There is an outdoor shower, and the pool and garden areas have no direct overlooking from neighbouring properties. A separate sauna building of approximately 25 m² includes a shower and relaxation area.
The grounds also include a large garage with an automatic door, a separate garden storage room, a private water well and an automatic irrigation system. Water storage tanks are also present; their capacity is to be confirmed.
The property has gas underfloor heating throughout and seven inverter air conditioning units. It also benefits from white double glazed PVC windows, fly screens on selected windows, double white aluminium entrance doors and marble flooring, with ceramic tiles in the bedrooms.
The 7.5 kW photovoltaic solar system is fully installed on the roof. The owner advises that the monthly electricity bill is typically around 200–250 Turkish Lira. The villa is fully furnished and has two separate utility rooms.
Completed around 2004, the villa was substantially renovated in 2016, including updates to the kitchen, bathrooms, decoration and technical installations.
The existing property information also records approximately 840 m² of additional permitted covered building area, subject to confirmation of planning permissions and their conditions. Further development for private use or rental may be possible. The property is held under one title deed, so additional units cannot currently be sold individually under separate title deeds. Any shared ownership arrangement would require the relevant legal and planning approvals.
• Internal size 335 m² approx.
• Terraces 145 m² approx.
• Plot size 2,696.66 m²
• Exchange title deed
• Title deed in the owner’s name, VAT paid
• Completed 2004 approx.
• Renovated in 2016
• Private 10m x 5m swimming pool with Roman steps
• Fully furnished
• 5 bedrooms and 3 bathrooms in total
• Ground floor: 2 bedrooms sharing a family bathroom
• First floor: master bedroom with en suite bathroom, walk in shower and private terrace
• First floor: 2 further bedrooms sharing the second family bathroom
• Fully fitted kitchen with central island and black granite worktop
• Integrated appliances: Sharp American fridge freezer and dishwasher, Grundig gas cooker, Beko
oven and a second White Westinghouse fridge
• Marble fireplace
• 2 separate utility rooms
• Gas underfloor heating throughout
• 7 inverter air conditioning units
• White double glazed PVC windows
• Double white aluminium entrance doors
• Marble flooring throughout, with ceramic tiles in the bedrooms
• Sweeping marble staircase
• Paved pool terrace and outdoor shower
• Separate sauna building of approximately 25 m², with shower and relaxation area
• Large garage with automatic door
• Separate garden storage room and adjoining technical room
• Private water well
• Automatic garden irrigation
• 5 tonne water storage
• Natural stone boundary wall and iron entrance gate
• Landscaped gardens with palm, cypress, pomegranate, fig, mandarin, orange, lemon and apple trees, plus varieties of cactus
• 7.5 kW photovoltaic solar system, fully installed on the roof. Typical monthly electricity bill around 200–250 Turkish Lira
• Approx 840 m² additional permitted covered building area, subject to confirmation of planning permissions and conditions
REF: 325m
Kyrenia/Girne, Esentepe, north of Cyprus
NEAREST AIRPORTS
Distances are straight line measurements- Ercan(Local)14.6 miles
Notes
This is a property advertisement provided and maintained by Landmark Estates, Mersin (reference 164819_325m) and does not constitute property particulars. Whilst we require advertisers to act with best practice and provide accurate information, we can only publish advertisements in good faith and have not verified any claims or statements or inspected any of the properties, locations or opportunities promoted. Rightmove does not own or control and is not responsible for the properties, opportunities, website content, products or services provided or promoted by third parties and makes no warranties or representations as to the accuracy, completeness, legality, performance or suitability of any of the foregoing. We therefore accept no liability arising from any reliance made by any reader or person to whom this information is made available to. You must perform your own research and seek independent professional advice before making any decision to purchase or invest in overseas property.