The Brambles, Builth Wells, LD2

- PROPERTY TYPE
Detached
- BEDROOMS
4
- BATHROOMS
2
- SIZE
Ask agent
- TENUREDescribes how you own a property. There are different types of tenure - freehold, leasehold, and commonhold.Read more about tenure in our glossary page.
Freehold
Key features
- Stunning Detached Family Home
- Fabulous Extended, Open Plan Living Space
- Impressive Kitchen/Dining Room
- Four Double Bedrooms
- Three Spacious Reception Rooms
- Ground Floor WC & Utility
- Impressive Rear Garden
- With Paved Seating Area, Large Lawn and Covered Seating Area
- Edge of Town Location
- Fitted with Solar Panels & Air Conditioning
Description
The Property
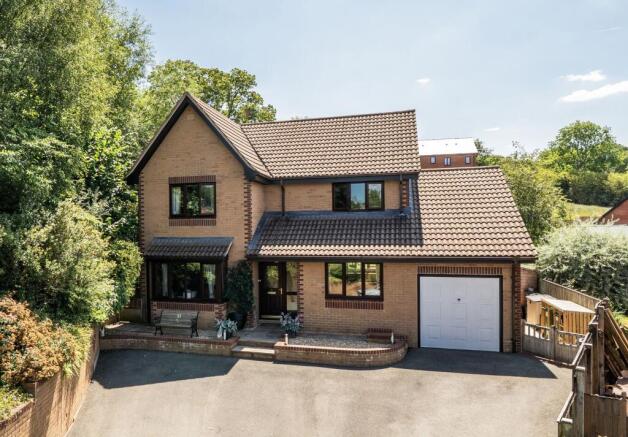
2 The Brambles is a fabulous detached four bedroom family home located in a desirable residential area on the edge of the town of Builth Wells. The property has been modernised and extended over the years and is beautifully presented for sale, offering spacious, modern accommodation which is perfect for family living.
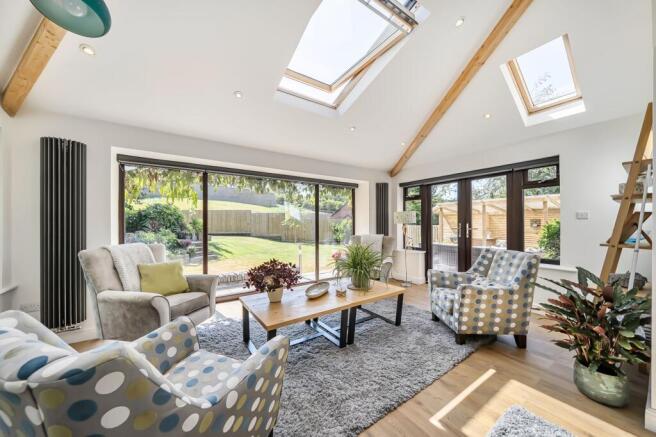
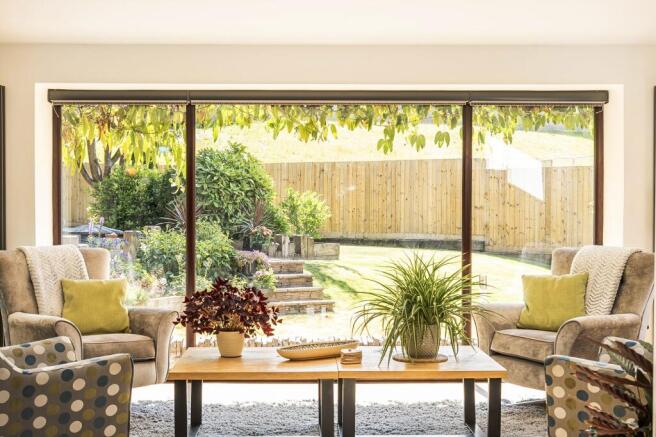
The accommodation is impressive throughout, with three reception rooms, a large kitchen/dining room and four double bedrooms, but the real feature of this wonderful home is the extended living space at the rear. This fabulous room has been designed to make the most of the rear garden, with large windows, a vaulted ceiling and plenty of natural light creating a wonderful space for the family to enjoy.
The rear garden is another real feature of the property and has been beautifully landscaped, with a large lawn, extensive paved seating areas and a covered seating area, providing plenty of space to sit, relax and entertain family and friends.
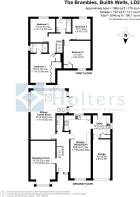
As you approach the property there is a large tarmac driveway providing ample off road parking and access to the attached garage. Steps lead up to the front door and as you enter the property you step into the main hallway, with the stairs immediately ahead leading to the first floor and a useful ground floor WC.
On the left of the hallway is the first reception room, a large room with a bay window to the front and a feature fireplace. This is currently used as an additional sitting room and home office, but could easily provide a more formal lounge or playroom depending on the needs of the family.
On the right of the hallway is the impressive kitchen/dining room, a large room which runs the full depth of the house. The kitchen has been modernised with a stylish range of fitted units, extensive worktop space and integrated appliances, together with a large breakfast bar which separates the kitchen from the dining area. There is plenty of room for a large dining table, making this a wonderful space for everyday family life and entertaining.
Off the kitchen is a useful utility room, providing further fitted units and worktop space, with an external door and access to the integral garage.
At the rear of the house is the fabulous extended living accommodation and this really is something special! Accessed from the main hallway, the room offers an extremely spacious family living area, with plenty of room for the family to sit and relax. The extension has an impressive vaulted ceiling with exposed timber beams and roof windows, whilst a large glazed window overlooks the rear garden. French doors open directly onto the paved seating area, linking the inside and outside space extremely well. This is a wonderfully light room and really does provide the perfect space for modern family living.
The first floor accommodation continues to impress, offering four double bedrooms together with the family bathroom. The master bedroom is a large double with fitted wardrobes and its own en-suite shower room. Bedroom two is another particularly spacious double, with bedrooms three and four also providing excellent accommodation, ideal for a growing family or those needing space to work from home.
The family bathroom is fitted with a white suite including a bath with shower over, whilst the en-suite to the master bedroom provides a separate shower room which has been recently updated.
Outside
The outside space is just as impressive as the accommodation inside. To the front of the property is a large tarmac driveway providing ample off road parking, with attractive raised borders and access to the integral garage.
Gated access leads around the side of the house to the fabulous rear garden, which has been beautifully landscaped and provides a wonderful space for the whole family to enjoy.
Immediately outside the house is an extensive paved seating area, perfect for outside dining and entertaining, with a large covered timber seating area to one side providing a sheltered space to sit and relax. The garden is mainly laid to lawn, with established flower beds, shrubs and trees creating an attractive setting.
To the side of the garden is a further paved seating area, whilst an extensive raised timber deck provides yet another area to enjoy the surroundings. The different seating areas make this a particularly versatile garden, with plenty of space for entertaining, relaxing or for children to play.
A superb family home, beautifully presented throughout, with spacious accommodation, a fabulous extension and an impressive rear garden which really sets this property apart. Viewing is highly recommended!
Nearest Towns
Llandrindod Wells - 8 miles
Brecon - 17 miles
Hereford - 40 miles
What 3 Words
///rockets.muted.clincher
Garden
Large garden to the rear.
Parking - Driveway
Parking - Off street
Disclaimer
Consumer Protection: Consumer protection from unfair trading regulations 2008 - Holters for themselves and for the vendors or lessors of this property whose agents they are give notice that: 1. These particulars are set out as a general outline only for the guidance of intended purchasers or lessors and do not constitute part of an offer or contract. 2. All descriptions, dimensions, reference to condition and necessary permissions for use and occupation, and other details are given without responsibility and any intending purchasers or tenants should not rely on them as statements or representations of fact but must satisfy themselves by inspection or otherwise as to the correctness of each term of them. 3. The vendors or lessors do not make or give, and neither do Holters for themselves nor any person in their employment have any authority to make or give any representation or warranty whatever in relation to this property.
- COUNCIL TAXA payment made to your local authority in order to pay for local services like schools, libraries, and refuse collection. The amount you pay depends on the value of the property.Read more about council Tax in our glossary page.
- Band: F
- PARKINGDetails of how and where vehicles can be parked, and any associated costs.Read more about parking in our glossary page.
- Driveway,Off street
- GARDENA property has access to an outdoor space, which could be private or shared.
- Private garden
- ACCESSIBILITYHow a property has been adapted to meet the needs of vulnerable or disabled individuals.Read more about accessibility in our glossary page.
- Ask agent
Energy performance certificate - ask agent

Add an important place to see how long it'd take to get there from our property listings.
__mins driving to your place
Affordability



Notes
Staying secure when looking for property
Ensure you're up to date with our latest advice on how to avoid fraud or scams when looking for property online.
Visit our security centre to find out moreDisclaimer - Property reference 7172d8f8-47ac-4d86-a694-a5efa93789d7. The information displayed about this property comprises a property advertisement. Rightmove.co.uk makes no warranty as to the accuracy or completeness of the advertisement or any linked or associated information, and Rightmove has no control over the content. This property advertisement does not constitute property particulars. The information is provided and maintained by Holters Estate Agents, Shropshire. Please contact the selling agent or developer directly to obtain any information which may be available under the terms of The Energy Performance of Buildings (Certificates and Inspections) (England and Wales) Regulations 2007 or the Home Report if in relation to a residential property in Scotland.
*This is the average speed from the provider with the fastest broadband package available at this postcode. The average speed displayed is based on the download speeds of at least 50% of customers at peak time (8pm to 10pm). Fibre/cable services at the postcode are subject to availability and may differ between properties within a postcode. Speeds can be affected by a range of technical and environmental factors. The speed at the property may be lower than that listed above. You can check the estimated speed and confirm availability to a property prior to purchasing on the broadband provider's website. Providers may increase charges. The information is provided and maintained by Decision Technologies Limited. **This is indicative only and based on a 2-person household with multiple devices and simultaneous usage. Broadband performance is affected by multiple factors including number of occupants and devices, simultaneous usage, router range etc. For more information speak to your broadband provider.