Jones Grove, Upper Lighthorne, CV33

- PROPERTY TYPE
Semi-Detached
- BEDROOMS
3
- BATHROOMS
2
- SIZE
1,001 sq ft
93 sq m
- TENUREDescribes how you own a property. There are different types of tenure - freehold, leasehold, and commonhold.Read more about tenure in our glossary page.
Freehold
Key features
- Spacious open-plan kitchen and dining area, perfect for everyday family living.
- Beautifully established rear garden with mature planting, fruit plants and patio.
- Three well-proportioned bedrooms, including a principal bedroom with private en suite.
- Two off-road parking spaces with EV charging
- Separate living room featuring a stylish media wall and gas fire.
Description
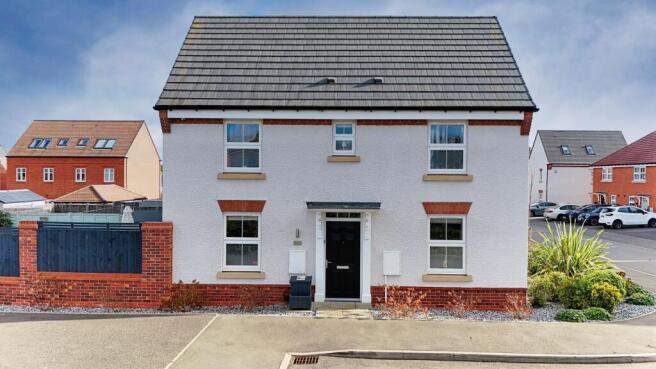
Set within Upper Lighthorne, this three-bedroom semi-detached home offers a really good balance of space, comfort and practicality. With a generous open-plan kitchen, a separate living room with a media wall and a lovely established garden, it's a home that works well for everyday life while still having plenty of space to enjoy when friends and family come over.
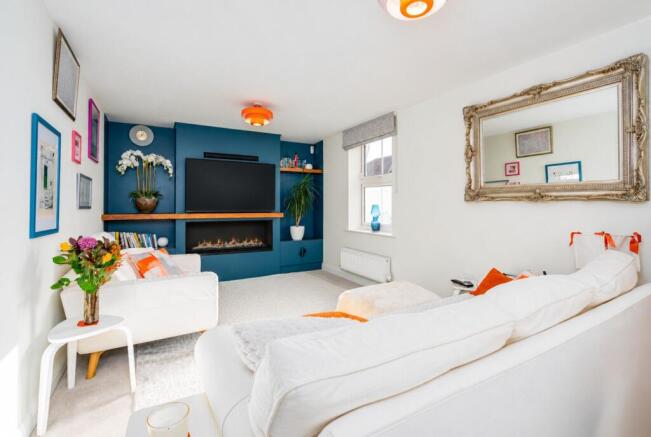
Step inside and the living room is a welcoming place to settle in. A fitted media wall with a electric fire creates a focal point, giving the room a cosy feel that's particularly appealing on colder evenings. Having this separate space away from the kitchen and dining area also gives the ground floor some useful flexibility, whether everyone wants to spend time together or find somewhere quieter to relax.
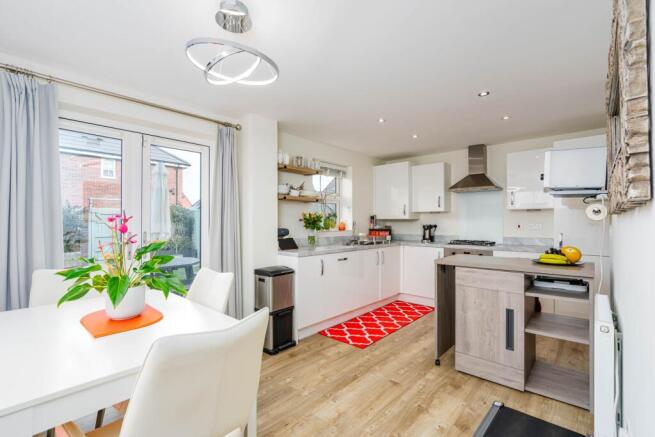
To the side of the house, the open-plan kitchen and dining is where much of day-to-day life naturally comes together. It's a generous space with room to cook, sit down for meals and spend time together without feeling on top of one another. The kitchen has a good range of fitted units and integrated appliances, while the layout leaves plenty of space for a dining table and additional seating. French doors open directly onto the garden, which is particularly useful during the summer when meals and gatherings can easily spill outside.
A separate utility room is another practical addition, providing space for laundry and household essentials without taking up room in the main kitchen.
Upstairs, there are three bedrooms, made up of two doubles and a single. The principal bedroom benefits from its own en suite shower room, while a family bathroom serves the other two bedrooms. The third bedroom could work equally well as a child's room, nursery or home office, depending on what is needed.
Outside, the rear garden is one of the home's particularly lovely features. It has been thoughtfully planted and cared for, with established planters and a variety of fruit-bearing plants bringing colour and interest to the space. There is room to sit out, enjoy a meal in the sunshine or spend a quiet afternoon in the garden, while the planting gives it a more established feel than you might expect from a modern home.
To the rear of the property are two parking spaces, along with an electric vehicle charging point, making day-to-day parking straightforward and providing a useful feature for anyone with an electric vehicle.
What makes this home particularly appealing is how well the different spaces work together. The open-plan kitchen gives you somewhere to gather, the separate living room provides a comfortable retreat, and the garden offers an attractive outdoor space to enjoy. Combined with three bedrooms, two bathrooms and practical features such as the utility room and EV charging, it's a well-rounded home with plenty to offer its next owners.
Location -The attractive village of Upper Lighthorne is nestled in the heart of the Warwickshire countryside, just over six miles south of Leamington Spa and around four miles from the market town of Southam. This growing village benefits from a peaceful rural setting while still offering convenient access to nearby amenities and major transport routes.
Upper Lighthorne is part of a well-planned community with a modern primary school nearby, green open spaces, and excellent road links via the M40, A46, and Fosse Way, making it ideal for commuters. The village is also close to a range of shops, supermarkets, and leisure facilities in nearby towns.
Living Room
A bright and airy dual-aspect living room, with windows allowing plenty of natural light to flow through the space. A stylish media wall incorporating an electric fire creates an attractive focal point, while the generous proportions make this a comfortable room for relaxing and spending time together.
Kitchen/Diner
A spacious and sociable kitchen and dining area, offering plenty of room for cooking, family meals and entertaining. The kitchen features a good range of fitted units and integrated appliances, with a window overlooking the rear garden. French doors open directly onto the patio, making it easy to enjoy the garden during the warmer months and creating a lovely connection between the indoor and outdoor spaces.
Utility Room
A practical addition to the ground floor, providing a dedicated space for the washing machine and tumble dryer, along with useful room for everyday household essentials. Keeping laundry separate from the main kitchen makes this a particularly convenient feature of the home.
WC
A stylish and conveniently positioned downstairs WC, adding everyday practicality to the ground floor layout.
First Floor
Principal Bedroom
A well-proportioned double bedroom with a window overlooking the front of the property, allowing plenty of natural light into the room. With space for bedroom furniture and the added convenience of a separate en suite shower room, it provides a comfortable principal bedroom.
En Suite
A private en suite shower room serving the principal bedroom, offering a practical addition to the first-floor accommodation.
Bedroom 2
A comfortable double bedroom with a window to the front of the property. Useful built-in storage over the stairs makes good use of the available space, leaving plenty of room for bedroom furniture.
Bedroom 3
A good-sized single bedroom with a window to the side of the property. A versatile space that would work equally well as a child's bedroom, nursery or home office, depending on individual needs.
Family Bathroom
A well-appointed family bathroom featuring a bath with shower over, providing a practical space for both everyday routines and a relaxing soak at the end of the day.
Outside
Rear Garden
A particularly attractive and well-maintained rear garden, combining a lawned area with a patio that's ideal for outdoor dining, summer barbecues or simply sitting out and enjoying the sunshine. Mature planting, established planters and a variety of fruit-bearing plants add colour, interest and character throughout the seasons, giving the garden a lovely established feel. A garden shed provides useful additional storage.
Parking
Two parking spaces are located to the rear of the property, together with an electric vehicle charging point, providing convenient off-road parking and a practical feature for modern living.
General Information
Tenure: Freehold
Council Tax: The property falls within Council Tax Band D, as assessed by the local authority.
Current EPC Rating: B
Services: According to the vendor, the property is connected to mains water, electricity, gas and drainage. Buyers are advised to confirm the availability and condition of services with their solicitor prior to exchange of contracts.
Rights of Way: The property is sold subject to, and with the benefit of, any rights of way, easements, wayleaves, covenants, or restrictions that may exist, whether or not they are specifically mentioned in these particulars.
Viewing: Viewings are strictly by prior appointment with the selling agent.
Disclaimer – Important Information
We’ve taken great care to ensure the accuracy of these details; however, we cannot guarantee that all information is entirely precise. If there’s something particularly important to you, we recommend seeking independent verification or contacting us directly—we’ll be happy to check anything for you. These particulars are provided for general guidance only and do not form part of any offer or contract. All measurements are approximate, and the photographs are for illustrative purposes only. Items shown in images are not necessarily included in the sale.
EPC Rating: B
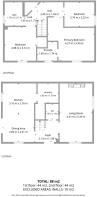
Living Room
5.39m x 3.01m
Kitchen / Diner
5.39m x 2.78m
Master Bedroom
4.27m x 3.99m
Bedroom 2
2.88m x 3.12m
Bedroom 3
2.74m x 2.25m
Bathroom
1.73m x 2.17m
En-suite
1.85m x 1.74m
Parking - Driveway
Parking - EV charging
Brochures
Property Brochure- COUNCIL TAXA payment made to your local authority in order to pay for local services like schools, libraries, and refuse collection. The amount you pay depends on the value of the property.Read more about council Tax in our glossary page.
- Band: D
- PARKINGDetails of how and where vehicles can be parked, and any associated costs.Read more about parking in our glossary page.
- Driveway,EV charging
- GARDENA property has access to an outdoor space, which could be private or shared.
- Private garden
- ACCESSIBILITYHow a property has been adapted to meet the needs of vulnerable or disabled individuals.Read more about accessibility in our glossary page.
- Ask agent

Add an important place to see how long it'd take to get there from our property listings.
__mins driving to your place
Affordability


Notes
Staying secure when looking for property
Ensure you're up to date with our latest advice on how to avoid fraud or scams when looking for property online.
Visit our security centre to find out moreDisclaimer - Property reference 7729e262-f205-4f7e-967c-64ac6ffcd37c. The information displayed about this property comprises a property advertisement. Rightmove.co.uk makes no warranty as to the accuracy or completeness of the advertisement or any linked or associated information, and Rightmove has no control over the content. This property advertisement does not constitute property particulars. The information is provided and maintained by Hawthorn and Co Estates, Harbury. Please contact the selling agent or developer directly to obtain any information which may be available under the terms of The Energy Performance of Buildings (Certificates and Inspections) (England and Wales) Regulations 2007 or the Home Report if in relation to a residential property in Scotland.
*This is the average speed from the provider with the fastest broadband package available at this postcode. The average speed displayed is based on the download speeds of at least 50% of customers at peak time (8pm to 10pm). Fibre/cable services at the postcode are subject to availability and may differ between properties within a postcode. Speeds can be affected by a range of technical and environmental factors. The speed at the property may be lower than that listed above. You can check the estimated speed and confirm availability to a property prior to purchasing on the broadband provider's website. Providers may increase charges. The information is provided and maintained by Decision Technologies Limited. **This is indicative only and based on a 2-person household with multiple devices and simultaneous usage. Broadband performance is affected by multiple factors including number of occupants and devices, simultaneous usage, router range etc. For more information speak to your broadband provider.