38 Rossmore Road, Poole, Dorset, BH12 3NJ

- PROPERTY TYPE
Semi-Detached
- BEDROOMS
3
- BATHROOMS
1
- SIZE
Ask agent
- TENUREDescribes how you own a property. There are different types of tenure - freehold, leasehold, and commonhold.Read more about tenure in our glossary page.
Freehold
Description
Guide Price £100,000 to £200,000 * Buyers Premium Applies
For sale by unconditional online auction.
To review the legal documents and to view the auction information click on the buttons at the bottom of this advert or visit our website tcpa.co.uk
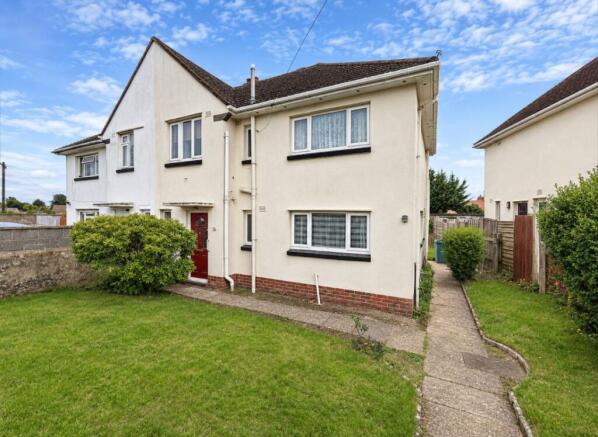
Town & Country Property Auctions are delighted to offer For Sale by Public Auction in Rossmore Road, Poole, this spacious three-bedroom semi-detached house offers an excellent opportunity for buyers looking for a property with plenty of potential to modernise and make their own.
Ideally suited to first-time buyers, families or those seeking a rewarding renovation project, the property provides well-proportioned accommodation throughout, including three double bedrooms, a modern first-floor shower room and a separate cloakroom.
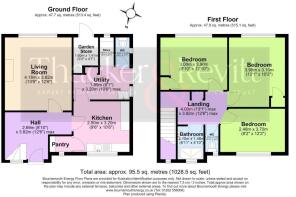
The ground floor comprises a welcoming entrance hall, a good-sized lounge overlooking the rear garden, a fitted kitchen with larder cupboard, a separate utility room and an additional cloakroom with useful storage.
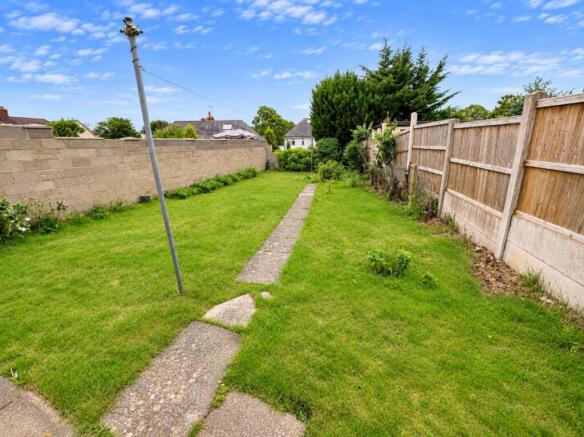
Outside, the property benefits from a generous, sunny aspect rear garden, together with a front garden and side access. Further benefits include gas central heating, double glazing and the advantage of being offered for sale with no forward chain.
Viewings are expected to commence next week.
Front Door and Entrance Hall
3.79m x 2.84m x 1.64m (12'5" x 9'3" x 5'4")
A pathway leads to the double-glazed front entrance door, opening into a spacious L-shaped hallway. The entrance hall features a white ceiling, wallpapered walls, fitted carpeting, ceiling lighting and a radiator. Doors provide access to the ground-floor accommodation, with stairs rising to the first-floor landing.
Kitchen
3.19m x 2.87m (10'5" x 9'4")
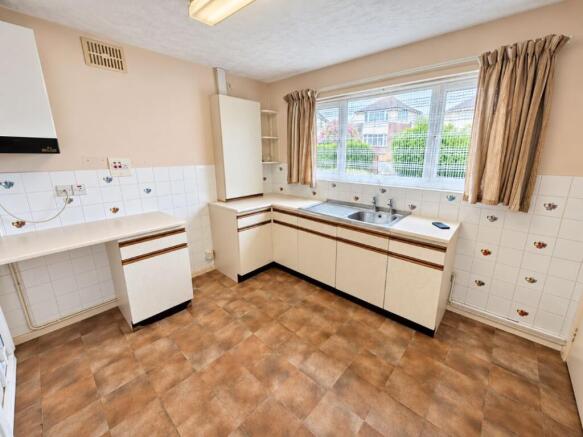
Accessed from the entrance hall, the kitchen offers a range of fitted wall and base units complemented by laminate work surfaces. Features include a stainless steel sink with taps, space and a gas connection for a cooker, and a useful built-in larder cupboard.
The room has a white ceiling, a combination of painted and tiled walls, vinyl flooring and ceiling lighting. A double-glazed window overlooks the front of the property, while a further door leads through to the utility room.
Utility Room
1.83m x 3.20m (6'0" x 10'5")
A practical and generously proportioned utility area accessed directly from the kitchen, with a double-glazed rear door providing access outside.
The room features painted walls, a white ceiling, stone flooring, a white sink with taps and a double-glazed window to the side. There is also a built-in cupboard housing the gas meter.
Downstairs Cloakroom and Store Room
1.59m x 0.76m (5'2" x 2'5")
Located just off the utility room, the ground-floor cloakroom is accessed through a wooden door and comprises a WC and a window to the side aspect. An additional storage cupboard is also provided, featuring tiled flooring and a window.
Lounge / Reception Room
4.39m x 3.79m (14'4" x 12'5")
A comfortable and well-proportioned reception room positioned towards the rear of the property, enjoying views across the garden through a double-glazed window.
The lounge features a white ceiling, wallpapered walls, fitted carpet, ceiling lighting and a tiled fireplace. Additional features include electrical sockets, a television point and light switches.
Stairs and Landing
4.05m x 3.91m x 1.34m (13'3" x 12'9" x 4'4")
Stairs rise from the entrance hall to the first-floor landing, which provides access to all three bedrooms, the shower room and separate cloakroom.
The landing features a white ceiling, wallpapered walls, fitted carpeting, ceiling lighting and a useful built-in storage cupboard. A double-glazed window above the staircase allows natural light into the area.
Shower Room
2.20m x 1.44m (7'2" x 4'8")
A modern shower room accessed from the first-floor landing, fitted with a white wash hand basin with chrome-effect fittings and a generous double-width shower enclosure.
The shower features a fixed glass panel, sliding glass door, white shower tray and wall-mounted power shower. Additional features include partially tiled walls, wallpapered sections, vinyl flooring, a white ceiling, ceiling lighting and a double-glazed window.
Cloakroom
1.55m x 0.80m (5'1" x 2'7")
A separate first-floor cloakroom accessed from the landing, comprising a WC with cistern and flush. The room features a white ceiling, wallpapered walls, fitted carpet, ceiling lighting and a double-glazed window.
Bedroom One Front Double
3.68m x 2.43m (12'0" x 7'11")
A good-sized double bedroom situated at the front of the property, with a double-glazed window overlooking the front garden.
The room benefits from a white ceiling, wallpapered walls, fitted carpet, ceiling lighting, electrical sockets and a light switch.
Bedroom Two Main Rear Double
4.04m x 3.18m (13'3" x 10'5")
A particularly spacious double bedroom positioned at the rear of the house, enjoying pleasant views over the garden through a double-glazed window.
The accommodation includes a white ceiling, wallpapered walls, fitted carpeting, ceiling lighting and electrical sockets. A built-in cupboard provides additional storage and houses the water tank.
Bedroom Three Rear Double
3.78m x 3.03m (12'4" x 9'11")
Another generously sized double bedroom overlooking the rear garden, offering flexible accommodation for family members, guests or potentially a home office.
Features include a white ceiling, wallpapered walls, fitted carpet, an original-style tiled fireplace, electrical sockets, light switches and a double-glazed window to the rear.
Rear Garden
The property enjoys a good-sized rear garden with a sunny aspect, offering plenty of opportunity for landscaping and outdoor entertaining.
Predominantly laid to lawn, the garden also features established planting areas and borders. An integral external storage cupboard is located at the rear of the house.
Front Garden
A pedestrian gate from Rossmore Road provides access to the front garden, which is mainly laid to lawn with planted borders.
A pathway leads to the main entrance, while a separate side pathway provides convenient access through to the rear garden.
Tenure
The property is offered on a freehold basis and is available for sale with no forward chain.WRITE UP).
The property will be entered into our 25th November auction which is held online and starts at 10am. You must register to bid and download the legal pack.
PROPERTY FEATURES
Three-bedroom semi-detached house in Rossmore Road, Poole
Spacious accommodation with excellent potential for improvement
Three generously sized double bedrooms
Two separate cloakrooms and a modern shower room
Good-sized lounge overlooking the rear garden
Fitted kitchen with useful larder cupboard
Separate utility room with additional storage
Generous rear garden enjoying a sunny aspect
Gas central heating and double glazing
Freehold property offered with no forward chain
. Council Tax Band: C
. Market Value: £240,000
. Rental Value Per Month: £1550
. Freehold
. 43 Day Completion
VIEWING ARRANGEMENTS
We will be holding viewing slots, please call us on .
The property is available for viewing immediately. Please contact Town & Country Property Auctions for more information and to register for the auction. The auction will be held online, and registration is now open.
Tenure
Freehold
UNCONDITIONAL LOT Buyers Premium Applies Upon the fall of the hammer, the Purchaser shall pay a 5% deposit and a 3%+VAT (subject to a minimum of £8,500+VAT) buyers premium and contracts are exchanged subject to probate. Probate is yet to be granted however the process is currently being finalised and will be granted on completion. Please note that the seller reserves the right to extend the completion date if required due to probate delays.
The purchaser is legally bound to buy and the vendor is legally bound to sell the Property/Lot. The auction conditions require a full legal completion 43 days following the auction (unless otherwise stated).
Pre Auction Offers Are Considered
The seller of this property may consider a pre-auction offer prior to the auction date. All auction conditions will remain the same for pre-auction offers which include but are not limited to, the special auction conditions which can be viewed within the legal pack, the Buyer's Premium, and the deposit. To make a pre-auction offer we will require two forms of ID, proof of your ability to purchase the property and complete our auction registration processes online. To find out more information or to make a pre-auction offer please contact us.
Special Conditions
Any additional costs will be listed in the Special Conditions within the legal pack and these costs will be payable on completion. The legal pack is available to download free of charge under the LEGAL DOCUMENTS'. Any stamp duty and/or government taxes are not included within the Special Conditions within the legal pack and all potential buyers must make their own investigations.
Brochures
Legal DocumentsOnline Bidding- COUNCIL TAXA payment made to your local authority in order to pay for local services like schools, libraries, and refuse collection. The amount you pay depends on the value of the property.Read more about council Tax in our glossary page.
- Band: C
- PARKINGDetails of how and where vehicles can be parked, and any associated costs.Read more about parking in our glossary page.
- Ask agent
- GARDENA property has access to an outdoor space, which could be private or shared.
- Yes
- ACCESSIBILITYHow a property has been adapted to meet the needs of vulnerable or disabled individuals.Read more about accessibility in our glossary page.
- Ask agent
Energy performance certificate - ask agent

Add an important place to see how long it'd take to get there from our property listings.
__mins driving to your place
About Town & Country Property Auctions, Bournemouth
Regus Bournemouth Oxford Oxford Road, Bournemouth, BH8 8GS
Notes
Staying secure when looking for property
Ensure you're up to date with our latest advice on how to avoid fraud or scams when looking for property online.
Visit our security centre to find out moreDisclaimer - Property reference 377038. The information displayed about this property comprises a property advertisement. Rightmove.co.uk makes no warranty as to the accuracy or completeness of the advertisement or any linked or associated information, and Rightmove has no control over the content. This property advertisement does not constitute property particulars. The information is provided and maintained by Town & Country Property Auctions, Bournemouth. Please contact the selling agent or developer directly to obtain any information which may be available under the terms of The Energy Performance of Buildings (Certificates and Inspections) (England and Wales) Regulations 2007 or the Home Report if in relation to a residential property in Scotland.
Auction Fees: The purchase of this property may include associated fees not listed here, as it is to be sold via auction. To find out more about the fees associated with this property please call Town & Country Property Auctions, Bournemouth on 01202 125862.
*Guide Price: An indication of a seller's minimum expectation at auction and given as a “Guide Price” or a range of “Guide Prices”. This is not necessarily the figure a property will sell for and is subject to change prior to the auction.
Reserve Price: Each auction property will be subject to a “Reserve Price” below which the property cannot be sold at auction. Normally the “Reserve Price” will be set within the range of “Guide Prices” or no more than 10% above a single “Guide Price.”
*This is the average speed from the provider with the fastest broadband package available at this postcode. The average speed displayed is based on the download speeds of at least 50% of customers at peak time (8pm to 10pm). Fibre/cable services at the postcode are subject to availability and may differ between properties within a postcode. Speeds can be affected by a range of technical and environmental factors. The speed at the property may be lower than that listed above. You can check the estimated speed and confirm availability to a property prior to purchasing on the broadband provider's website. Providers may increase charges. The information is provided and maintained by Decision Technologies Limited. **This is indicative only and based on a 2-person household with multiple devices and simultaneous usage. Broadband performance is affected by multiple factors including number of occupants and devices, simultaneous usage, router range etc. For more information speak to your broadband provider.