
Gisburn Road, Barnoldswick, Lancashire, BB18

- PROPERTY TYPE
Detached
- BEDROOMS
5
- BATHROOMS
2
- SIZE
2,329 sq ft
216 sq m
- TENUREDescribes how you own a property. There are different types of tenure - freehold, leasehold, and commonhold.Read more about tenure in our glossary page.
Freehold
Key features
- Superb and spacious family home
- Five bedroom detached property
- Two well appointed bathrooms
- Beautifully presented throughout
- Generous off street parking facilities
- Well maintained and private rear garden
- Situated within a highly desirable residential location
- Spacious and versatile accommodation arranged over three floors
Description
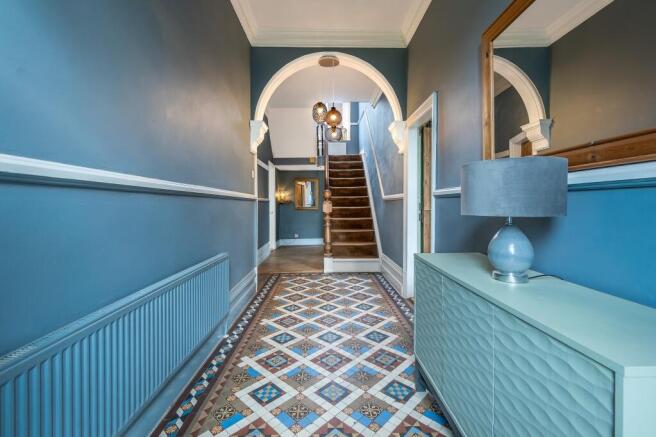
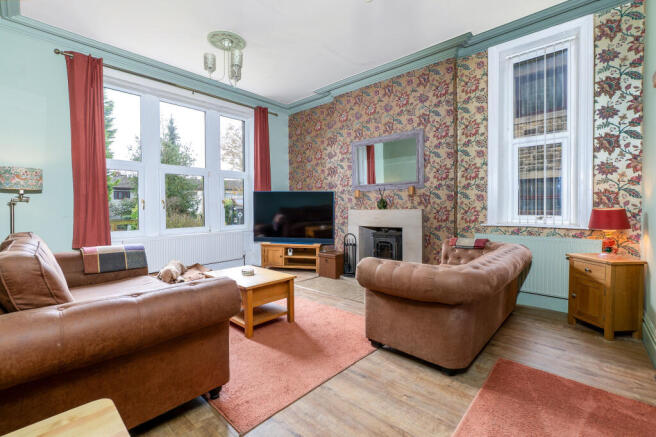
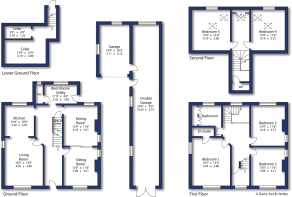
Upon entering the property, you are welcomed into a spacious entrance hall, providing access to the principal ground floor accommodation and featuring a staircase rising to the upper floors. Positioned off the hallway is the generously proportioned living room, centred around a multi fuel stove which creates an attractive focal point, complemented by two radiators. A further reception room is provided by the sitting room, offering versatile living space and featuring an electric wall mounted fire, together with two radiators. The formal dining room provides an excellent setting for entertaining and family gatherings, further benefiting from a radiator. The kitchen is fitted with a range of wall and base units, incorporating a five ring hob with electric oven beneath and a traditional Belfast sink. There is also ample space for a dining table, creating a sociable setting for everyday family living. Leading from the kitchen is a useful boot room/utility area, providing plumbing and space for both a washing machine and dishwasher, together with access to the rear garden. Completing the ground floor accommodation is a convenient downstairs cloakroom, fitted with a low flush w.c., wash hand basin and towel rail.
The first floor is accessed via the main staircase and provides three generously proportioned bedrooms. The principal bedroom is particularly impressive in size and benefits from a private en suite shower room, fitted with an enclosed shower cubicle, wash hand basin with vanity cabinet beneath and low flush w.c. Further features include a heated towel rail, extractor fan and tiled walls and flooring. The second and third bedrooms are also well proportioned double rooms, offering ample space for bedroom furnishings. Completing this floor is the beautifully appointed family bathroom, featuring a traditional roll top bath with claw feet and shower attachment, wash hand basin with vanity cupboard beneath and low flush w.c. Additional features include fitted storage cupboards, tiled walls and flooring, an extractor fan and a window overlooking the rear garden.
Continuing to the second floor are two further impressive double bedrooms, both offering generous proportions and benefiting from roof windows, radiators and useful eaves storage. These versatile rooms provide excellent additional accommodation, ideally suited to larger families, visiting guests or those requiring dedicated home working space. A separate w.c., fitted with a wash hand basin, completes the second floor accommodation.
The property further benefits from a useful lower ground floor cellar, accessed via an internal staircase and comprising two separate storage areas, providing excellent additional storage potential.
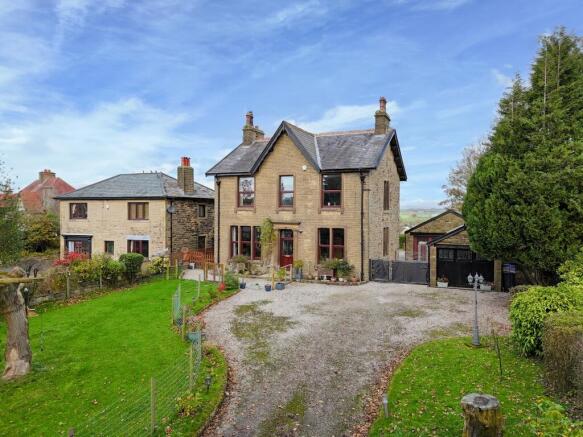
Externally, the property enjoys attractive gardens, with a driveway providing ample off road parking. To the rear is a particularly appealing, beautifully maintained lawned garden, complemented by established planting and enjoying stunning long distance views, creating a wonderful setting for outdoor relaxation and entertaining.
Further enhancing the property's appeal are two attractive stone built garages, both fitted with traditional manual doors and benefiting from power, lighting and water facilities. In addition, there is a separate utility area incorporating plumbing and provision for both a washing machine and tumble dryer, offering further practicality and versatility.
Local Authority & Council Tax Band
• Pendle Borough Council,
• Council Tax Band is currently F
Tenure, Services & Parking
• Freehold
• Mains electricity, water, drainage and gas are installed. Domestic heating is from a gas boiler
• Parking and garaging are both on site
Internet & Mobile Coverage
For information on Internet and Mobile coverage access the Ofcom website from this link
Flooding
For information on flood risks please use this link Check for flooding in England - GOV.UK
Barnoldswick is an ever popular West Craven location having numerous facilities including supermarket, high quality schooling, shops and leisure facilities. The conurbations of both Lancashire and Yorkshire are eminently accessible as is the national motorway network in nearby Colne.
Upon entering Thornton in Craven from the Skipton direction follow the main road through until you see the right turn towards Barnoldswick. Take this right turn, continuing along Skipton Road for just over two miles, entering the centre of Barnoldswick. At the mini roundabout, turn right on to Gisburn Road and after around 350 yards the property will be easily identified by our Dacre, Son and Hartley ‘For Sale’ board on the right hand side.
Brochures
Particulars- COUNCIL TAXA payment made to your local authority in order to pay for local services like schools, libraries, and refuse collection. The amount you pay depends on the value of the property.Read more about council Tax in our glossary page.
- Band: F
- PARKINGDetails of how and where vehicles can be parked, and any associated costs.Read more about parking in our glossary page.
- Garage,Driveway,Gated,Off street,Private
- GARDENA property has access to an outdoor space, which could be private or shared.
- Yes
- ACCESSIBILITYHow a property has been adapted to meet the needs of vulnerable or disabled individuals.Read more about accessibility in our glossary page.
- No wheelchair access

Add an important place to see how long it'd take to get there from our property listings.
__mins driving to your place
Affordability



Notes
Staying secure when looking for property
Ensure you're up to date with our latest advice on how to avoid fraud or scams when looking for property online.
Visit our security centre to find out moreDisclaimer - Property reference SKI260266. The information displayed about this property comprises a property advertisement. Rightmove.co.uk makes no warranty as to the accuracy or completeness of the advertisement or any linked or associated information, and Rightmove has no control over the content. This property advertisement does not constitute property particulars. The information is provided and maintained by Dacre Son & Hartley, Skipton. Please contact the selling agent or developer directly to obtain any information which may be available under the terms of The Energy Performance of Buildings (Certificates and Inspections) (England and Wales) Regulations 2007 or the Home Report if in relation to a residential property in Scotland.
*This is the average speed from the provider with the fastest broadband package available at this postcode. The average speed displayed is based on the download speeds of at least 50% of customers at peak time (8pm to 10pm). Fibre/cable services at the postcode are subject to availability and may differ between properties within a postcode. Speeds can be affected by a range of technical and environmental factors. The speed at the property may be lower than that listed above. You can check the estimated speed and confirm availability to a property prior to purchasing on the broadband provider's website. Providers may increase charges. The information is provided and maintained by Decision Technologies Limited. **This is indicative only and based on a 2-person household with multiple devices and simultaneous usage. Broadband performance is affected by multiple factors including number of occupants and devices, simultaneous usage, router range etc. For more information speak to your broadband provider.