Babylon Grove, Westcroft, Milton Keynes, MK4 4GH

- PROPERTY TYPE
Link Detached House
- BEDROOMS
4
- BATHROOMS
3
- SIZE
1,356 sq ft
126 sq m
- TENUREDescribes how you own a property. There are different types of tenure - freehold, leasehold, and commonhold.Read more about tenure in our glossary page.
Freehold
Key features
- No upward chain
- Four double bedrooms, main bedroom with en-suite and built-in wardrobes
- Three bath/shower rooms across the first and second floors
- L-shaped sitting room with Juliet balcony and stairs to the garden
- Separate first-floor study for working from home
- Kitchen/dining room with integrated appliances and Juliet balcony
- Private westerly-facing lawned rear garden with courtesy access to garage and storage cupboard
- Garage and off-road parking
- Walk to Howe Park Wood, Westcroft District Centre and Ofsted Good & Outstanding schools
Description
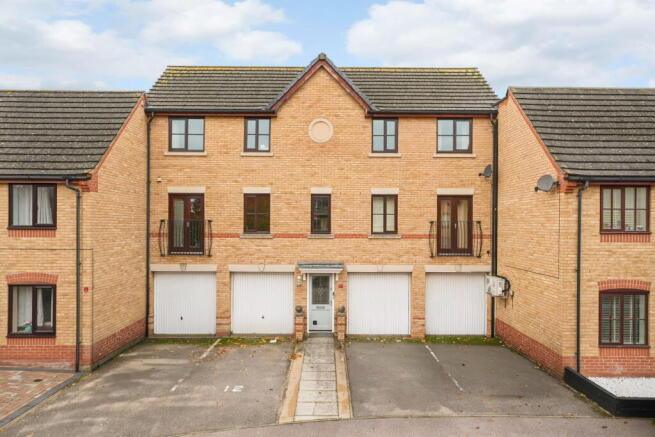
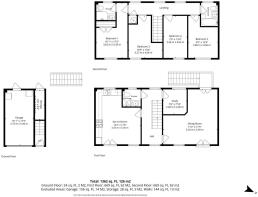
Set on Babylon Grove in Westcroft, Milton Keynes, is this superb four double bedroom, freehold link-detached home that is being sold with no upward chain. It has approximately 1,356 sq. ft. (126 sq. m.) of living space arranged across the first and second floors above the garages. It has a very unique detachment: while linked on either side, it is connected by only a small section each side, leaving the majority of the house standing detached. That elevated, largely detached design gives the living rooms a bright, airy feel and with a private westerly-facing rear garden, garage and off-road parking below.
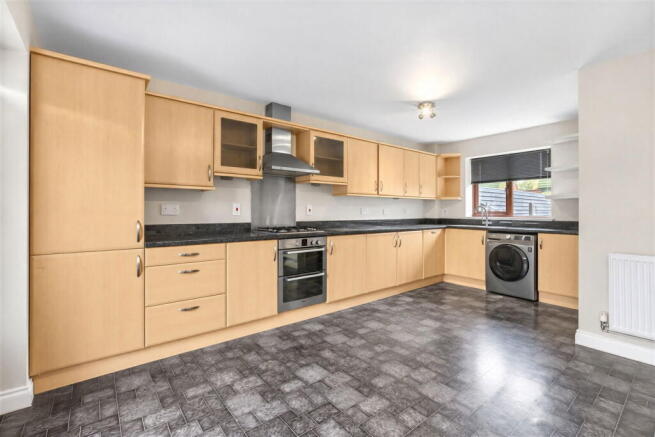
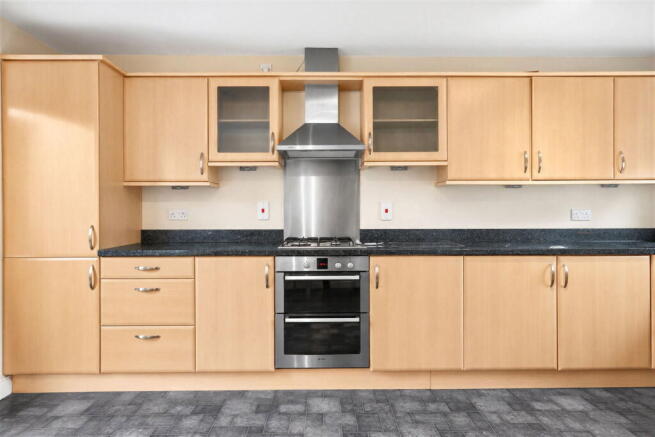
A ground-floor entrance hall has stairs rising to the first-floor landing, which leads to the main living spaces and the staircase to the second floor. The kitchen/dining room is a generous family space fitted with a full range of base and eye-level storage cupboards, an integrated fridge/freezer, dishwasher, and double oven with gas hob and extractor fan over, plus space and plumbing for a washing machine; a rear window and double doors to a Juliet balcony bring in plenty of natural light. The L-shaped sitting room also has double doors to a Juliet balcony alongside a second set of double doors opening onto external stairs down to the garden. A separate study for working from home and a first-floor shower room with WC complete this level.
Upstairs, the second-floor landing has a loft hatch and an airing cupboard housing the pressurised hot water system, and leads to four double bedrooms. The main bedroom features built-in double wardrobes and an en-suite shower room with a double-size corner shower tray, wall-hung wash hand basin and low-level WC, while the remaining bedrooms share a family bathroom with a panelled bath with mixer tap and shower attachment, pedestal wash hand basin and low-level WC.
Outside, the private westerly-facing rear garden is laid to lawn with external stairs leading directly up to the sitting room and a courtesy door into the garage and a further storage cupboard. The property is freehold; the garages beneath the building are leased to occupants on a peppercorn rent basis, while this home own and uses one of the garages for itself, alongside off-road parking.
Westcroft is well placed for family life, green space and commuting. Ancient woodland trails at Howe Park Wood and its café are about a 10-minute walk away (0.5 miles), and Westcroft District Centre is around 0.6 miles away (an 11-minute walk) with Morrisons, Aldi, Boots, a library, health centre and cafés. Well-regarded local schools include Shenley Brook End School (Ofsted Good, 0.6 miles) and Long Meadow School (Ofsted Good, 0.7 miles), along with Priory Rise School (Ofsted Outstanding, 0.5 miles), Oxley Park Academy (Ofsted Good, 0.5 miles) and Giles Brook Primary School (Ofsted Good, 0.6 miles). The A421 is a minute's drive away for links to the A5 and M1, while Milton Keynes Central and Bletchley stations are around 10 minutes by car for direct trains to London Euston from 30 minutes.
Tenure: Freehold. Chain position: No upward chain. EPC Rating: C (73), potential B (84). Council Tax: Band D.
For material information please see the attached Sprift report in the 'Brochures' section of the property details.
MONEY LAUNDERING REGULATIONS - Purchasers will be asked to produce identification documentation at a later stage and we would ask for your co-operation in order that there will be no delay in agreeing the sale. Please note, with the HMRC Anti Money Laundering regulations, I am obliged to request for the source of any funds when purchasing a property. If in doubt, please see the HMRC guidance for Estate Agents and buying homes
These particulars do not constitute part or all of an offer or contract.
The measurements indicated are supplied for guidance only and as such must be considered incorrect.
Potential buyers are advised to recheck the measurements before committing to any expense.
I have not tested any apparatus, equipment, fixtures, fittings or services and it is the buyers interests to check the working condition of any appliances.
I have not sought to verify the legal title and boundaries of the property and the buyers must obtain verification from their solicitor.
In line with regulations and being transparent, I refer clients to Solicitors and Financial Advisors for which I can receive a fee of £200 to £250. You are completely free to choose whoever you wish but these are companies that have provided a good service for my clients.
Brochures
Brochure 1Brochure 2- COUNCIL TAXA payment made to your local authority in order to pay for local services like schools, libraries, and refuse collection. The amount you pay depends on the value of the property.Read more about council Tax in our glossary page.
- Band: D
- PARKINGDetails of how and where vehicles can be parked, and any associated costs.Read more about parking in our glossary page.
- Garage,Off street
- GARDENA property has access to an outdoor space, which could be private or shared.
- Yes
- ACCESSIBILITYHow a property has been adapted to meet the needs of vulnerable or disabled individuals.Read more about accessibility in our glossary page.
- Ask agent

Add an important place to see how long it'd take to get there from our property listings.
__mins driving to your place
Affordability
About Durrant & Co, Powered by eXp UK, Milton Keynes
5 Drakes Mews, Crownhill, Milton Keynes, MK8 0ER
Notes
Staying secure when looking for property
Ensure you're up to date with our latest advice on how to avoid fraud or scams when looking for property online.
Visit our security centre to find out moreDisclaimer - Property reference S1908833. The information displayed about this property comprises a property advertisement. Rightmove.co.uk makes no warranty as to the accuracy or completeness of the advertisement or any linked or associated information, and Rightmove has no control over the content. This property advertisement does not constitute property particulars. The information is provided and maintained by Durrant & Co, Powered by eXp UK, Milton Keynes. Please contact the selling agent or developer directly to obtain any information which may be available under the terms of The Energy Performance of Buildings (Certificates and Inspections) (England and Wales) Regulations 2007 or the Home Report if in relation to a residential property in Scotland.
*This is the average speed from the provider with the fastest broadband package available at this postcode. The average speed displayed is based on the download speeds of at least 50% of customers at peak time (8pm to 10pm). Fibre/cable services at the postcode are subject to availability and may differ between properties within a postcode. Speeds can be affected by a range of technical and environmental factors. The speed at the property may be lower than that listed above. You can check the estimated speed and confirm availability to a property prior to purchasing on the broadband provider's website. Providers may increase charges. The information is provided and maintained by Decision Technologies Limited. **This is indicative only and based on a 2-person household with multiple devices and simultaneous usage. Broadband performance is affected by multiple factors including number of occupants and devices, simultaneous usage, router range etc. For more information speak to your broadband provider.