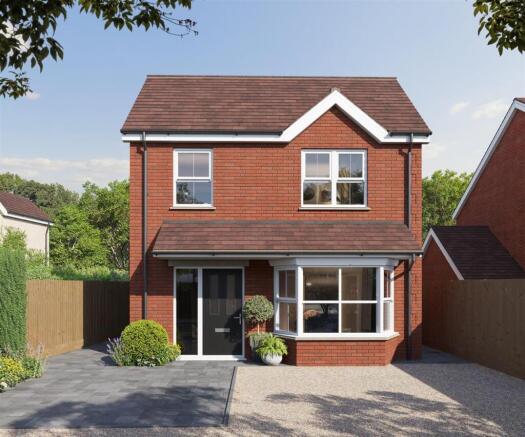
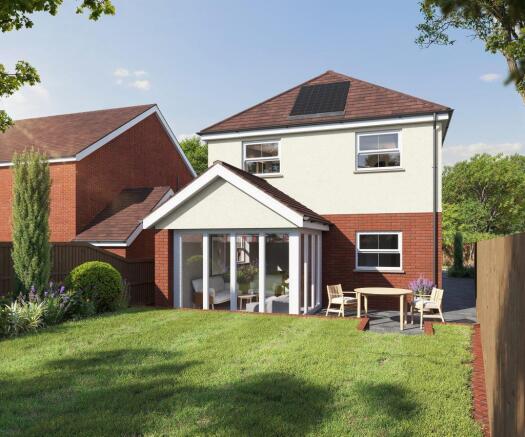
Everlands, Cam, Dursley

- PROPERTY TYPE
Detached
- BEDROOMS
4
- BATHROOMS
2
- SIZE
Ask agent
- TENUREDescribes how you own a property. There are different types of tenure - freehold, leasehold, and commonhold.Read more about tenure in our glossary page.
Freehold
Key features
- ***OPEN DAY 21ST NOVEMBER 2026 10:30 - 12:00 - NO APPOINTMENT NEEDED***
- Brand-new four-bedroom detached home
- Separate lounge and sunroom/snug
- Principal bedroom with en-suite
- Private rear garden
- Driveway parking
- Solar panels, EV charging and 10-year warranty
- Open-plan kitchen/diner
- EPC: TBC
Description
An exciting opportunity to purchase this brand-new, individually designed four-bedroom detached home in the popular area of Cam, due for completion in early 2027. Featuring a stylish open-plan kitchen/diner, separate lounge, sunroom/snug, principal bedroom with en-suite and private rear garden. Further benefits include driveway parking, solar panels, EV charging, underfloor heating and an anticipated EPC rating of A. 10-year warranty included.
Situation - The property is set on this extremely popular road between Cam and Dursley centres. Situated at the base of the Cotswold escarpment and close to local beauty spots in both the Severn Vale and the Cotswolds, with the popular villages of Frampton on Severn and Slimbridge, and Cotswold villages including Uley. Nearby facilities can be found in Cam, which has a range of shops including: Tesco supermarket and local traders, including post office, hairdressers and chemist. The village also has doctors and dentist surgeries and a choice of three primary schools. Dursley, which is approximately one mile distance, offers a wider range of shopping facilities including: Sainsbury's supermarket and both primary and secondary schooling. Dursley town has a swimming pool, sports centre, library, and an 18 hole golf course at Stinchcombe Hill. The larger centres of Gloucester, Bristol and Cheltenham are made accessible via the A38 and M5/M4 motorway network. Cam has a 'Park and Ride' railway station with regular services to Gloucester and Bristol and connections to the National Rail Network.
Directions - From Dursley town centre proceed north west out of town on the A4135, turning right after the Fire Station (opposite Lidl), into Kingshill Lane, follow this road to the bottom and as the road bears right, turn left into Everlands, continue for approximately 100 metres and 42a Everlands will be found on the left hand side.
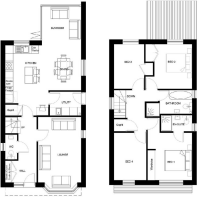
Description - An exciting opportunity to purchase a brand new, individually designed four bedroom detached home in Cam, due for completion in early 2027. Thoughtfully designed for modern family living, the property combines contemporary style with generous, versatile accommodation, including a separate lounge with bay window, a fully fitted open-plan kitchen and dining room, and a sun room/snug with bi-fold doors opening onto the rear garden and patio. Upstairs, four well-proportioned bedrooms include a principal bedroom with en-suite shower room, while three bedrooms benefit from built-in wardrobes. Further features include a family bathroom, utility room, ground-floor WC, driveway with plentiful parking and a private rear garden. Designed with energy efficiency in mind, the home includes solar PV panels, EV charging, smart home features, ground floor underfloor heating and solar-control glazing, with an EPC rating of A anticipated. A 10-year warranty is also included.
The Accommodation - (Please note that our room sizes are quoted in metres to the nearest one hundredth of a metre on a wall to wall basis. The imperial equivalent (included in brackets) is only intended as an approximate guide).
On The Ground Floor -
Entrance Hall -
Cloakroom -
Lounge - 3.25m x 4.76 into bay window (10'7" x 15'7" into b -
Kitchen/Diner - 5.75m x 5.14m (narrowing to 3.37m) (18'10" x 16'10 -
Sun Room - 2.90m x 3.00m (9'6" x 9'10") -
Utility - 2.36m x 1.71m (7'8" x 5'7") -
On The First Floor -
Landing -
Master Bedroom - 3.43m x 3.26m (11'3" x 10'8") -
En-Suite - With vanity unit.
Bedroom Two - 3.25m x 2.75m (10'7" x 9'0") - Having built in wardrobes
Bedroom Three - 3.25m x 2.25m (10'7" x 7'4") - Having built in wardrobes
Bedroom Four - 3.45m x 2.36m (11'3" x 7'8") -
Family Bathroom - Having bath, shower and vanity unit.
Externally - Garden to rear and parking for three cars to the front.
Agent Notes - Tenure: Freehold
Services: All mains services will be connected.
Gas Central Heating
There is a historical covenant on the land which has been deemed, for all intents and purposes, unenforceable. For more information please contact our sales office.
Council Tax Band: TBC
Broadband: Fibre to the Premises
For mobile signal and wireless broadband: Please see for more information
Financial Services - We may offer prospective purchasers' financial advice in order to assist the progress of the sale. Bennett Jones Partnership introduces only to Kingsbridge Independent Mortgage Advice and if so, may be paid an introductory commission which averages £128.00.
Viewing - By appointment with the owner's sole agents as over.
Brochures
Everlands, Cam, DursleyBrochure- COUNCIL TAXA payment made to your local authority in order to pay for local services like schools, libraries, and refuse collection. The amount you pay depends on the value of the property.Read more about council Tax in our glossary page.
- Ask agent
- PARKINGDetails of how and where vehicles can be parked, and any associated costs.Read more about parking in our glossary page.
- Yes
- GARDENA property has access to an outdoor space, which could be private or shared.
- Yes
- ACCESSIBILITYHow a property has been adapted to meet the needs of vulnerable or disabled individuals.Read more about accessibility in our glossary page.
- Ask agent
Energy performance certificate - ask agent

Add an important place to see how long it'd take to get there from our property listings.
__mins driving to your place
Affordability
About Bennett Jones, Dursley
31 Parsonage Street, Dursley, Gloucestershire, GL11 4BW



Notes
Staying secure when looking for property
Ensure you're up to date with our latest advice on how to avoid fraud or scams when looking for property online.
Visit our security centre to find out moreDisclaimer - Property reference 35038734. The information displayed about this property comprises a property advertisement. Rightmove.co.uk makes no warranty as to the accuracy or completeness of the advertisement or any linked or associated information, and Rightmove has no control over the content. This property advertisement does not constitute property particulars. The information is provided and maintained by Bennett Jones, Dursley. Please contact the selling agent or developer directly to obtain any information which may be available under the terms of The Energy Performance of Buildings (Certificates and Inspections) (England and Wales) Regulations 2007 or the Home Report if in relation to a residential property in Scotland.
*This is the average speed from the provider with the fastest broadband package available at this postcode. The average speed displayed is based on the download speeds of at least 50% of customers at peak time (8pm to 10pm). Fibre/cable services at the postcode are subject to availability and may differ between properties within a postcode. Speeds can be affected by a range of technical and environmental factors. The speed at the property may be lower than that listed above. You can check the estimated speed and confirm availability to a property prior to purchasing on the broadband provider's website. Providers may increase charges. The information is provided and maintained by Decision Technologies Limited. **This is indicative only and based on a 2-person household with multiple devices and simultaneous usage. Broadband performance is affected by multiple factors including number of occupants and devices, simultaneous usage, router range etc. For more information speak to your broadband provider.