
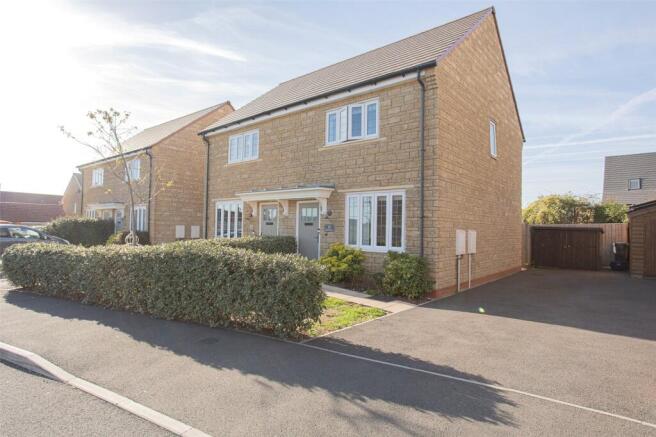
Maple Drive, Somerton, TA11

- PROPERTY TYPE
Semi-Detached
- BEDROOMS
2
- BATHROOMS
1
- SIZE
Ask agent
- TENUREDescribes how you own a property. There are different types of tenure - freehold, leasehold, and commonhold.Read more about tenure in our glossary page.
Freehold
Key features
- Built in 2021 by Bloor Homes
- Immaculate condition
- Kitchen/Diner
- Utility Room
- Living Room
- Two double bedrooms
- Enclosed rear garden
- Private tandem driveway
- Close to amenities
Description
Accommodation:
Opaque uPVC double glazed door gives access to:
Hallway:
Laminate flooring, radiator, stairs rising to first floor landing, door to:
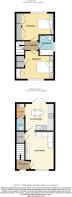
Living Room:
4.18m x 3.15m (13' 9" x 10' 4")
Front aspect uPVC double glazed window, tongue and groove to half height, understairs storage cupboard, laminate flooring, radiator, door to:
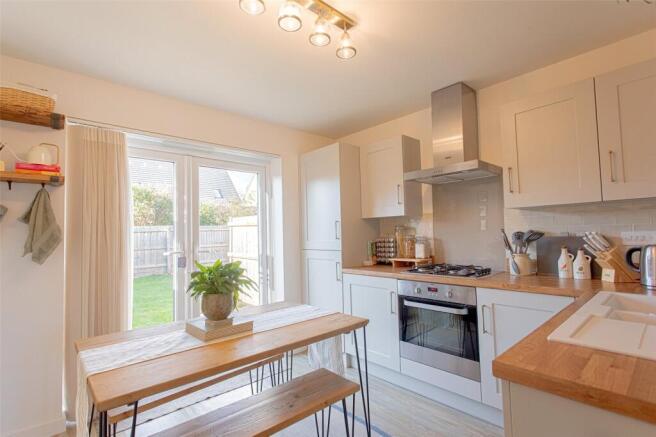
Kitchen/Diner:
3.09m x 3m (10' 2" x 9' 10")
uPVC double glazed French patio doors to rear garden, a range of low level and wall mounted kitchen units, wooden roll top work surfaces, intergrated fridge / freezer, electric oven with gas hob, extractor fan and light over, 1 1/2 bowl sink and drainer with stainless steel mixer taps and movable attachment, tiled splashbacks, radiators, laminate flooring, opens to:
Utility Room:
1.69m x 1.03m (5' 7" x 3' 5")
Low level and wall mounted kitchen units, integrated washer/dryer, tiled splashbacks, laminate flooring, door through to:
WC:
Low level dual flush toilet, wall mounted hand wash basin, tiled to half height, extractor fan, radiator, laminate flooring.
First Floor Landing:
Loft hatch access, doors through to:
Bedroom One:
3.6m x 2.38m (11' 10" x 7' 10")
Rear aspect uPVC double glazed window, panelling, built in triple wardrobes, radiator.
Bedroom Two:
4.2m x 3.02m (13' 9" x 9' 11")
Front aspect uPVC double glazed window, panelling, overstairs storage cupboard, radiator.
Outside:
Front and Parking:
The property benefits from a tarmaccadam driveway, providing off road parking for multiple cars and a storage shed. To the front there is a lawned area, partially enclosed by hedgerow, a concrete slab path leads to the front entrance.
Rear:
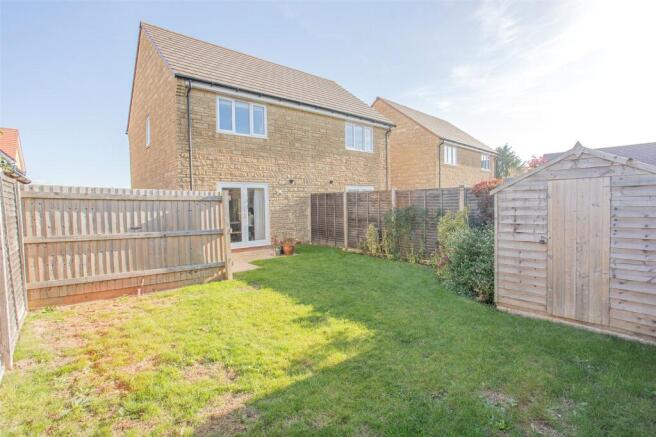
The garden is enclosed by fence panels, with courtesy gate to the side. It is mainly laid to lawn, flower beds to the side and space for storage shed. There is a patio area, perfect for a evening drinks and an outside water tap.
Services:
This property is connected to mains water, drainage and electricity with gas fired central heating. Council Tax: B EPC: B
Directions:
What3words - ///spent.zoomed.quoted
Amenities:
Somerton is a popular market town with a range of everyday amenities including shops, schools, bank, library, opticians, doctors, butchers, dentists, vets, solicitors, churches & public houses. On the edge of town is the Bancombe trading estate with a wide range of businesses. There is a strong local community with different clubs for all ages including gardening, bowls, tennis, rugby, football and U3A club. Somerton is in The Huish Academy catchment area. The towns of Yeovil, Street and Taunton offer a larger choice of amenities including rail links at Yeovil (Waterloo and Paddington), Castle Cary and Taunton (Paddington). Nearby there are road links at Ilchester to the A303 and at Taunton M5 motorway network.
VIEWINGS BY APPOINTMENT:
Langport Office Disclaimers: Information is given in good faith, but may not be accurate. Freehold/leasehold needs to be checked by conveyancers. Compass points and measurements are for guidance only, especially L shaped and attic rooms, and land. Fixtures & fittings are not tested so may not work. Any fittings mentioned could be subject to negotiation so check the Fixtures & Fittings list during the conveyance. We do our best to help, so please ask if any point needs clarification. Do please use aerial maps/images provided through our website to check out the location before travelling any great distance. We do not carry out hazardous substances surveys before marketing properties, so have no idea whether or not asbestos etc may be present so viewings are at your own risk. Errors & omissions excepted.
Brochures
Particulars- COUNCIL TAXA payment made to your local authority in order to pay for local services like schools, libraries, and refuse collection. The amount you pay depends on the value of the property.Read more about council Tax in our glossary page.
- Band: B
- PARKINGDetails of how and where vehicles can be parked, and any associated costs.Read more about parking in our glossary page.
- Yes
- GARDENA property has access to an outdoor space, which could be private or shared.
- Yes
- ACCESSIBILITYHow a property has been adapted to meet the needs of vulnerable or disabled individuals.Read more about accessibility in our glossary page.
- Ask agent

Add an important place to see how long it'd take to get there from our property listings.
__mins driving to your place
Affordability




Notes
Staying secure when looking for property
Ensure you're up to date with our latest advice on how to avoid fraud or scams when looking for property online.
Visit our security centre to find out moreDisclaimer - Property reference LAN260264. The information displayed about this property comprises a property advertisement. Rightmove.co.uk makes no warranty as to the accuracy or completeness of the advertisement or any linked or associated information, and Rightmove has no control over the content. This property advertisement does not constitute property particulars. The information is provided and maintained by English Homes, Langport. Please contact the selling agent or developer directly to obtain any information which may be available under the terms of The Energy Performance of Buildings (Certificates and Inspections) (England and Wales) Regulations 2007 or the Home Report if in relation to a residential property in Scotland.
*This is the average speed from the provider with the fastest broadband package available at this postcode. The average speed displayed is based on the download speeds of at least 50% of customers at peak time (8pm to 10pm). Fibre/cable services at the postcode are subject to availability and may differ between properties within a postcode. Speeds can be affected by a range of technical and environmental factors. The speed at the property may be lower than that listed above. You can check the estimated speed and confirm availability to a property prior to purchasing on the broadband provider's website. Providers may increase charges. The information is provided and maintained by Decision Technologies Limited. **This is indicative only and based on a 2-person household with multiple devices and simultaneous usage. Broadband performance is affected by multiple factors including number of occupants and devices, simultaneous usage, router range etc. For more information speak to your broadband provider.