
Bures, Sudbury, Suffolk

- PROPERTY TYPE
Link Detached House
- BEDROOMS
3
- BATHROOMS
1
- SIZE
1,150 sq ft
107 sq m
- TENUREDescribes how you own a property. There are different types of tenure - freehold, leasehold, and commonhold.Read more about tenure in our glossary page.
Freehold
Key features
- Three-bedroom link-detached house
- Situated in the popular village of Bures
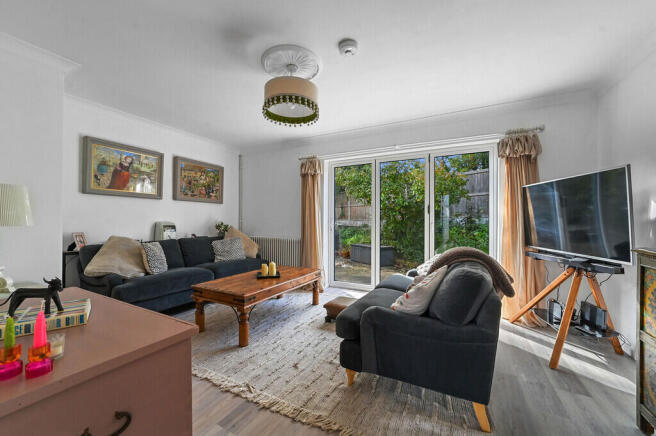
- Spacious lounge with bi-fold doors opening to the garden
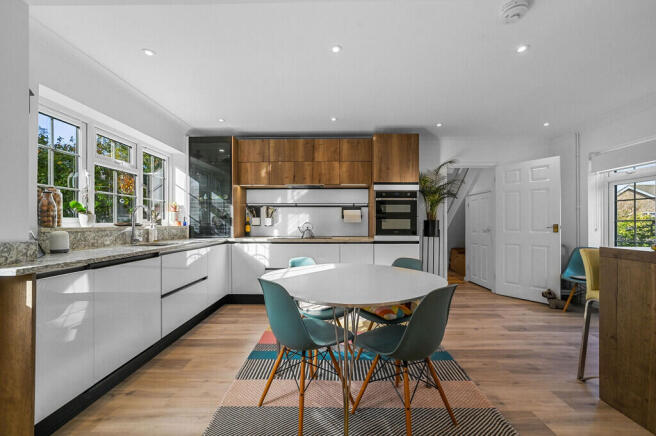
- Modern German-designed kitchen/dining room
- Quartz work surfaces and contemporary kitchen fittings
- Utility room and additional storage
- Ground-floor shower room and WC
- Established front and rear gardens
- Off-road parking
- Ideally situated for commuters
Description
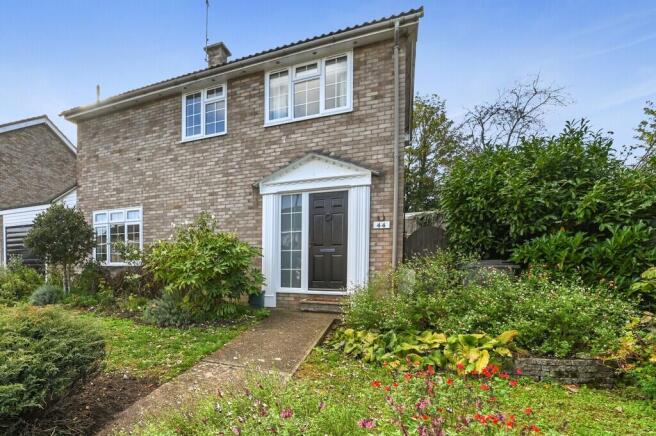
The property is particularly well suited to modern family life and benefits from a bespoke German-designed kitchen/dining room, a light-filled sitting room with bi-folding doors opening onto the rear garden, and a cleverly converted garage providing additional utility, shower and storage facilities. Further benefits include established front and rear gardens, off-road parking and an appealing position within this popular Stour Valley village.
The accommodation is approached via a composite entrance door with glazed panels, opening into a welcoming reception hallway featuring a newly fitted storage unit, two additional storage cupboards and a staircase rising to the first floor. The principal reception room is a particularly attractive space, enjoying excellent levels of natural light through double-glazed windows and bi-folding doors opening directly onto the established rear gardens. This creates a delightful connection between the internal accommodation and outdoor entertaining areas, making the room equally suited to everyday family living and more formal occasions.
Of note is the impressive German-designed kitchen/dining room, which has been comprehensively appointed with an extensive range of contemporary fitted cabinetry, complemented by elegant quartz work surfaces. The kitchen incorporates an induction hob, an inset stainless-steel butler-style sink with mixer tap, integrated cabinet lighting and a dedicated microwave provision. An illuminated display unit with power adds a further distinctive feature, whilst the generous storage provision and carefully considered layout combine to create an exceptionally practical and visually appealing environment.
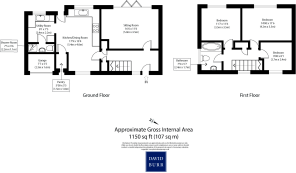
The former garage has been thoughtfully converted to provide a useful utility room with space for a washing machine, fridge and fridge-freezer, together with the gas-fired boiler. This area also provides access to a well-appointed ground-floor shower room comprising a separately screened shower enclosure, low-level WC and wash hand basin with mixer tap. Additional storage has been retained within the front section of the former garage, further enhancing the versatility and practicality of the accommodation.
To the first floor, a light and airy landing enjoys a window to the front elevation and provides access to three bedrooms and the family bathroom. The principal bedroom offers comfortable and well-proportioned accommodation, whilst the second bedroom enjoys an attractive outlook across the established rear gardens and provides access to the loft. The third bedroom is a single room with a double-glazed window to the front elevation and offers flexibility for use as a child's bedroom, nursery or home office. The accommodation is completed by a stylish family bathroom, featuring a Jacuzzi bath with integrated lighting, shower facilities and a contemporary vanity unit. An obscure-glazed window to the side elevation provides natural light whilst maintaining privacy.
Externally, the property is complemented by attractive and well-established gardens to both the front and rear. The front garden is thoughtfully planted with an assortment of mature trees, shrubs and established borders, creating an appealing approach to the property, together with the benefit of off-road parking. Gated pedestrian access leads to the rear garden, which provides a pleasant and private-feeling outdoor environment, principally laid to lawn with a paved terrace ideally suited to al fresco dining and entertaining. Mature planting provides seasonal interest, whilst panel fencing forms the boundaries. A useful timber storage shed provides additional space for garden equipment and general storage.
Bures is a well regarded village set on the Essex/Suffolk border, known for its attractive period properties, village amenities and surrounding countryside. The village offers a strong community atmosphere, with local facilities typically including a primary school, doctors' surgery, post office, public houses, parish church, village hall and access to scenic walks along the River Stour and surrounding rural lanes.
A key advantage of the location is the balance it offers between village living and wider accessibility. Bures benefits from rail links, providing connections towards Sudbury and Marks Tey, with onward services to London Liverpool Street. Nearby market towns including Sudbury, Colchester and Halstead provide a broader range of shopping, schooling, leisure and professional services, making 44 The Paddocks an appealing option for purchasers seeking convenience and a desirable village setting.
TENURE: Freehold
SERVICES: Mains water, drainage and electricity are connected. Gas fired heating. NOTE: None of these services have been tested by the agent.
EPC RATING: TBC
WHAT3WORDS: pans.shelving.kinds
LOCAL AUTHORITY: Braintree District Council. BAND: D
VIEWING: Strictly by prior appointment only through DAVID BURR.
NOTICE: Whilst every effort has been made to ensure the accuracy of these sales details, they are for guidance purposes only and prospective purchasers or lessees are advised to seek their own professional advice as well as to satisfy themselves by inspection or otherwise as to their correctness. The measurements, description, distances, journey times etc. are provided as a guide only and should not be relied upon as entirely correct.
No representation or warranty whatsoever is made in relation to this property by David Burr or its employees nor do such sales details form part of any offer or contract.
Brochures
Brochure- COUNCIL TAXA payment made to your local authority in order to pay for local services like schools, libraries, and refuse collection. The amount you pay depends on the value of the property.Read more about council Tax in our glossary page.
- Band: D
- PARKINGDetails of how and where vehicles can be parked, and any associated costs.Read more about parking in our glossary page.
- Off street
- GARDENA property has access to an outdoor space, which could be private or shared.
- Yes
- ACCESSIBILITYHow a property has been adapted to meet the needs of vulnerable or disabled individuals.Read more about accessibility in our glossary page.
- Ask agent
Energy performance certificate - ask agent

Add an important place to see how long it'd take to get there from our property listings.
__mins driving to your place
Affordability

About David Burr Estate Agents, Leavenheath
Parkers Lodge, Honey Tye, Leavenheath, CO6 4NX



Notes
Staying secure when looking for property
Ensure you're up to date with our latest advice on how to avoid fraud or scams when looking for property online.
Visit our security centre to find out moreDisclaimer - Property reference 100424031735. The information displayed about this property comprises a property advertisement. Rightmove.co.uk makes no warranty as to the accuracy or completeness of the advertisement or any linked or associated information, and Rightmove has no control over the content. This property advertisement does not constitute property particulars. The information is provided and maintained by David Burr Estate Agents, Leavenheath. Please contact the selling agent or developer directly to obtain any information which may be available under the terms of The Energy Performance of Buildings (Certificates and Inspections) (England and Wales) Regulations 2007 or the Home Report if in relation to a residential property in Scotland.
*This is the average speed from the provider with the fastest broadband package available at this postcode. The average speed displayed is based on the download speeds of at least 50% of customers at peak time (8pm to 10pm). Fibre/cable services at the postcode are subject to availability and may differ between properties within a postcode. Speeds can be affected by a range of technical and environmental factors. The speed at the property may be lower than that listed above. You can check the estimated speed and confirm availability to a property prior to purchasing on the broadband provider's website. Providers may increase charges. The information is provided and maintained by Decision Technologies Limited. **This is indicative only and based on a 2-person household with multiple devices and simultaneous usage. Broadband performance is affected by multiple factors including number of occupants and devices, simultaneous usage, router range etc. For more information speak to your broadband provider.