Fishers Green, Bridge Of Allan, FK9

- PROPERTY TYPE
Detached
- BEDROOMS
4
- BATHROOMS
2
- SIZE
1,744 sq ft
162 sq m
- TENUREDescribes how you own a property. There are different types of tenure - freehold, leasehold, and commonhold.Read more about tenure in our glossary page.
Freehold
Key features
- Exclusive Cul-De-Sac Setting In Bridge Of Allan
- Generous Four Bedroom Detached Family Home
- Elegant Reception Spaces Ideal For Entertaining
- Bright Conservatory Overlooking The Rear Garden
- Beautifully Landscaped Private Gardens With Garden Room
- 162m2
Description
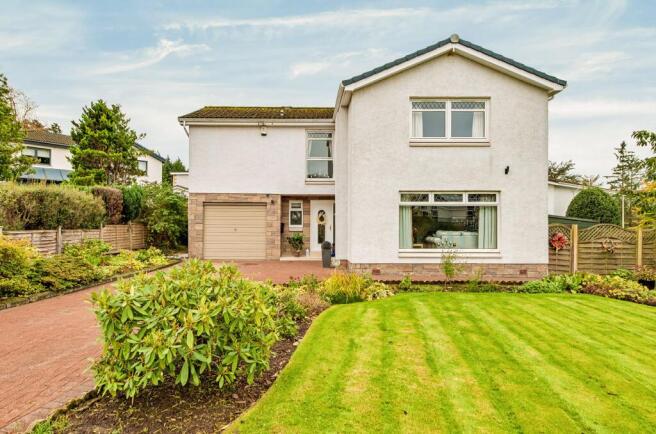
Situated within a prime residential area of Bridge of Allan, this beautiful four-bedroom detached home enjoys a peaceful setting within an exclusive development of individually styled homes. Tucked away at the end of a leafy cul-de-sac, the property occupies a private plot and offers spacious, well-balanced accommodation throughout, making it an ideal family home.
A particular feature of the home is its attractive frontage, with a generous driveway providing ample off-street parking and leading to the integrated garage. Beautifully maintained gardens extend across the front of the property, with a sweeping lawn complemented by planting, creating an excellent first impression while enhancing the property's sense of privacy.
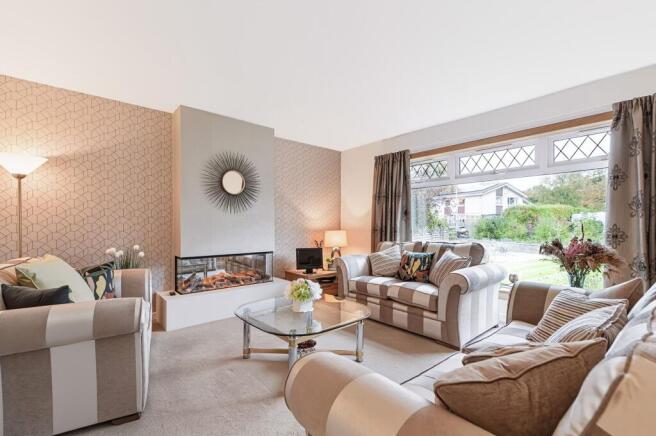
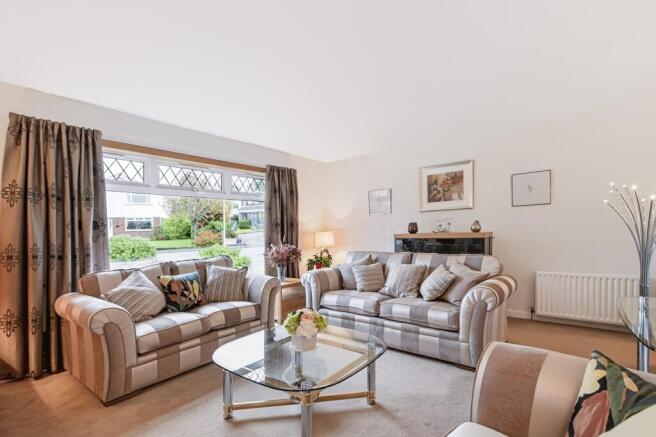
Entering the home, you are welcomed by a carpeted reception hallway with a useful storage cupboard for coats and shoes. The spacious lounge enjoys a lovely outlook over the garden through a large window and is centred around a striking double-sided feature fireplace which creates an impressive focal point, while offering ample space for a variety of furnishings and entertaining. The kitchen is fitted with a range of light wood-effect wall and base units, complemented by tiled splashbacks, extensive worktop space and excellent storage, while integrated appliances include a fridge, oven and four-ring hob. Adjoining the kitchen is a dining area, ideal for everyday meals and informal gatherings. A bright conservatory enjoys panoramic views over the rear garden and provides an excellent additional reception area. Finished with oak-effect flooring, it offers ample room for seating and direct access to the rear garden. The ground floor further benefits from a formal dining room with patio doors opening onto the garden, creating an excellent space for hosting family and friends, while a useful storage cupboard enhances practicality. Completing the accommodation on this level is a convenient WC and separate utility area.
Leading to the upper level, an attractive glass balustrade creates an immediate sense of space and light, enhanced further by large windows throughout the landing that flood the area with natural daylight. The principal bedroom is a bright and generously proportioned double room, featuring a large window, neutral carpeting, fitted wardrobes and over-bed storage. Complementing the bedroom is a stylish en-suite shower room, fitted with a large walk-in shower, vanity unit with storage, LED mirror, heated towel rail and contemporary tiling in neutral tones. Bedroom two is a spacious rear-facing double room overlooking the rear garden and benefits from modern floor-to-ceiling sliding wardrobes, providing sleek and practical storage. There are two further well-proportioned rear-facing bedrooms, both finished with neutral décor and carpeting, with one featuring built-in wardrobes. The fourth bedroom is currently utilised as a cosy snug, demonstrating the flexibility of the accommodation and offering an ideal space for a home office, family room or additional bedroom if required. Serving the upper floor is an impressive family bathroom, beautifully appointed with a freestanding bath, separate shower enclosure, twin wash hand basins set within a fitted vanity unit, a heated towel rail and large-format stone-effect wall tiling, creating a luxurious and practical space for everyday family living.
The impressive rear garden has been meticulously cared for and enjoys a high degree of privacy. Predominantly laid to lawn, it is complemented by mature trees, established planting and attractive borders. A spacious patio terrace provides the perfect setting for outdoor dining and entertaining, while a sheltered pergola and charming garden room offer additional areas in which to relax and enjoy the surroundings. Thoughtfully landscaped throughout, the garden is ideally suited to both family life and outdoor living.
The Location
Fishers Green is within walking distance of the heart of Bridge of Allan. The thriving former spa resort has a fine range of shops, cafes and restaurants, with more extensive shopping facilities being available in nearby Stirling. There is local schooling at nursery and primary level, with secondary schooling at Wallace High in neighbouring Causewayhead. The independent sector is well provided for, with independent schools in the area including Dollar Academy and Morrison's Academy. The town also benefits from its proximity to Stirling University, many of whose sporting and arts facilities are available to the public, as well as a local golf course and sports club. The area is ideal for those who have to travel for business, with the M9 and M80 being easily accessible and both Bridge of Allan and Stirling railway stations provide regular services to Glasgow and Edinburgh. EPC Rating D Council Tax Band G Directions - Using what3words search for ///slant.orders.bundles
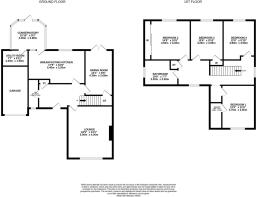
Room Dimensions
Lounge: 5.00m x 4.30m
Dining Room: 4.30m x 2.60m
Breakfasting Kitchen: 5.40m x 3.20m
Conservatory: 3.30m x 2.80m
Utility Room: 2.30m x 1.50m
Principal Bedroom: 3.70m x 3.50m
En-Suite: 2.40m x 1.10m
Bedroom 2: 4.50m x 3.20m
Bedroom 3: 3.20m x 3.00m
Bedroom 4: 3.80m x 3.00m
Family Bathroom: 3.20m x 2.30m
Agents Notes
We believe these details to be accurate; however, it is not guaranteed, and they do not form any part of a contract. Fixtures and fittings are not included unless specified otherwise. Photographs are for general information, and it must not be inferred that any item is included for sale with the property. Areas, distances and room measurements are approximate only, and the floor plans, which are for illustrative purposes only, may not be to scale.
Parking - Garage
Parking - Driveway
- COUNCIL TAXA payment made to your local authority in order to pay for local services like schools, libraries, and refuse collection. The amount you pay depends on the value of the property.Read more about council Tax in our glossary page.
- Band: G
- PARKINGDetails of how and where vehicles can be parked, and any associated costs.Read more about parking in our glossary page.
- Garage,Driveway
- GARDENA property has access to an outdoor space, which could be private or shared.
- Private garden
- ACCESSIBILITYHow a property has been adapted to meet the needs of vulnerable or disabled individuals.Read more about accessibility in our glossary page.
- Ask agent
Energy performance certificate - ask agent

Add an important place to see how long it'd take to get there from our property listings.
__mins driving to your place
Affordability
About Halliday Homes, Bridge Of Allan
56, Henderson Street, Bridge Of Allan, Stirling, FK9 4HS

Notes
Staying secure when looking for property
Ensure you're up to date with our latest advice on how to avoid fraud or scams when looking for property online.
Visit our security centre to find out moreDisclaimer - Property reference 4a4c6fec-3cea-4d07-9aec-ee96b1402f8a. The information displayed about this property comprises a property advertisement. Rightmove.co.uk makes no warranty as to the accuracy or completeness of the advertisement or any linked or associated information, and Rightmove has no control over the content. This property advertisement does not constitute property particulars. The information is provided and maintained by Halliday Homes, Bridge Of Allan. Please contact the selling agent or developer directly to obtain any information which may be available under the terms of The Energy Performance of Buildings (Certificates and Inspections) (England and Wales) Regulations 2007 or the Home Report if in relation to a residential property in Scotland.
*This is the average speed from the provider with the fastest broadband package available at this postcode. The average speed displayed is based on the download speeds of at least 50% of customers at peak time (8pm to 10pm). Fibre/cable services at the postcode are subject to availability and may differ between properties within a postcode. Speeds can be affected by a range of technical and environmental factors. The speed at the property may be lower than that listed above. You can check the estimated speed and confirm availability to a property prior to purchasing on the broadband provider's website. Providers may increase charges. The information is provided and maintained by Decision Technologies Limited. **This is indicative only and based on a 2-person household with multiple devices and simultaneous usage. Broadband performance is affected by multiple factors including number of occupants and devices, simultaneous usage, router range etc. For more information speak to your broadband provider.