
Greyfield Drive, Peterborough

- PROPERTY TYPE
Semi-Detached
- BEDROOMS
3
- BATHROOMS
1
- SIZE
948 sq ft
88 sq m
Key features
- Shared Ownership
- Semi-Detached
- Three Bedrooms
- Dining Kitchen
- Modern Energy efficiency
- Gardens
- Parking
Description
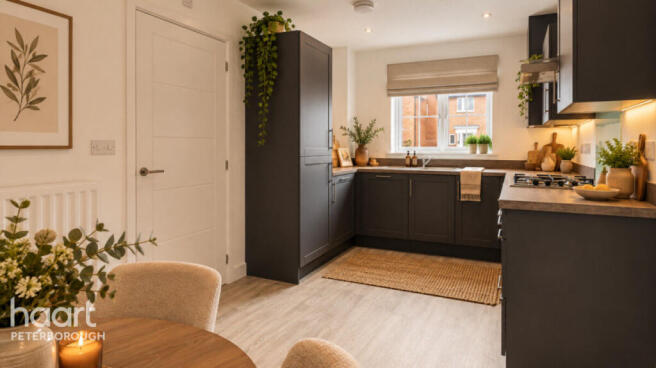
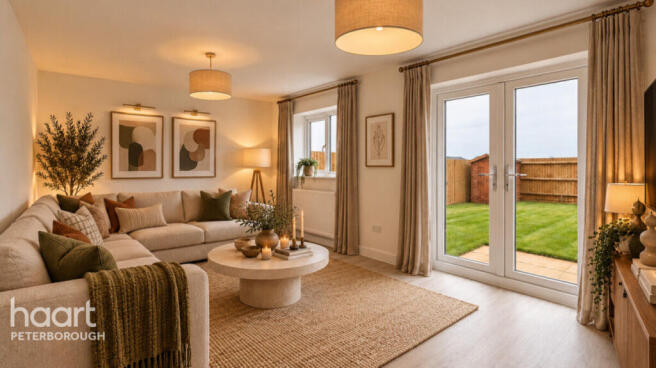
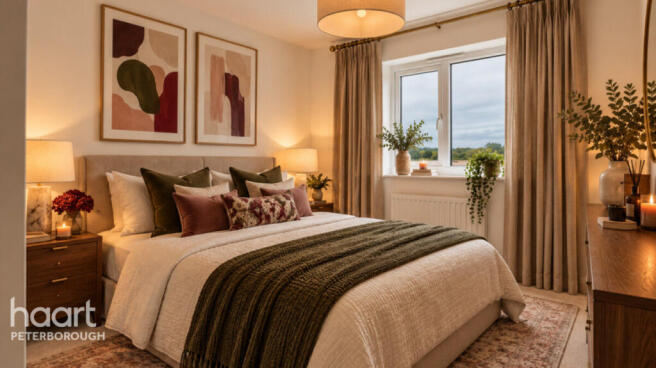
Designed with practical family life in mind, the property provides well-planned accommodation arranged over two floors. The ground floor offers welcoming living space alongside a contemporary kitchen, creating a setting for relaxing, dining and entertaining. Upstairs, three bedrooms provide flexibility for families, guests or those needing a dedicated home-working space, complemented by a modern family bathroom.
As a newly built home, it benefits from contemporary construction and energy-conscious features. The Haddon Green specification includes features such as photovoltaic solar panels, double-glazed windows and water-saving measures, helping support a more efficient home. A private, enclosed rear garden provides outdoor space for relaxing or entertaining.
The development is well placed for access to Peterborough and nearby villages, with road connections including the A1(M) and A47. Local schools, shops and everyday amenities are available in the surrounding area, while Peterborough offers a choice of shopping, leisure and rail connections, including services to London King's Cross.
Combining modern design, versatile accommodation and a convenient location, this home is an appealing choice for first-time buyers, couples and growing families alike.
Photos are for illustration purposes and may not reflect the actual property.
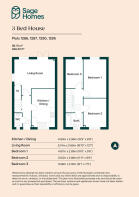
Entrance Hall
Living Room
16'10" x 12'1" (5.14m x 3.69m)
Kitchen / Diner
15'8" x 9'8" (4.80m x 2.96m)
Cloakroom
Landing
Bedroom
15'11" x 9'5" (4.87m x 2.89m)
Bedroom Two
11'10" x 9'5" (3.63m x 2.89m)
Bedroom Three
12'0" x 7'1" (3.68m x 2.18m)
Bathroom
Garden
Parking
2 Spaces
Disclaimer
haart offer a professional, ARLA accredited Lettings and Management Service. If you are considering renting your property in order to purchase, are looking at buy to let or would like a free review of your portfolio, please call the Lettings Manager on the above number.
haart is the seller's agent for this property. Your conveyancer is legally responsible for ensuring any purchase agreement fully protects your position. We make detailed enquiries of the seller to ensure the information provided is as accurate as possible. Please inform us if you become aware of any information being inaccurate.
Photos in this listing may be digitally enhanced or altered for illustrative or marketing purposes. Where applicable, furniture, decoration, landscaping or other features shown may not reflect the property in its current form. Please refer to the description and ask the agent to confirm the current condition and features before relying on any image.
Brochures
Brochure- COUNCIL TAXA payment made to your local authority in order to pay for local services like schools, libraries, and refuse collection. The amount you pay depends on the value of the property.Read more about council Tax in our glossary page.
- Ask agent
- PARKINGDetails of how and where vehicles can be parked, and any associated costs.Read more about parking in our glossary page.
- Yes
- GARDENA property has access to an outdoor space, which could be private or shared.
- Yes
- ACCESSIBILITYHow a property has been adapted to meet the needs of vulnerable or disabled individuals.Read more about accessibility in our glossary page.
- Ask agent
Energy performance certificate - ask agent

Add an important place to see how long it'd take to get there from our property listings.
__mins driving to your place
Affordability



Notes
Staying secure when looking for property
Ensure you're up to date with our latest advice on how to avoid fraud or scams when looking for property online.
Visit our security centre to find out moreDisclaimer - Property reference 0300_HRT030015659. The information displayed about this property comprises a property advertisement. Rightmove.co.uk makes no warranty as to the accuracy or completeness of the advertisement or any linked or associated information, and Rightmove has no control over the content. This property advertisement does not constitute property particulars. The information is provided and maintained by haart, Peterborough. Please contact the selling agent or developer directly to obtain any information which may be available under the terms of The Energy Performance of Buildings (Certificates and Inspections) (England and Wales) Regulations 2007 or the Home Report if in relation to a residential property in Scotland.
*This is the average speed from the provider with the fastest broadband package available at this postcode. The average speed displayed is based on the download speeds of at least 50% of customers at peak time (8pm to 10pm). Fibre/cable services at the postcode are subject to availability and may differ between properties within a postcode. Speeds can be affected by a range of technical and environmental factors. The speed at the property may be lower than that listed above. You can check the estimated speed and confirm availability to a property prior to purchasing on the broadband provider's website. Providers may increase charges. The information is provided and maintained by Decision Technologies Limited. **This is indicative only and based on a 2-person household with multiple devices and simultaneous usage. Broadband performance is affected by multiple factors including number of occupants and devices, simultaneous usage, router range etc. For more information speak to your broadband provider.