
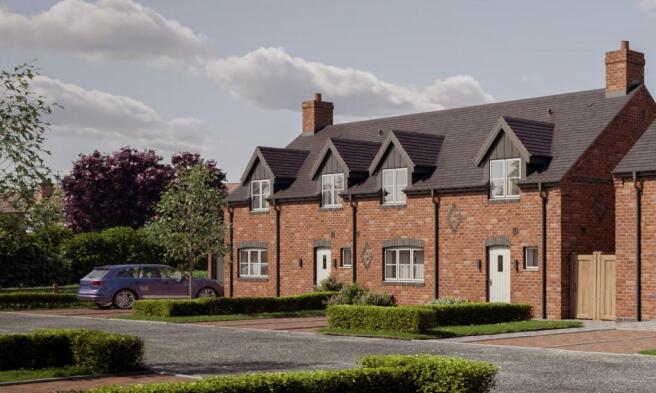
Plot 3, Pond Farm Grange, Upper Eastern Green Lane, Coventry, CV5

- PROPERTY TYPE
Semi-Detached
- BEDROOMS
4
- BATHROOMS
3
- SIZE
1,243 sq ft
115 sq m
- TENUREDescribes how you own a property. There are different types of tenure - freehold, leasehold, and commonhold.Read more about tenure in our glossary page.
Freehold
Key features
- 4 bedroom cottage style property
- NOW AVAILABLE TO PERSONALISE YOUR DREAM HOME!
- SOUTH FACING GARDEN
- THREE DOUBLE BEDROOMS
- GATED DEVELOPMENT
- 10 YEAR ICW STRUCTUAL WARRANTY
- Predicted energy efficiency: Rating ‘A
- ELECTRIC CAR CHARGER
- Featuring brands such as Hansgrohe, Porcelanosa, Quartz, Bosch, Franke, ROCA
- CALL US TODAY TO BOOK YOUR VIEWING
Description
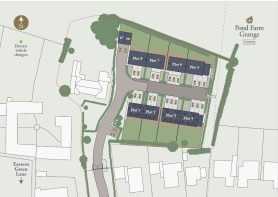
Plot 3 Pond Farm Grange, an exciting opportunity to secure a beautifully crafted four-bedroom new home within an exclusive gated development of just eight properties. Combining contemporary design, a high-quality specification and impressive energy efficiency, Pond Farm Grange offers the perfect setting for modern family life.
Thoughtfully designed with space, comfort and flexibility in mind, Plot 3 provides an ideal home for growing families, with inviting living spaces, well-proportioned bedrooms and room for everyone to enjoy their own space.
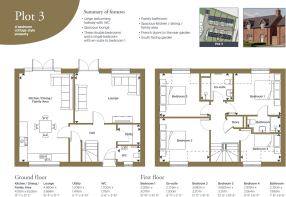
Step inside and discover a welcoming entrance hallway, creating an immediate sense of space and light, with stairs rising to the first floor and access to the ground-floor accommodation. A convenient downstairs cloakroom adds everyday practicality for busy family life.
The spacious lounge provides a comfortable retreat for the whole family, beautifully finished with luxury carpeting and featuring French doors opening directly onto the rear garden. Whether relaxing together after a busy day, enjoying a film night or entertaining friends and family, this is a wonderful space in which to unwind and make lasting memories.
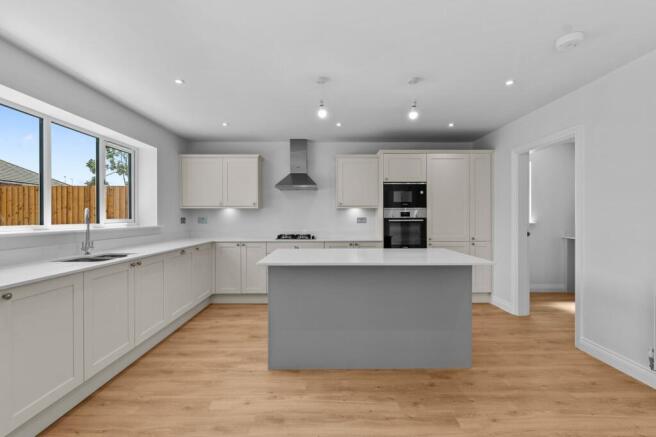
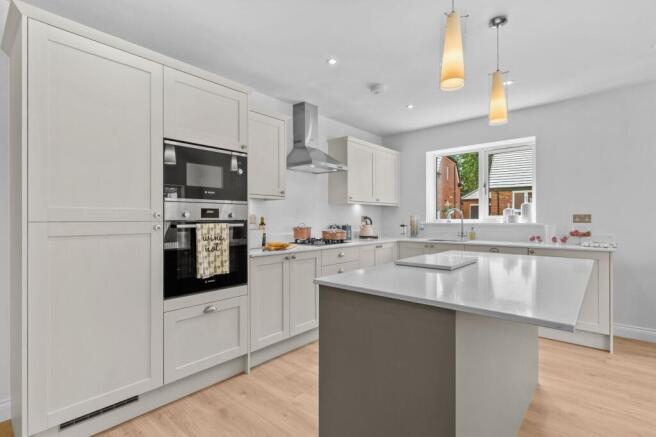
At the heart of the home, the impressive open-plan kitchen, dining and family area creates a natural hub for everyday living. Designed to bring everyone together, this versatile space offers plenty of room for family meals, homework, entertaining and relaxed weekends at home.
The contemporary kitchen has been professionally designed and finished to a high standard, featuring elegant Quartz work surfaces and a range of integrated appliances, including an oven, microwave, fridge freezer and dishwasher. Combining style with practicality, it provides an ideal space for everything from busy weekday mornings to hosting family celebrations.
Quality continues throughout the ground floor, with luxury vinyl flooring or ceramic tiling, providing a stylish and practical finish for the demands of family life. The south-facing garden offers a wonderful extension of the living space, creating the perfect setting for children to play, outdoor dining and summer gatherings.
A handy ground-floor utility room provides valuable additional storage and practical space for laundry and household essentials, helping to keep the kitchen organised and making everyday family life that little bit easier.
Upstairs, the spacious landing leads to four well-proportioned bedrooms, offering plenty of flexibility for growing families, visiting relatives or those working from home. A useful storage cupboard provides additional practicality.
The principal bedroom offers a peaceful retreat at the end of the day, complete with a beautifully appointed en-suite. Finished with full-height ceramic wall tiling, vanity storage and contemporary chrome fittings, it brings a touch of everyday luxury.
The remaining bedrooms provide excellent flexibility, whether used as children's bedrooms, a nursery, guest accommodation or a dedicated home office. With four bedrooms, there is room for the family to grow and for everyone to enjoy their own space.
The stylish family bathroom serves the additional bedrooms, offering a beautifully finished space designed to accommodate the needs of a busy household.
The specification has been carefully considered throughout, with luxury carpeting to the staircase and bedrooms, complemented by solid oak-veneer internal doors and contemporary chrome door furniture. These thoughtful details enhance the overall sense of quality and craftsmanship.
A PRIVATE SETTING, DESIGNED FOR FAMILY LIFE
Pond Farm Grange offers more than just a new home; it presents the opportunity to enjoy a welcoming, private setting within an exclusive gated development of just eight individually designed properties. With an impressive anticipated EPC A rating, excellent commuter links and a carefully considered specification, it combines the benefits of modern, energy-efficient living with the privacy and appeal of a smaller community.
Plot 3 is an exciting opportunity for families looking for space, quality and a home they can grow into. Contact us today to arrange your exclusive viewing and discover everything Pond Farm Grange has to offer.
Optional extras
Only available to off-plan purchasers We recognise that each of our purchasers may have unique requirements, so in addition to our generous standard specification, we offer a range of optional extras to enhance your new home.
Tailor your home to your unique requirements with our range of options and extras available subject to the build stage. These can be included during the construction process to ensure that your home is just the way you want it on the day you move in.
Optional extras will depend upon the stage of the build but can include:
• Kitchen upgrades
• Bathroom upgrades
• Fitted carpets, floor tiling and Amtico flooring upgrades
• Extra electrical, lighting and BT points
• Hard landscaping upgrades
• Bedroom upgrades including fitted wardrobes on request
Please request full details and pricing
Specification:
Kitchen
• Professionally designed shaker style kitchen (colour choice available).
• Quartz work surfaces with upstand to all kitchen and utilities (colour choice available).
• Stainless steel under mounted sink with engraved drainer and Franke chrome plated mixer taps to kitchen.
• Single oven, integrated microwave, gas hob and extractor hood, all to be Bosch stainless steel finish.
Built in fridge freezer and integrated dishwasher, to be Hotpoint or similar.
• Appliance spaces and plumbing for washing machine and tumble dryer to all plots.
• Integrated hotpoint or similar washer/dryer in the kitchen to plots 1 and 2.
• Appliance spaces and plumbing for washing machine and tumble dryer to plots 3-8 utilities.
Bathrooms & En-suites & WC
• High quality white ROCA sanitaryware to bathrooms, en-suites and WC’s.
• ROCA vanity storage units to bathrooms, en-suites and WC’s.
• Full height Porcelanosa ceramic tiling to walls and floors in bathrooms and en-suites, with splashback only to WCs.
• Hansgrohe chrome plated dual controlled mixer tap/shower with pop-up wastes to basins and baths.
• Shower cubicles to include shower doors, low profile shower trays, full height tiling and chrome plated Hansgrohe thermostatic mixer showers.
• High powered electric showers to bathrooms in plots 1–2, thermostatic mixer showers to bathrooms in plots 3–8.
• Chrome plated towel rails to bathrooms, en-suite and WCs.
Internal Finishes
• Oak veneer solid core interior doors with polished chrome door furniture.
• Oak feature handrail to staircase.
• High quality luxury vinyl or ceramic tiling to ground floor excluding living room (colour choice available).
• Contemporary ogee skirting and architraves.
• Luxury carpets and underlay to living room, bedrooms, stairs and landing. (colour choice available)
• French patio doors to rear of kitchen diner.
Electrical Installation
• High speed fibre connection
• Recessed LED down-lighters to hall / kitchen / WC / en-suite and bathroom.
• Under unit kitchen lighting.
• Dual TV aerial and socket to lounge and family room.
• Telephone socket to lounge.
• External power point.
• Electric vehicle charging point to each property (7kW Charger).
Security
• Intruder alarm system.
• Multipoint locking system to all external doors.
• Suited key to all external doors.
• All properties are in full compliance with Part Q of the Building Regulations.
• Exterior lighting.
• High security Anti-Snap, Anti-Drill locks to allexternal doors.
• Gated development.
External Details
• Outside water tap.
• Landscaped front garden, patio and turf to rear.
• Block paved drives.
• Planting to gardens.
• Electric vehicle charging point to each property.
Heating
• Thermostatic radiator valves to ground and first floors.
• Digital programme room thermostat for central heating.
• ‘A’ rated Ideal gas combi boiler for heating and hot water
Additional Details
• EPC ‘A’ rated.
• 10 Year ICW Structural Warranty.
• High levels of insulation in roof, walls and floors to limit heat loss in the winter and reduce heat gain in the summer.
Additional Details
• Garador ‘Ascot’, sectional style up and over garage doors to plots 4, 5, 7 and 8.
• Gated entrance to private road with intercom access to each plot.
• Mains gas heating system
T&C’s
Images, computer-generated images, floor plans, specifications, and marketing materials are provided for guidance and illustrative purposes only. Photographs may depict a show home or similar property and may not represent the exact plot being marketed. Layouts, dimensions, finishes, fixtures, fittings, appliances, landscaping, and specifications may vary between plots and are subject to change by the developer without notice.
All information has been supplied by the developer. Whilst every effort has been made to ensure accuracy, prospective purchasers must satisfy themselves through their own enquiries, surveys, inspections, and professional advice as to all aspects of the property, development, services, planning matters, specifications, and legal title.
Sheldon Bosley Knight acts solely as the selling agent and accepts no responsibility or liability for the accuracy of the information provided, the construction, specification, completion, performance, or availability of the property, services, or development. No warranty or representation is given, either expressly or implied.
Any estate management charges, service connections, utilities, broadband availability, and other associated costs should be verified by purchasers through their solicitor prior to exchange of contracts. Appliances, fixtures, fittings, and services have not been tested by Sheldon Bosley Knight. Purchasers will be required to provide identification documents to satisfy Anti-Money Laundering regulations upon acceptance of an offer.
Brochures
Brochure- COUNCIL TAXA payment made to your local authority in order to pay for local services like schools, libraries, and refuse collection. The amount you pay depends on the value of the property.Read more about council Tax in our glossary page.
- Ask agent
- PARKINGDetails of how and where vehicles can be parked, and any associated costs.Read more about parking in our glossary page.
- Yes
- GARDENA property has access to an outdoor space, which could be private or shared.
- Private garden
- ACCESSIBILITYHow a property has been adapted to meet the needs of vulnerable or disabled individuals.Read more about accessibility in our glossary page.
- Ask agent
Energy performance certificate - ask agent
Plot 3, Pond Farm Grange, Upper Eastern Green Lane, Coventry, CV5

Add an important place to see how long it'd take to get there from our property listings.
__mins driving to your place
Affordability

About Sheldon Bosley Knight, Land & New Homes, Warwickshire
35 -36 Rother Street Stratford Upon Avon Warwickshire CV37 6LP
Notes
Staying secure when looking for property
Ensure you're up to date with our latest advice on how to avoid fraud or scams when looking for property online.
Visit our security centre to find out moreDisclaimer - Property reference 446c3362-cfcb-4d7d-ba8e-6ff23b94eb38. The information displayed about this property comprises a property advertisement. Rightmove.co.uk makes no warranty as to the accuracy or completeness of the advertisement or any linked or associated information, and Rightmove has no control over the content. This property advertisement does not constitute property particulars. The information is provided and maintained by Sheldon Bosley Knight, Land & New Homes, Warwickshire. Please contact the selling agent or developer directly to obtain any information which may be available under the terms of The Energy Performance of Buildings (Certificates and Inspections) (England and Wales) Regulations 2007 or the Home Report if in relation to a residential property in Scotland.
*This is the average speed from the provider with the fastest broadband package available at this postcode. The average speed displayed is based on the download speeds of at least 50% of customers at peak time (8pm to 10pm). Fibre/cable services at the postcode are subject to availability and may differ between properties within a postcode. Speeds can be affected by a range of technical and environmental factors. The speed at the property may be lower than that listed above. You can check the estimated speed and confirm availability to a property prior to purchasing on the broadband provider's website. Providers may increase charges. The information is provided and maintained by Decision Technologies Limited. **This is indicative only and based on a 2-person household with multiple devices and simultaneous usage. Broadband performance is affected by multiple factors including number of occupants and devices, simultaneous usage, router range etc. For more information speak to your broadband provider.