Balearic Islands, Mallorca, Sol de Mallorca, Spain

- PROPERTY TYPE
Villa
- BEDROOMS
5
- BATHROOMS
5
- SIZE
3,853 sq ft
358 sq m
Key features
- master suite with walk-in wardrobe
- sea-view terrace from the master suite
- fitted wardrobes
- en-suite bathroom in each bedroom
- open-plan living and dining area
- fully fitted kitchen with island
- ground-floor guest bedroom
- covered and open terraces
Description
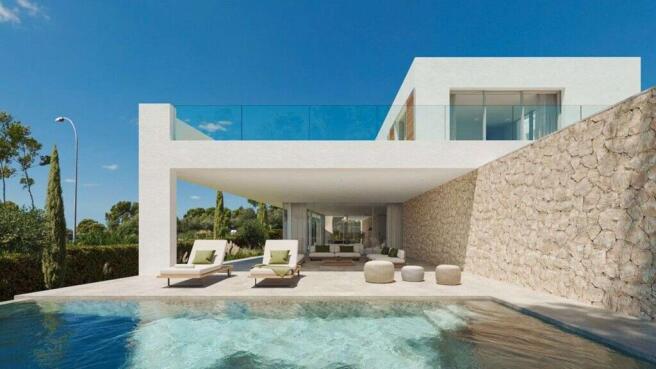
In the design, a natural-stone wall runs all the way to the pool. It forms a warm counterpoint to the crisp white geometry of Plein Soleil III, a villa project currently under construction and offered off plan in Sol de Mallorca.
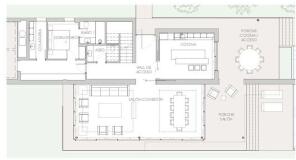
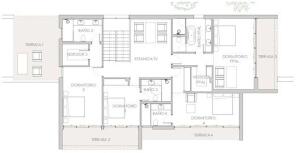
Approximately 358 m² of living area and 473 m² of built area are arranged over two levels. Five bedrooms are planned, all en suite and with fitted wardrobes: one guest bedroom on the ground floor, with the principal suite and three further bedrooms upstairs. The two supplied floor plans show five full bathrooms plus a guest WC; final specifications remain subject to verification.
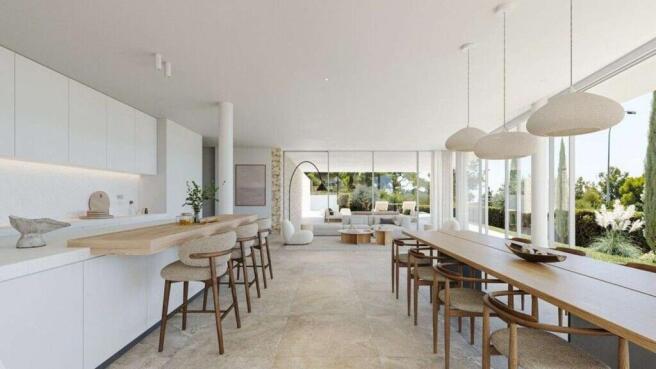
The open living and dining area is designed around a fully fitted island kitchen with Gaggenau appliances. Large sliding doors are planned to connect the interiors with covered and open terraces, the garden and pool; several upstairs bedrooms are designed with sea-view terraces.
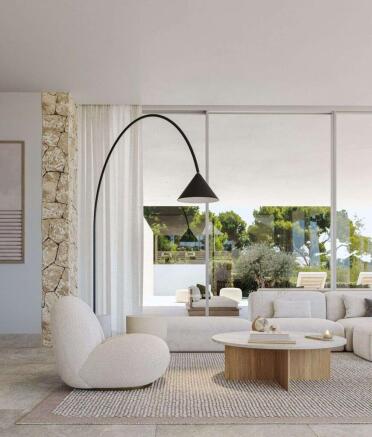
Completion is scheduled for spring 2027 under the current programme but is not guaranteed. All five regular images are CGI/architectural visualisations supplied by the current source and do not show the property in a currently completed state. Hero image 00 is additionally labelled “AI-edited” by the current source.
The 1,202 m² plot is in Sol de Mallorca. According to the current source, several upstairs bedrooms are planned with sea-view terraces, while the principal suite is designed with a large sea-view terrace.
• Plein Soleil III: villa under construction / off plan
• Crisp white volumes and natural-stone elements under the design
• Two planned levels
• Open living and dining area
• Planned fully fitted island kitchen with Gaggenau appliances
• Five planned bedrooms, all en suite and with fitted wardrobes
• Principal suite planned with a walk-in wardrobe and large sea-view terrace
• Large sliding doors under the design
• Covered and open terraces
• Garden and pool under the project design
• Two supplied floor plans
Balearic Islands, Mallorca, Sol de Mallorca, Spain

NEAREST AIRPORTS
Distances are straight line measurements- Palma de Mallorca(International)12.8 miles
- Ibiza/San José(International)74.8 miles
- Menorca(International)94.3 miles
Advice on buying Spanish property
Learn everything you need to know to successfully find and buy a property in Spain.
About Nomadu Element SL, Tenerife
Avenida del Atlantico 9, San Miguel de Abona, Tenerife, Canary Islands, 38639Notes
This is a property advertisement provided and maintained by Nomadu Element SL, Tenerife (reference NOMADU-DB71276550) and does not constitute property particulars. Whilst we require advertisers to act with best practice and provide accurate information, we can only publish advertisements in good faith and have not verified any claims or statements or inspected any of the properties, locations or opportunities promoted. Rightmove does not own or control and is not responsible for the properties, opportunities, website content, products or services provided or promoted by third parties and makes no warranties or representations as to the accuracy, completeness, legality, performance or suitability of any of the foregoing. We therefore accept no liability arising from any reliance made by any reader or person to whom this information is made available to. You must perform your own research and seek independent professional advice before making any decision to purchase or invest in overseas property.