Hillside Road, St Austell, PL25

- PROPERTY TYPE
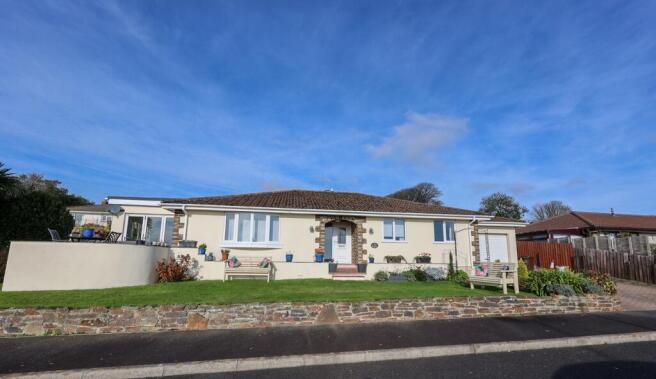
Detached Bungalow
- BEDROOMS
3
- BATHROOMS
2
- SIZE
Ask agent
- TENUREDescribes how you own a property. There are different types of tenure - freehold, leasehold, and commonhold.Read more about tenure in our glossary page.
Freehold
Key features
- Gas central heating
- Coastal views
- Small exclusive cul de sac
- Individual Design
- Sun Lounge
- Well Appointed Kitchen
- Large Attached Garage
- En Suite shower room
- Walk In Wardrobes
Description
Welcome to this impressive three-bedroom, two-bathroom detached bungalow, a perfect blend of comfort and convenience in a peaceful setting. This beautifully presented property offers spacious living with two generous reception rooms, creating a warm and inviting atmosphere for family and guests alike. Set on a mature well established plot, the bungalow boasts well-maintained gardens and parking, making it an ideal home for those seeking single-storey living without compromising on space or style.
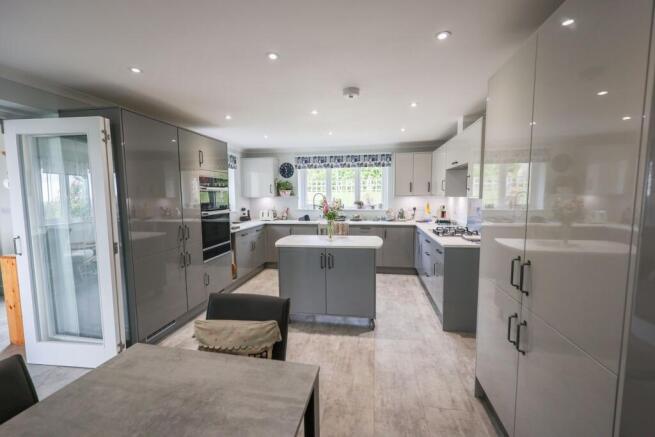
The kitchen/dining room is well-appointed with modern fixtures and generous work surfaces, It includes ample storage with cupboards and built-in appliances that enhance functionality. Double doors lead into a bright sun room/lounge suitable for a variety of purposes.
The bungalow features three well-sized bedrooms, with the master bedroom boasting an en-suite bathroom for added privacy. Bedroom 1 and 2 boast spacious walk in wardrobes The family shower room is spacious and finished with tasteful fittings.
Outside, the garden is landscaped and established with an extensive range of shrubs and plants, and relatively easy to maintain. Situated just outside the sun lounge is a brick paved patio area where there is plenty of space to enjoy outdoor dining, admiring the coastal views. To the front, a driveway provides off-street parking, complemented by a large garage for additional storage or workspace.
This detached bungalow presents a rare opportunity to secure a comfortable and versatile home in a fantastic location. Ideal for families, retirees, or anyone seeking to downsize without compromise. Early viewing is highly recommended to fully appreciate the space, condition, and potential this delightful property has to offer
Located in a highly sought-after area, the property benefits from a friendly community ambiance and excellent local amenities. Close to reputable schools, bustling shopping centres, and scenic parks, this home offers the best of both urban convenience and tranquil suburban life.
Building Safety
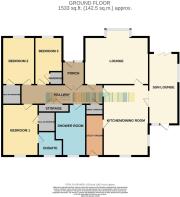
Situated in a prime select cul de sac is this beautifully presented and improved detached individually designed bungalow enjoying extensive town and coastal views extending towards Gribbin Point. Hillside is small exclusive development comprising of individually designed properties lying within less than a quarter of a mile from the town centre offering complete accessibility to all amenities within and around the town area. In brief the accommodation comprises of Entrance porch, leading to the hall, lounge with large open views to the coastline, extensively refitted kitchen/dining room, utility room, three bedrooms, large bathroom, en suite shower room, sun room. Large attached garage.
Entrance Porch
1.89m x 2.0m (6' 2" x 6' 7") With half glazed leaded light door and side screen, double full glazed doors leading to the hallway.
Hallway
Access to the roof void is provided via a loft ladder, offering valuable additional storage space. Further storage is provided by a generous double cupboard, fitted with shelving and hanging space, alongside an airing cupboard with radiator and automatic lighting.
Kitchen/Dining room
5.67m x 3.87m (18' 7" x 12' 8") Beautifully appointed with an extensive range of contemporary grey-fronted cabinetry, incorporating both base and high-level cupboards, complemented by a host of integrated appliances. Features include a full-height fridge, pull-out tall larder unit, double electric oven with plate warmer, four-ring gas hob with extractor over, built-in dishwasher and a one-and-a-half bowl sink with mixer tap. Under-unit lighting and recessed ceiling spotlights enhance the finish, while windows to the rear and side provide natural light. Double full-glazed bi-fold doors open through to the sun lounge, with further doors leading to the lounge and separate utility room.
Utility Room
1.46m x 3.4m (4' 9" x 11' 2") A practical and well-appointed utility room, fitted with a sink unit and two wall-mounted storage cupboards, with designated space and plumbing for a washing machine and tumble dryer, together with additional space for a fridge/freezer. A fully-glazed door with integrated cat flap provides convenient access to the rear garden.
Sun Lounge
2.55m x 5.85m (8' 4" x 19' 2") A beautifully light-filled space, featuring a fully glazed rear door with integrated blinds, recessed ceiling lighting and impressive triple bi-fold doors to the front, complemented by a side aspect window. The room opens seamlessly onto an enclosed, brick-paved patio area, creating an ideal setting for relaxed outdoor living and entertaining.
Lounge
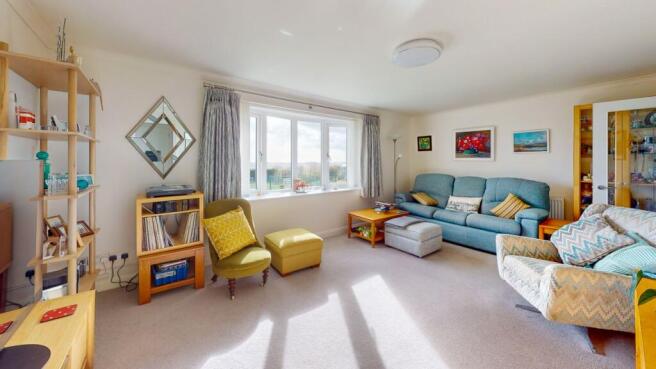
3.58m x 5.48m (11' 9" x 18' 0") A beautiful front-facing bow window, perfectly positioned to capture the impressive coastal views and flood the room with natural light, complemented by recessed lighting on a dimmer switch to create the ideal ambience.
Bedroom 1
3.1m x 4.45m (10' 2" x 14' 7") Rear-facing window, with doors leading to a private en-suite shower room and a walk-in wardrobe providing excellent storage
En suite Shower room
A contemporary shower room, fitted with a generous shower enclosure featuring a mains-powered shower with two shower heads, complemented by a stylish vanity unit providing useful storage and incorporating a wash hand basin with mixer tap. Further features include a high-level W.C., rear-facing window and extractor fan.
Bedroom 2
2.8m x 4.10m (9' 2" x 13' 5") Front-facing window allowing for plenty of natural light, with a door providing access to a useful walk-in wardrobe, offering excellent storage potential.
Bedroom 3
2.39m x 3.83m (7' 10" x 12' 7") Window to the front and featuring a spacious built-in wardrobe/cupboard providing excellent storage.
Shower room
Fitted with a contemporary white three-piece suite, comprising a generous shower enclosure with mains-fed shower and twin shower heads, high-level W.C. and wash hand basin. A comprehensive range of fitted storage cupboards provides excellent practicality, complemented by a towel radiator and rear-facing window.
Outside
The outside space has been thoughtfully landscaped and established, featuring an attractive array of mature shrubs and planting, creating a delightful setting that is both appealing and relatively low maintenance. Adjoining the sun lounge, an extensive brick-paved patio provides the perfect setting for al fresco dining and outdoor entertaining, with the added pleasure of enjoying the impressive coastal views.
To the front, a generous driveway provides off-road parking for two vehicles, with further on-road parking available. This is complemented by a substantial garage, offering excellent additional storage or the potential for a workshop.
Garage
3.3m x 6.56m (10' 10" x 21' 6") RCD unit, electric remote roller door, wall mounted Vallient, (approximately three years old), gas fired boiler supplying radiators and hot water, outside tap, stripe lights, roof hatch to roof void, personnel door to the rear.
Brochures
Brochure 1Brochure 2- COUNCIL TAXA payment made to your local authority in order to pay for local services like schools, libraries, and refuse collection. The amount you pay depends on the value of the property.Read more about council Tax in our glossary page.
- Band: E
- PARKINGDetails of how and where vehicles can be parked, and any associated costs.Read more about parking in our glossary page.
- Yes
- GARDENA property has access to an outdoor space, which could be private or shared.
- Yes
- ACCESSIBILITYHow a property has been adapted to meet the needs of vulnerable or disabled individuals.Read more about accessibility in our glossary page.
- Ask agent
Hillside Road, St Austell, PL25

Add an important place to see how long it'd take to get there from our property listings.
__mins driving to your place
Affordability



Notes
Staying secure when looking for property
Ensure you're up to date with our latest advice on how to avoid fraud or scams when looking for property online.
Visit our security centre to find out moreDisclaimer - Property reference 31080312. The information displayed about this property comprises a property advertisement. Rightmove.co.uk makes no warranty as to the accuracy or completeness of the advertisement or any linked or associated information, and Rightmove has no control over the content. This property advertisement does not constitute property particulars. The information is provided and maintained by Liddicoat & Company, St Austell. Please contact the selling agent or developer directly to obtain any information which may be available under the terms of The Energy Performance of Buildings (Certificates and Inspections) (England and Wales) Regulations 2007 or the Home Report if in relation to a residential property in Scotland.
*This is the average speed from the provider with the fastest broadband package available at this postcode. The average speed displayed is based on the download speeds of at least 50% of customers at peak time (8pm to 10pm). Fibre/cable services at the postcode are subject to availability and may differ between properties within a postcode. Speeds can be affected by a range of technical and environmental factors. The speed at the property may be lower than that listed above. You can check the estimated speed and confirm availability to a property prior to purchasing on the broadband provider's website. Providers may increase charges. The information is provided and maintained by Decision Technologies Limited. **This is indicative only and based on a 2-person household with multiple devices and simultaneous usage. Broadband performance is affected by multiple factors including number of occupants and devices, simultaneous usage, router range etc. For more information speak to your broadband provider.