
Beatty Avenue, Cardiff, CF23

- BEDROOMS
4
- BATHROOMS
1
- SIZE
Ask agent
- TENUREDescribes how you own a property. There are different types of tenure - freehold, leasehold, and commonhold.Read more about tenure in our glossary page.
Freehold
Key features
- Prime location
- Within Cardiff High Catchment
- Tradtional 4 bedroom semi detached property retaining many original features
- Refurbishment required throughout
- No chain
Description
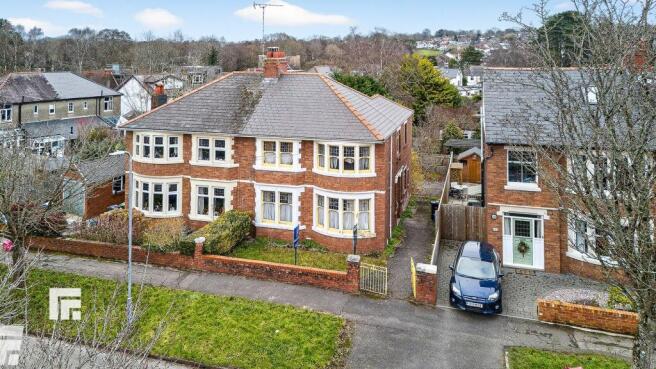
Nestled in one of Cardiff’s most sought-after residential areas within the highly desirable Cardiff High School catchment, this traditional four-bedroom semi-detached property presents a rare opportunity for buyers seeking a spacious family home with scope for personalisation. The property boasts a classic layout and retains many original features, offering a charming blend of period character and potential for modernisation. On entering, you are greeted by a generous hallway that sets the tone for the rest of the home, with high ceilings and original woodwork (including doors, architraves, and picture rails) that add warmth and authenticity. The two principal reception rooms are well-proportioned, providing versatile living and dining spaces ideal for both entertaining and family life. The kitchen, while requiring updating, offers ample space for redesign and extension (subject to necessary consents), allowing you to create a contemporary culinary hub tailored to your needs. Upstairs, the property features four comfortable bedrooms, each benefitting from natural light and period detailing, alongside a family bathroom and separate WC that offer further scope for refurbishment. Throughout the home, you will find original fireplaces, decorative cornicing, and other period touches that enhance the sense of history and character. The property is offered to the market with no onward chain, simplifying the purchasing process and enabling a swift transition for motivated buyers. This is an ideal prospect for those with vision, whether you are looking to restore and enhance the property’s traditional charm or to reimagine the space with contemporary finishes while preserving its unique heritage. The prime location ensures convenient access to highly regarded local schools, amenities, and transport links, making it perfectly suited for families and professionals alike. With its enviable address, substantial proportions, and wealth of original features, this property represents a unique opportunity to create a truly special home in a prestigious Cardiff neighbourhood. Early viewing is highly recommended to fully appreciate the potential and charm of this rarely available property.
EPC Rating: G
Entrance Hall
4.15m x 2.02m
Entered via wooden door with inset stained glass panel. Stained glass window. Wood block flooring. Stairs to first floor.
Lounge
4.13m x 3.31m
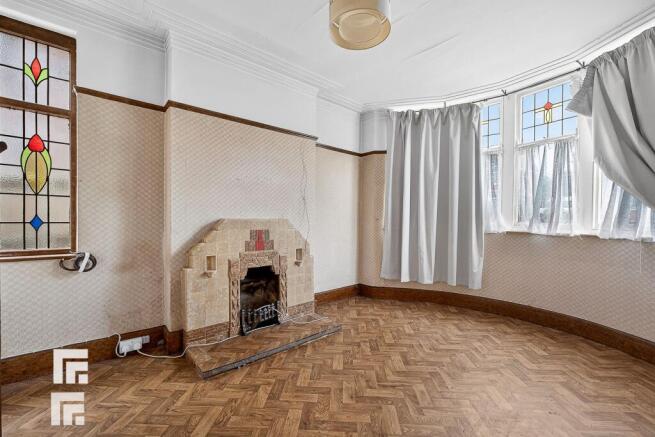
Bay window to front with sash windows and stained glass panels over. Stained glass window to side. Tiled fireplace.
Sitting Room
4.23m x 3.33m
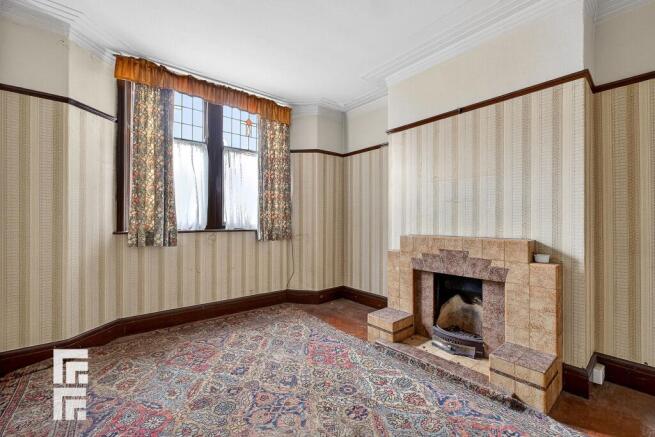
Sash window to front with stained glass panels above. Tiled fireplace.
Dining Room
3.71m x 2.73m
Window to rear. Wood block flooring. Feature fireplace.
Kitchen
3.41m x 2.58m
Obscured glazed window to either side. Door to pantry cupboard with obscured glazed window to side and with fitted shelving. Built in dresser. Sink unit with hot and cold taps and cupboard below.
W.c
Obscured glazed window to side. Tiled floor. W.c.
Rear porch
Door to rear garden. Door to coal store.
First floor Landing
4.58m x 2.03m
Stained glass window to side. Obscured glazed window to side.
Bedroom One
4.28m x 3.33m
Sash bay window to front with stained glass panels over. Feature tiled fireplace.
Bedroom Two
4.15m x 3.33m
Sash window to front with stained glass panels over. Feature tiled fireplace.
Bedroom Three
3.72m x 3.26m
Window to rear. Feature tiled fireplace. Cloak cupboard.bed
Bedroom Four
2.44m x 2.5m
Window to side.
Bathroom
2.59m x 1.79m
Obscured glazed window to side. Bath with hot and cold taps, pedestal wash hand basin with hot and cold taps. Airing cupboard housing hot water tank.
Separate w.c
Obscured glazed window to side. W.c.
AML
Please note: A non-refundable administration fee of £30 including VAT is payable per buyer to carry out the required AML verification checks once an offer has been accepted. The sale cannot proceed until these checks have been satisfactorily completed. This is on acceptance of offer only. Details can be found on our website.
Front Garden
Gated access. Lawned frontage and driveway alongside the property leading to rear garden.
Rear Garden
A good size garden, with lots of potential.
Parking - Driveway
Disclaimer
Important Notice: These particulars are prepared for guidance only and do not form whole or any part of any offer or contract. Whilst the particulars are given in good faith, they are not to be relied upon as being a statement or representation of fact. They are made without responsibility on the part of MGY Ltd or Vendor/lessor and the prospective purchaser/lessee should satisfy themselves by inspection or otherwise as to their accuracy. Neither MGY Ltd nor anyone in their employ, or the vendor/lessor, imply, make or give any representation/warranty whatsoever in relation to this property.
The services of our recommended mortgage brokers and solicitors may be beneficial. While a referral fee may be received if they are chosen, there is no obligation to use their services, and an alternative mortgage provider/solicitor can be chosen.
- COUNCIL TAXA payment made to your local authority in order to pay for local services like schools, libraries, and refuse collection. The amount you pay depends on the value of the property.Read more about council Tax in our glossary page.
- Band: G
- PARKINGDetails of how and where vehicles can be parked, and any associated costs.Read more about parking in our glossary page.
- Driveway
- GARDENA property has access to an outdoor space, which could be private or shared.
- Front garden,Rear garden
- ACCESSIBILITYHow a property has been adapted to meet the needs of vulnerable or disabled individuals.Read more about accessibility in our glossary page.
- Ask agent
Energy performance certificate - ask agent

Add an important place to see how long it'd take to get there from our property listings.
__mins driving to your place
Affordability




Notes
Staying secure when looking for property
Ensure you're up to date with our latest advice on how to avoid fraud or scams when looking for property online.
Visit our security centre to find out moreDisclaimer - Property reference ec1f459d-4641-4c30-bb0e-9ffe9eb18453. The information displayed about this property comprises a property advertisement. Rightmove.co.uk makes no warranty as to the accuracy or completeness of the advertisement or any linked or associated information, and Rightmove has no control over the content. This property advertisement does not constitute property particulars. The information is provided and maintained by MGY, Heath. Please contact the selling agent or developer directly to obtain any information which may be available under the terms of The Energy Performance of Buildings (Certificates and Inspections) (England and Wales) Regulations 2007 or the Home Report if in relation to a residential property in Scotland.
*This is the average speed from the provider with the fastest broadband package available at this postcode. The average speed displayed is based on the download speeds of at least 50% of customers at peak time (8pm to 10pm). Fibre/cable services at the postcode are subject to availability and may differ between properties within a postcode. Speeds can be affected by a range of technical and environmental factors. The speed at the property may be lower than that listed above. You can check the estimated speed and confirm availability to a property prior to purchasing on the broadband provider's website. Providers may increase charges. The information is provided and maintained by Decision Technologies Limited. **This is indicative only and based on a 2-person household with multiple devices and simultaneous usage. Broadband performance is affected by multiple factors including number of occupants and devices, simultaneous usage, router range etc. For more information speak to your broadband provider.