Grove Lane, Hale

- PROPERTY TYPE
Semi-Detached
- BEDROOMS
3
- BATHROOMS
1
- SIZE
1,068 sq ft
99 sq m
- TENUREDescribes how you own a property. There are different types of tenure - freehold, leasehold, and commonhold.Read more about tenure in our glossary page.
Freehold
Description
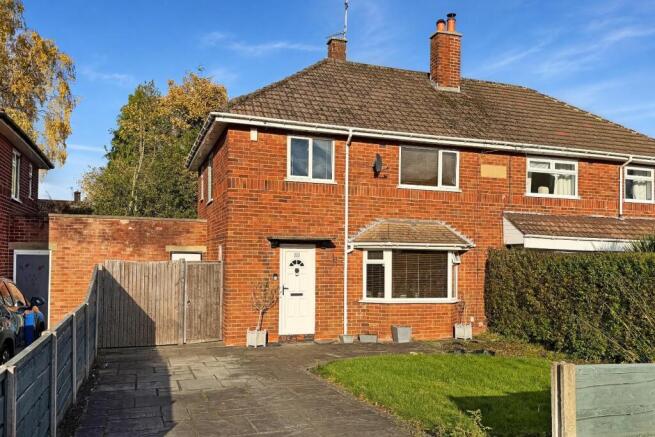
This modern bay fronted semi-detached family house is set well back from the carriageway and approached over a stone paved driveway which provides off road parking for two cars. The private rear gardens incorporate a paved terrace which is ideal for entertaining during the summer months, an additional paved seating area and expanse of lawn surrounded by a variety of mature trees.
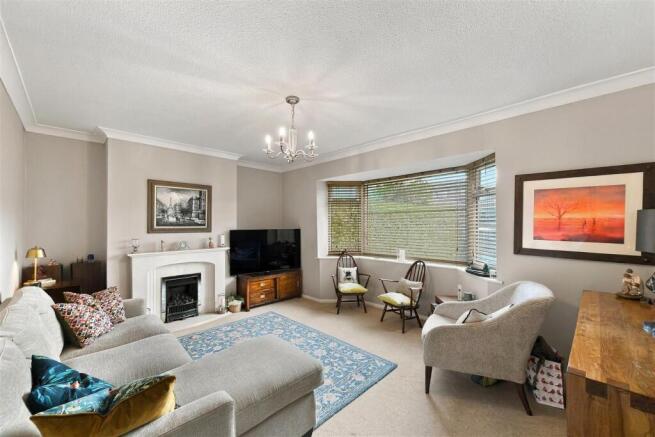
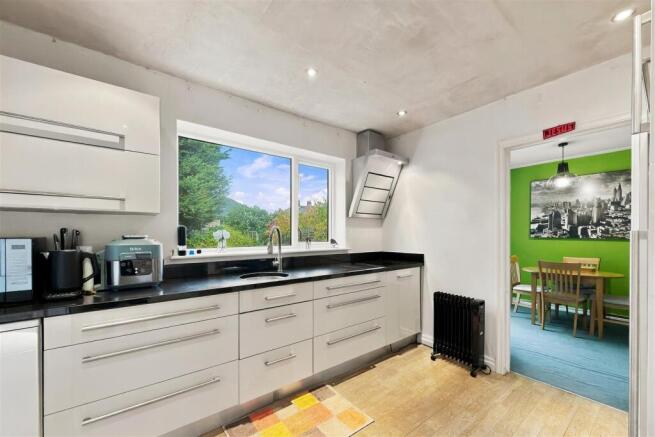
The well presented interior is superbly proportioned throughout and a wide entrance hall with turned spindle balustrade staircase, provision for storage and Amtico herringbone flooring leads into a spacious sitting room with the focal point of a stone fireplace surround and living flame gas fire framed in chrome. Positioned toward the rear the kitchen is fitted with contemporary high gloss units complemented by polished granite work-surfaces and Karndean wood effect flooring and the adjacent dining room opens onto the aforementioned terrace through a French window.
At first floor level the primary bedroom has the added advantage of mirror fronted built-in wardrobes and enjoys views over the rear gardens, There is an additional double bedroom, generous single bedroom and a modern bathroom/WC completes the accommodation.
Gas fired central heating has been installed together with PVCu double glazing.
Externally, there is covered passageway which provides access to useful storage and a separate utility/laundry.
Grove Lane forms part of a highly regarded locality well placed for all amenities, within the catchment area of some of the borough's finest schools and a approximately one mile into the village of Hale with its range of individual shops, restaurants and bars and train station providing a commuter service into Manchester. A little further is the comprehensive shopping centre of Altrincham with its highly popular Market Hall which contains a variety of establishments including small independent retailers and informal dining options and also the Metrolink station which provides a commuter service into Manchester.
Accommodation -
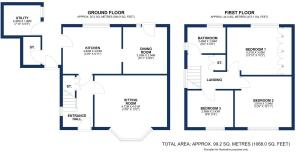
Ground Floor: Entrance Hall - PVCu panelled/opaque double glazed front door. Turned spindle balustrade staircase to the first floor. Under-stair storage cupboard housing the wall mounted gas central heating boiler. Opaque PVCu double glazed window to the side. Amtico herringbone flooring. Radiator.
Sitting Room - 4.72m x 4.01m (15'6" x 13'2") - Stone fireplace surround with coal effect/living flame gas fire framed in chrome set upon a matching hearth. PVCu double glazed bay window to the front. Coved cornice. Radiator.
Dining Room - 3.02m x 2.95m (9'11" x 9'8") - PVCu double glazed French window set beside a matching side-screen to the rear terrace. Radiator.
Kitchen - 3.81m x 3.02m (12'6" x 9'11") - Fitted with matching high gloss wall and base units beneath polished granite work-surfaces/up-stands and undermount stainless steel sink with mixer tap. Integrated appliances include a NEFF four ring indication hob with angular stainless steel chimney cooker hood above. Recess for an American style fridge/freezer and dishwasher. PVCu double glazed window to the rear. Karndean wood effect flooring. Recessed low-voltage lighting.
First Floor: Landing - Opaque PVCu double glazed window to the side. Storage/airing cupboard.
Bedroom One - 4.22mx 3.10m (13'10"x 10'2") - Six door range of built-in mirror fronted wardrobes containing hanging rails, shelving and drawers. PVCu double glazed window to the rear. Radiator.
Bedroom Two - 3.81m x 3.33m (12'6" x 10'11") - PVCu double glazed window to the front. Radiator.
Bedroom Three - 2.97m x 2.44m (9'9" x 8') - PVCu double glazed window to the front. Radiator.
Bathroom/Wc - 2.49m x 1.68m (8'2" x 5'6") - Fitted with a white/chrome suite comprising panelled bath with electric shower above, pedestal wash basin with mixer tap and low-level WC. Opaque PVCu double glazed windows to the side and rear. Tiled walls. Tile effect flooring. Extractor fan. Radiator.
Outside: Utility - 2.39m x 1.96m (7'10" x 6'5") - Space for and automatic washing machine and tumble dryer. Opaque timber framed window to the side.
Storage - Shelving.
Services - All mains services are connected.
Possession - Vacant possession upon completion.
Tenure - We are informed the property is Freehold. This should be verified by your Solicitor.
Council Tax - Band D.
Note - These particulars are intended only as a general guide to prospective purchasers and do not constitute, nor constitute any part of, an offer or contract. They are prepared in good faith from information supplied by the seller and from observations made during inspection. Whilst every care has been taken in their preparation, neither the seller nor the agent gives any representation or warranty, express or implied, as to their accuracy or completeness. Nothing contained within these particulars shall be taken as a representation that the property is in good structural condition or that any services, appliances, equipment or facilities are in working order, all of which should be independently verified by the purchaser.
Brochures
Grove Lane, Hale- COUNCIL TAXA payment made to your local authority in order to pay for local services like schools, libraries, and refuse collection. The amount you pay depends on the value of the property.Read more about council Tax in our glossary page.
- Band: D
- PARKINGDetails of how and where vehicles can be parked, and any associated costs.Read more about parking in our glossary page.
- Yes
- GARDENA property has access to an outdoor space, which could be private or shared.
- Yes
- ACCESSIBILITYHow a property has been adapted to meet the needs of vulnerable or disabled individuals.Read more about accessibility in our glossary page.
- Ask agent
Energy performance certificate - ask agent

Add an important place to see how long it'd take to get there from our property listings.
__mins driving to your place
Affordability
About Ian Macklin, Hale
Old Bank Buildings, 160 Ashley Road, Altrincham, Hale, WA15 9SF



Notes
Staying secure when looking for property
Ensure you're up to date with our latest advice on how to avoid fraud or scams when looking for property online.
Visit our security centre to find out moreDisclaimer - Property reference 35039195. The information displayed about this property comprises a property advertisement. Rightmove.co.uk makes no warranty as to the accuracy or completeness of the advertisement or any linked or associated information, and Rightmove has no control over the content. This property advertisement does not constitute property particulars. The information is provided and maintained by Ian Macklin, Hale. Please contact the selling agent or developer directly to obtain any information which may be available under the terms of The Energy Performance of Buildings (Certificates and Inspections) (England and Wales) Regulations 2007 or the Home Report if in relation to a residential property in Scotland.
*This is the average speed from the provider with the fastest broadband package available at this postcode. The average speed displayed is based on the download speeds of at least 50% of customers at peak time (8pm to 10pm). Fibre/cable services at the postcode are subject to availability and may differ between properties within a postcode. Speeds can be affected by a range of technical and environmental factors. The speed at the property may be lower than that listed above. You can check the estimated speed and confirm availability to a property prior to purchasing on the broadband provider's website. Providers may increase charges. The information is provided and maintained by Decision Technologies Limited. **This is indicative only and based on a 2-person household with multiple devices and simultaneous usage. Broadband performance is affected by multiple factors including number of occupants and devices, simultaneous usage, router range etc. For more information speak to your broadband provider.