
Herongate, Shrewsbury, Shropshire, SY1 3ST

Letting details
- Let available date:
- 16/01/2027
- Deposit:
- £1,298A deposit provides security for a landlord against damage, or unpaid rent by a tenant.Read more about deposit in our glossary page.
- Furnish type:
- Unfurnished
- Council Tax:
- Ask agent
- PROPERTY TYPE
End of Terrace
- BEDROOMS
3
- BATHROOMS
1
- SIZE
Ask agent
Key features
- ENVIABLE LOCATION WITH OPEN ASPECT
- GAS CENTRAL HEATING AND DOUBLE GLAZING
- LOUNGE AND DINING ROOM
- KITCHEN WITH OVEN AND HOB
- PRINCIPAL BEDROOM WITH EN SUITE SHOWER
- 2 FURTHER BEDROOMS
- BATHROOM WITH SHOWER
- DRIVEWAY AND GARAGE
- GOOD SIZED ENCLOSED REAR GARDEN
- EPC RATING C
Description
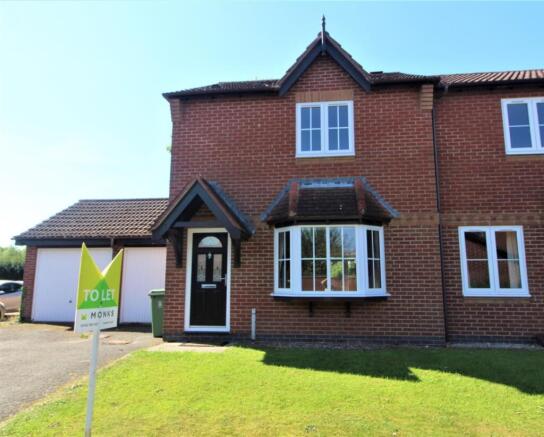
An excellent 3 bedroom home occupying an enviable position on this much sought after development on the edge of the Town Centre. The accommodation briefly comprises of: Reception Hall, Lounge and Dining Room, Kitchen with oven and hob. Principal Bedroom with en suite Shower, 2 further Bedrooms and Bathroom.
Decription
This 3 bedroom home is set in a good sized South facing Garden which is bordered to the rear by allotments so makes for a pleasant aspect.
Location
Occupying an enviable position, tucked away towards the end of the much sought after area of Herongate, perfectly placed for access to the A5/M54 motorway network. There are lovely walks on hand along with Herongate being a pleasant stroll to the Town Centre and Railway Station. There are a good range of amenities in nearby Greenfields including School, Shops, public houses and takeaways and Herongate benefits from a regular bus service to the Town.
Reception Hall
Wooden and glazed door opening to Reception Hall with radiator and staircase to first floor.
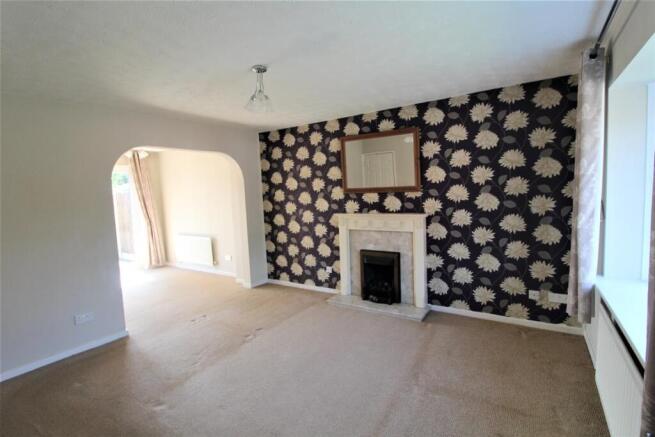
Living Room
4.09m x 3.75m - 13'5" x 12'4"
Having box bay window with deep display sill overlooking the front. Wooden fire surround housing living flame gas fire. TV aerial point, radiator. Useful under stairs storage cupboard. Opening to
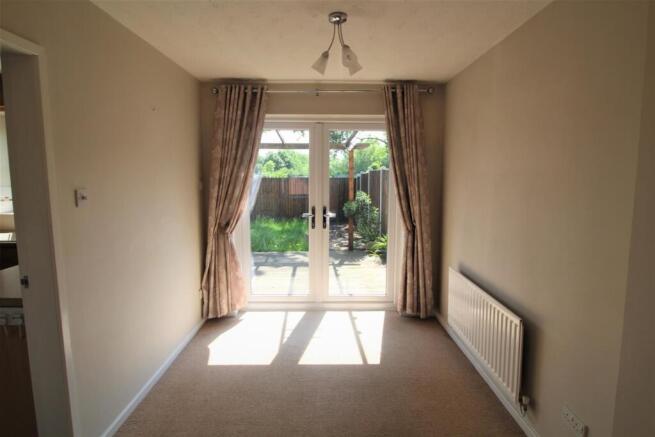
Dining Area
2.79m x 2.4m - 9'2" x 7'10"
having sealed unit double glazed doors opening onto the rear garden. Radiator.
Kitchen
2.76m x 2.29m - 9'1" x 7'6"
with range of units incorporating one and half bowl sink set into base cupboard. Further range of cupboards and drawers with worksurfaces over and having space beneath for washing machine or dishwasher, inset 4 ring hob with extractor hood over and oven and grill beneath and integrated fridge/freezer. Matching range of eye level wall units, space for fridge freezer, window overlooking the garden.
First Floor Landing
From the Reception staircase leads to First Floor Landing with window to the side and access to roof space.
Principal Bedroom
3.53m x 3.17m - 11'7" x 10'5"
with window to the front. Sliding wardrobes running the width of one wall featuring hanging rails and shelving and opening to
EN SUITE SHOWER
with fully tiled shower cubicle and wash hand basin.
Bedroom 2
2.9m x 2.45m - 9'6" x 8'0"
with window overlooking the rear with pleasant open aspect, radaitor.
Bedroom 3
2.46m x 1.99m - 8'1" x 6'6"
again with window to the rear with pleasant open aspect, radiator.
Bathroom
With suite comprising panelled bath with electric shower unit over, wash hand basin and WC suite. Fitted storage cupboards, radiator.
Outside
The property occupies an enviable position approached over driveway with parking and leading to the Attached Garage with up and over door, power and lighting and plumbing for washing machine along with door to the rear garden. The Front Garden is laid to lawn. The Rear Garden is of a good size, South facing and perfect for those who love to entertain or dine alfresco with a large decked terrace area and adjoining lawn. Enclosed with wooden fencing.
Tenants Information
Information for tenants:Rent: £ 1125 per calendar month Deposit: £1298 Equivalent to 5 Weeks RentHolding Deposit: £259 Equivalent to 1 Weeks RentCouncil Tax Band: C (Shropshire Council) Term: Assured Periodic TenancyMeasurements: All measurements are approximate Services: We are advised that mains water, gas and electric are available Viewings: Strictly by appointment with the letting agentsVariation of Contract (Tenant's Request): £50 (inc. VAT) per agreed variation. To cover the costs associated with taking landlord's instructions as well as the preparation and execution of new legal documentsChange of Sharer (Tenant's Request): £50 (inc. VAT) per replacement tenant or any reasonable costs incurred if higher. To cover the costs associated with taking landlord's instructions, new tenant referencing and Right-to Rent checks, deposit registration as well as the preparation and execution of new legal documents.Keys: Lost Key(s) or other Security Device(s): Tenants
- COUNCIL TAXA payment made to your local authority in order to pay for local services like schools, libraries, and refuse collection. The amount you pay depends on the value of the property.Read more about council Tax in our glossary page.
- Band: C
- PARKINGDetails of how and where vehicles can be parked, and any associated costs.Read more about parking in our glossary page.
- Yes
- GARDENA property has access to an outdoor space, which could be private or shared.
- Yes
- ACCESSIBILITYHow a property has been adapted to meet the needs of vulnerable or disabled individuals.Read more about accessibility in our glossary page.
- Ask agent
Energy performance certificate - ask agent

Add an important place to see how long it'd take to get there from our property listings.
__mins driving to your place

About Monks Estate & Letting Agents, Shrewsbury
10a Shoplatch, Shrewsbury, Shropshire, SY1 1HL


Notes
Staying secure when looking for property
Ensure you're up to date with our latest advice on how to avoid fraud or scams when looking for property online.
Visit our security centre to find out moreDisclaimer - Property reference 9870958. The information displayed about this property comprises a property advertisement. Rightmove.co.uk makes no warranty as to the accuracy or completeness of the advertisement or any linked or associated information, and Rightmove has no control over the content. This property advertisement does not constitute property particulars. The information is provided and maintained by Monks Estate & Letting Agents, Shrewsbury. Please contact the selling agent or developer directly to obtain any information which may be available under the terms of The Energy Performance of Buildings (Certificates and Inspections) (England and Wales) Regulations 2007 or the Home Report if in relation to a residential property in Scotland.
*This is the average speed from the provider with the fastest broadband package available at this postcode. The average speed displayed is based on the download speeds of at least 50% of customers at peak time (8pm to 10pm). Fibre/cable services at the postcode are subject to availability and may differ between properties within a postcode. Speeds can be affected by a range of technical and environmental factors. The speed at the property may be lower than that listed above. You can check the estimated speed and confirm availability to a property prior to purchasing on the broadband provider's website. Providers may increase charges. The information is provided and maintained by Decision Technologies Limited. **This is indicative only and based on a 2-person household with multiple devices and simultaneous usage. Broadband performance is affected by multiple factors including number of occupants and devices, simultaneous usage, router range etc. For more information speak to your broadband provider.