Midi-Pyrénées, Haute-Garonne, France

- PROPERTY TYPE
House
- BEDROOMS
3
- BATHROOMS
2
- SIZE
1,087 sq ft
101 sq m
Key features
- Garden
- 0-2 km to amenities
- 15 minutes drive to ski resort
- Ground floor bedroom and bathroom
- Terrace
- Near restaurant
- Le Mourtis
- Near bar
- Panoramic views
- Electricity on site
Description
With Spain just 10 minutes away and skiing, hiking and cycling close by, the property could make a permanent home, holiday retreat or an exciting project. The barn offers remarkable flexibility, whether retained for storage and hobbies or considered for conversion, subject to permissions.
THE HOUSE
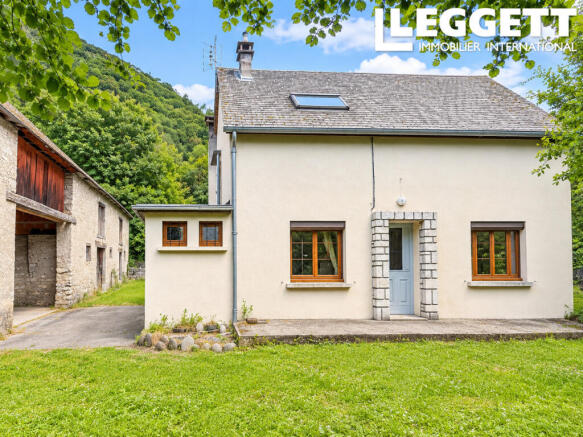
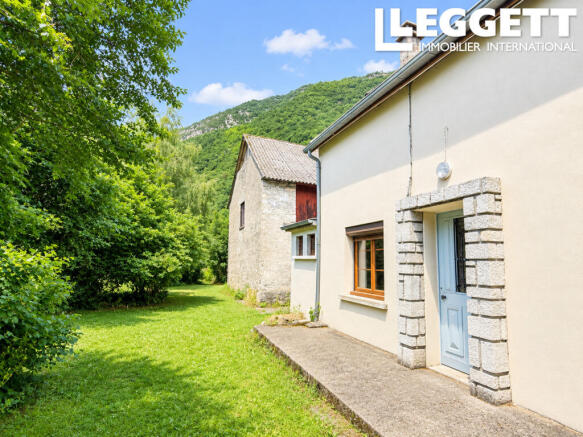
The house offers three bedrooms, two bathrooms, a kitchen/dining room, utility area and an impressive first-floor lounge created through the recent attic conversion.
GROUND FLOOR
Kitchen and Dining Room – 20.57 m²
A wooden entrance door with a glazed panel and decorative iron grille opens into the welcoming kitchen/dining room. Two large double-glazed windows with electric shutters bring in plenty of light. The room has tiled flooring, an exposed wooden beam and an understairs cupboard.
The fitted kitchen includes wall and base units, tiled splashbacks, extractor hood, oven, gas hob and sink, with space for a family dining table.
Bedroom 1 – 11.20 m²
A comfortable bedroom with tiled flooring, large double-glazed window, electric shutter and radiator.
Bedroom 2 – 12.10 m²
A second bedroom with tiled flooring, double-glazed window, shutter and electric radiator, enjoying attractive mountain views.
Utility Area and Rear Entrance – 4.16 m²
Accessed from the dining room, this practical laundry area has washing-machine plumbing and the electric hot-water cylinder. A double-glazed rear door with wooden shutter opens towards the barn.
Shower Room – 4.53 m²
With tiled flooring, a walk-in-style shower with massage jets, vanity unit and mirror, wall-hung WC, electric heated towel rail, ventilation and double-glazed windows with grilles.
FIRST FLOOR – BEAUTIFULLY CONVERTED ATTIC
A new wooden staircase leads to the recently converted first floor, where exposed roof timbers, attractive flooring and natural light create a lovely additional living area.
Living Room – 27.46 m²
The staircase opens into a spacious lounge beneath the sloping roof, with impressive exposed A-frame beams. A large Velux brings in daylight, while a double-glazed window looks across the barn towards the countryside and mountains. An electric ceramic inertia radiator provides heating. This is an inviting room for relaxing, reading or entertaining.
Bedroom 3 – 12.38 m²
A charming bedroom with exposed beams, new wooden flooring and a large double-glazed opening onto a small external first-floor terrace, with steps down to the garden. The terrace has a basic concrete finish and offers scope for improvement; it is not currently enclosed by railings.
Bathroom – 4.77 m²
Featuring wooden flooring, exposed beams, half-height wall panelling, recessed spotlights and a large Velux. Fittings include a bath with shower attachment, washbasin, WC and electric heated towel rail.
THE SUBSTANTIAL TRADITIONAL BARN
Opposite the house stands an impressive traditional stone barn, retaining original agricultural features including stone walls, pebble floors, timber ceilings and old stable doors. It provides extensive space and is divided into three ground-floor sections, with a hayloft above the first two.
Former Stable – Étable
The first section retains traditional stone walls, original pebble flooring, wooden ceiling, windows and old stable doors, offering plenty of authentic character.
Second Section – Grange
This section also has stone walls, pebble flooring, a timber ceiling, windows and an entrance door. A staircase leads to the first-floor hayloft.
Third Section – Open-Height Barn
Separated by an internal wall, this area extends directly to the roof without an intermediate floor, creating an impressive open volume with potential for a variety of uses.
First Floor – Fenil
A substantial former hayloft extends above the first two sections, with exposed roof timbers and generous space for storage or a possible renovation project.
WHAT COULD THE BARN BECOME?
Subject to planning permission, technical feasibility, building regulations and any necessary change of use, buyers might explore:
An independent house or several duplex holiday gîtes.
Guest rooms or bed-and-breakfast accommodation.
A home with a garage, workshop or studio.
An artisan's workspace or generous storage facilities.
A walking/cycling holiday base, retreat or other tourism venture.
A small hospitality or commercial project, potentially including a café.
Its location, close to skiing, cycling routes, walking trails and Spain, could appeal to visitors throughout the year. Equally, there is no obligation to convert it: the barn would be extremely useful for vehicles, hobbies, a workshop or storage.
All proposed conversions and commercial uses would require the relevant authorisations and assessment of the building's suitability.
THE GROUNDS AND GARDEN
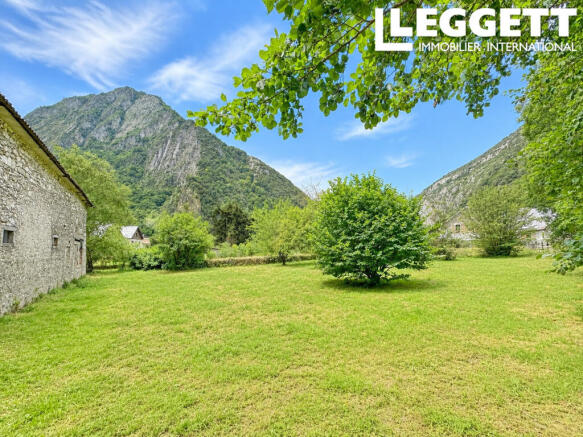
The property has a large, predominantly flat, fully enclosed garden with mature trees, including fruit trees, and panoramic views of the surrounding Pyrenees. A small stream runs along the right-hand boundary, adding to the attractive setting.
There is ample room for outdoor dining, entertaining, children's games, a vegetable garden, chickens or a pétanque court. A swimming pool might also be considered, subject to permissions and feasibility checks.
A long driveway leads from the entrance gate towards the house and barn, with potential to create a dedicated parking area alongside the house. The combination of open lawn, established greenery and mountain scenery makes this a particularly appealing place to spend time outdoors.
PRACTICAL INFORMATION
The house has electric heating, including convector radiators downstairs, a ceramic inertia radiator in the attic lounge and heated towel rails in both bathrooms. The living accommodation has double-glazed windows, with electric shutters in the principal ground-floor rooms.
The property is approximately 500 metres above sea level.
The attic has been recently converted, while other areas of the house would benefit from a little cosmetic attention. The substantial barn offers additional space but would require investment for any major renovation.
SAINT-BÉAT – AUTHENTIC PYRENEAN VILLAGE LIFE
Saint-Béat is a historic mountain village, approximately 20 minutes from Bagnères-de-Luchon and 10 minutes from the Spanish border. Known as the City of Marble, its famous white stone has been quarried since Roman times. Overlooking the village and valley, the ruins of its historic château are beautifully illuminated after dark, creating a magical backdrop
Local amenities include a bakery, pharmacy, medical centre, post office, hairdresser, food shops and oyster/chicken chalet and a bar.
There is a seasonal outdoor swimming pool, local ski-equipment hire in winter and a bus service towards Le Mourtis.
Nearby Chaum and Cierp-Gaud have further restaurants, and an Intermarché supermarket and petrol station are approximately 5 km away.
MOUNTAIN ADVENTURES ALL YEAR ROUND
At the foot of the Col de Menté, a celebrated Tour de France climb, the property is ideally placed for cyclists. The surrounding valleys and mountains offer hiking, mountain biking, rafting, canoeing, canyoning, trout fishing, climbing, paragliding, horse riding and golf.
Several ski resorts are within reach:
Le Mourtis – approximately 11 km / 16 minutes.
Superbagnères – approximately 20 km / 22 minutes.
Peyragudes – approximately 35 km / 45 minutes.
Baqueira-Beret, across the border in Spain, offers a larger ski area.
Just a few minutes away, Lac de Géry is a scenic spot for fishing, picnics and lakeside walks. A seasonal food truck offers refreshments and occasional live music. For relaxation, there are thermal spas in Bagnères-de-Luchon and Lès in Spain, as well as Balnéa.
SPAIN ON YOUR DOORSTEP
The beautiful Val d'Aran lies just across the border, with traditional mountain villages, tapas bars, restaurants, shops and supermarkets. Enjoy a Spanish lunch, explore the valley or head towards Baqueira-Beret for a day on the slopes.
NEARBY TOWNS AND ATTRACTIONS
Bagnères-de-Luchon, the Queen of the Pyrenees, is known for its thermal baths, cafés, restaurants, shops and mountain setting.
Historic Saint-Bertrand-de-Comminges is celebrated for its cathedral, Roman remains and hilltop views.
Local markets and festivals offer a taste of southwest French life.
ACCESS AND TRANSPORT
Marignac railway station, approximately 5–6 km away, is on the restored Montréjeau–Luchon line.
Montréjeau is approximately 25–30 minutes by car, with further rail connections.
Toulouse-Blagnac, Tarbes-Lourdes and Pau airports serve the wider region.
A HOME WITH CHARACTER AND POSSIBILITIES
Whether you want a Pyrenean home with plenty of storage, a holiday base with a beautiful garden or a property where you can explore an ambitious project, this is an unusual opportunity. The converted attic, substantial barn and mountain setting offer a compelling combination at an interesting price.
Explore the 360-degree virtual tours and contact us for further information or to arrange a viewing.
Brochures
Brochure 1Midi-Pyrénées, Haute-Garonne, France

NEAREST AIRPORTS
Distances are straight line measurements- Lourdes (Tarbes)(International)40.2 miles
- Toulouse (Blagnac)(International)60.3 miles
- Pyrénées(International)64.2 miles
- Carcassonne(International)84.3 miles
Advice on buying French property
Learn everything you need to know to successfully find and buy a property in France.
Notes
This is a property advertisement provided and maintained by Leggett Immobilier, France (reference A45974CMC31) and does not constitute property particulars. Whilst we require advertisers to act with best practice and provide accurate information, we can only publish advertisements in good faith and have not verified any claims or statements or inspected any of the properties, locations or opportunities promoted. Rightmove does not own or control and is not responsible for the properties, opportunities, website content, products or services provided or promoted by third parties and makes no warranties or representations as to the accuracy, completeness, legality, performance or suitability of any of the foregoing. We therefore accept no liability arising from any reliance made by any reader or person to whom this information is made available to. You must perform your own research and seek independent professional advice before making any decision to purchase or invest in overseas property.