Cheylesmore Drive, FRIMLEY, GU16

- PROPERTY TYPE
Detached
- BEDROOMS
3
- BATHROOMS
2
- SIZE
Ask agent
- TENUREDescribes how you own a property. There are different types of tenure - freehold, leasehold, and commonhold.Read more about tenure in our glossary page.
Freehold
Key features
- DETACHED HOME ON POPULAR CHEYLESMORE PARK DEVELOPMENT
- THREE DOUBLE BEDROOMS (BOTH BED 1 & 2 HAVE BUILT IN WARDROBES)
- RE-FITTED EN-SUITE SHOWER ROOM
- RE-FITTED FAMILY BATHROOM WITH BOTH BATH & SEPARATE SHOWER CUBICLE
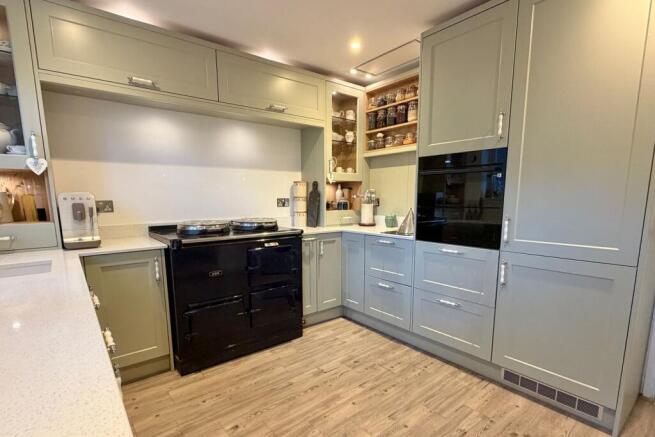
- RE-FITTED KITCHEN WITH HIGH END BUILT IN APPLIANCES INC DUCTED REMOTE CONTROLLED EXTRACTOR
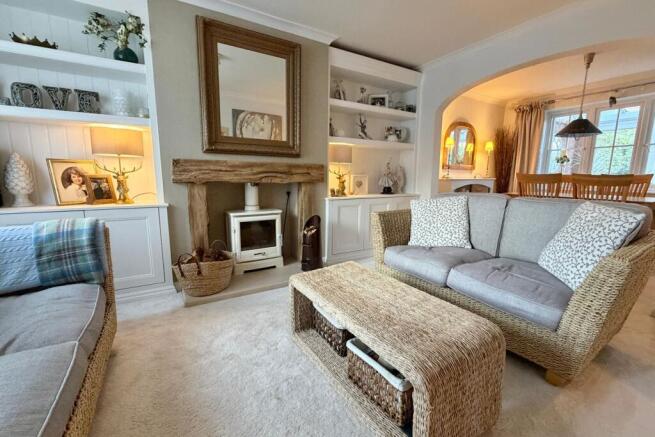
- TWO RECEPTION AREAS (LIVING WITH WOOD BURNER)
- CONSERVATORY/ORANGERY WITH BI-FOLD DOORS
- GARAGE WITH ELECTRIC ROLLER DOOR & DRIVEWAY
- BEAUTIFULLY PRESENTED
Description
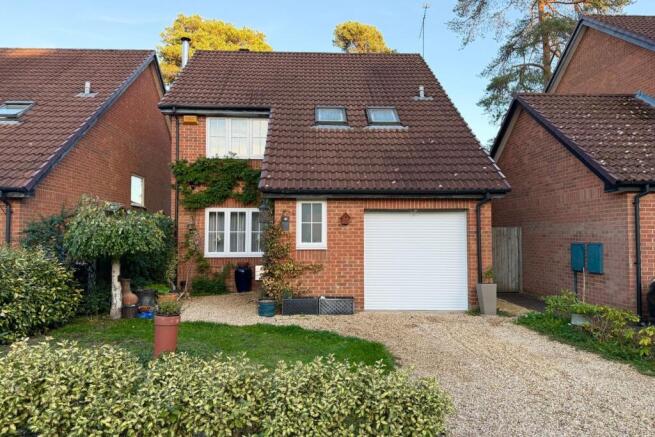
Set within the highly sought-after Cheylesmore Park development, this beautifully presented detached family home offers an exceptional combination of space, style, and modern comfort. Boasting three spacious double bedrooms, including two with built-in wardrobes, this property has been thoughtfully updated to meet the needs of contemporary living. Featuring a re-fitted family bathroom with both a bath and a separate shower cubicle, alongside a stylish en-suite shower room, this home promises convenience and luxury for the whole family. The dual reception rooms include a welcoming living area complete with a charming wood burner, plus a versatile second reception ideal for dining or relaxation. A superb conservatory/orangery with bi-fold doors creates an inviting flow to the garden, perfect for entertaining or unwinding. Completing this impressive home is a re-fitted kitchen fitted with built-in appliances, a garage with an electric roller door, and driveway parking, making day-to-day life effortless.
Cheylesmore Park is a popular and well-established residential neighbourhood renowned for its family-friendly atmosphere and excellent amenities. The development is surrounded by green space, offering plenty of opportunities for outdoor leisure and recreation. Within easy reach, you will find Pine Ridge Golf Club, a range of schools including Ravenscote, Tomlinscote, St Augustines and The Grove. This prime location combines the benefits of peaceful suburban living with convenient access to everything a modern family requires.
The living room is a standout feature, with its cosy wood burner providing warmth and character, creating a perfect setting for relaxing evenings. Adjacent to this is the second reception room, a flexible space well-suited to dining or as a family lounge, conveniently connected to the conservatory/orangery. The orangery’s bi-fold doors open directly onto the garden, flooding the space with natural light and offering seamless indoor-outdoor living throughout the seasons.
The fully re-fitted kitchen combines sleek, modern design with practicality, boasting built-in appliances that cater to all your culinary needs. Ample countertop space and storage ensure this is a cook’s dream while retaining an open and airy feel. Upstairs, three generous double bedrooms provide ample space for rest and relaxation, with bedrooms one and two benefiting from built-in wardrobes that maximise storage and maintain the rooms’ uncluttered charm. The master bedroom enjoys the convenience of a contemporary en-suite shower room, while the re-fitted family bathroom, complete with both bath and separate shower cubicle, serves the remaining bedrooms with style and functionality.
Externally, the property offers a well-maintained garden that can be easily enjoyed from the orangery or used as a private outdoor retreat. A garage with an electric roller door provides secure parking and additional storage, complemented by a driveway offering further off-street parking. Beautifully presented throughout, this detached home is a fantastic opportunity for families seeking a spacious and stylish residence in the heart of Cheylesmore Park, combining modern comforts with a desirable location.
COUNCIL TAX BAND - E
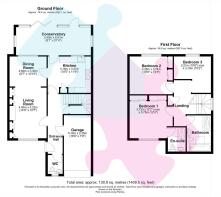
Consumer Protection Regulations: We wish to inform prospective purchasers that we have not carried out a detailed survey or tested the services, appliances and specific fittings including any heating system for this property. Floorplans shown are for illustrative purposes only and are not drawn to scale. We have not seen any paperwork relating to extensions/renovations or conversions and any such paperwork will be requested via solicitors as part of the conveyancing process
Brochures
Brochure 1- COUNCIL TAXA payment made to your local authority in order to pay for local services like schools, libraries, and refuse collection. The amount you pay depends on the value of the property.Read more about council Tax in our glossary page.
- Band: E
- PARKINGDetails of how and where vehicles can be parked, and any associated costs.Read more about parking in our glossary page.
- Yes
- GARDENA property has access to an outdoor space, which could be private or shared.
- Yes
- ACCESSIBILITYHow a property has been adapted to meet the needs of vulnerable or disabled individuals.Read more about accessibility in our glossary page.
- Ask agent

Add an important place to see how long it'd take to get there from our property listings.
__mins driving to your place
Affordability
About Jigsaw Estates, Camberley
Jigsaw Estates Limited Park Street, Camberley, GU15 3PL

Notes
Staying secure when looking for property
Ensure you're up to date with our latest advice on how to avoid fraud or scams when looking for property online.
Visit our security centre to find out moreDisclaimer - Property reference 31163003. The information displayed about this property comprises a property advertisement. Rightmove.co.uk makes no warranty as to the accuracy or completeness of the advertisement or any linked or associated information, and Rightmove has no control over the content. This property advertisement does not constitute property particulars. The information is provided and maintained by Jigsaw Estates, Camberley. Please contact the selling agent or developer directly to obtain any information which may be available under the terms of The Energy Performance of Buildings (Certificates and Inspections) (England and Wales) Regulations 2007 or the Home Report if in relation to a residential property in Scotland.
*This is the average speed from the provider with the fastest broadband package available at this postcode. The average speed displayed is based on the download speeds of at least 50% of customers at peak time (8pm to 10pm). Fibre/cable services at the postcode are subject to availability and may differ between properties within a postcode. Speeds can be affected by a range of technical and environmental factors. The speed at the property may be lower than that listed above. You can check the estimated speed and confirm availability to a property prior to purchasing on the broadband provider's website. Providers may increase charges. The information is provided and maintained by Decision Technologies Limited. **This is indicative only and based on a 2-person household with multiple devices and simultaneous usage. Broadband performance is affected by multiple factors including number of occupants and devices, simultaneous usage, router range etc. For more information speak to your broadband provider.