Plot 1 - Holstein House, Hatchgate Lane Cuckfield West Sussex RH17 5DU

- PROPERTY TYPE
Detached
- BEDROOMS
4
- BATHROOMS
3
- SIZE
2,228 sq ft
207 sq m
- TENUREDescribes how you own a property. There are different types of tenure - freehold, leasehold, and commonhold.Read more about tenure in our glossary page.
Freehold
Key features
- BRAND-NEW 4-BEDROOM DETACHED HOUSE ON THE EXCLUSIVE MILKMAIDS GARDEN DEVELOPMENT.
- OPEN PLAN LIVING/DINING/KITCHEN. SEPARATE LOUNGE & FAMILY ROOM.
- GROUND FLOOR CLOAKROOM WC. SEPARATE UTILITY ROOM.
- PRINCIPAL & GUEST BEDROOMS WITH LUXURY EN-SUITE SHOWER ROOMS & FITTED WARDROBES.
- TWO FURTHER GENEROUS DOUBLE BEDROOMS.
- LUXURY FAMILY BATHROOM WITH SEPARATE SHOWER ENCLOSURE.
- SEMI-RURAL PRIVATE LANE. EASY WALK/DRIVE TO HAYWARDS HEATH RAIL STATION.
- PRIVATE DOUBLE CARPORT & DRIVEWAY PARKING WITH EV CHARGING.
- FULLY ENCLOSED REAR GARDEN LAID TO LAWN WITH PAVED PATIO.
- FINAL REMAINING PROPERTY.
Description
A stunning BRAND-NEW, EXECUTIVE, 4-DOUBLE BEDROOM, DETACHED FAMILY HOME, built by the award-winning luxury developer, Silver Homes, set within an EXCLUSIVE DEVELOPMENT of JUST FIVE similarly styled detached homes enjoying a peaceful, secluded position in a private, semi-rural lane. Each energy-efficient property is finished to an exceptional standard with quality fixtures, fittings and meticulous attention to detail throughout.
Ideally located in the sought-after village of Cuckfield, the property is just over half a mile from the village centre, whilst Haywards Heath rail station is accessible on foot via a public bridleway through Blunts Wood being just a stone's throw from the property. Haywards Heath town centre is within two miles, offering a wider range of shops, restaurants, leisure facilities and amenities. The A/M23 is a short drive away, while open countryside, public footpaths and bridleways surround the area.
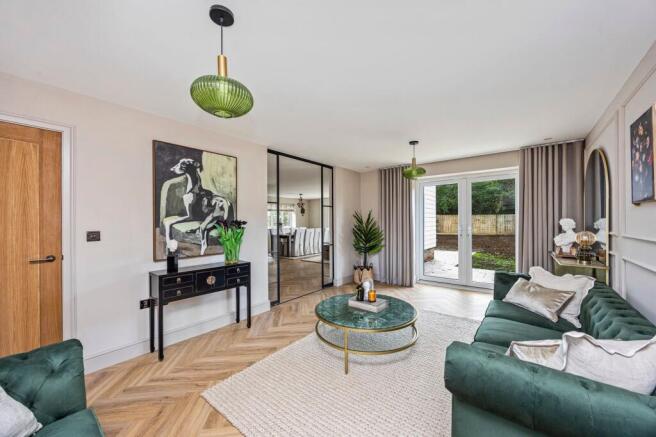
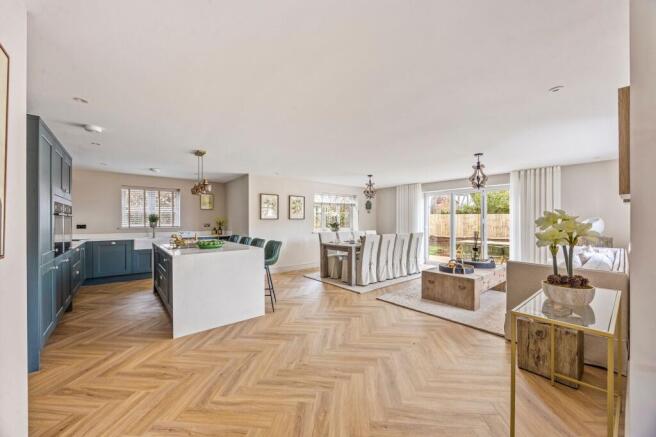
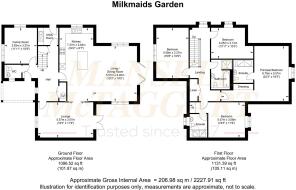
Thoughtfully designed for modern, flexible living, this superb home features a welcoming RECEPTION HALL giving access to a CLOAKROOM/WC and a double storage cupboard housing the pressurised hot-water and heating system. The LOUNGE has patio doors to the rear garden and Crittall-style glass pocket doors opening into the impressive triple-aspect KITCHEN/DINING/LIVING ROOM, forming the heart of the home, with further bi-folding doors to the patio. The elegant country-style kitchen features white marble-effect quartz worksurfaces, a double Butler-style sink with Quooker tap, and integrated appliances including side-by-side, eye-level Neff multifunction ovens, a dishwasher and wine cooler. A quartz waterfall island features an induction hob with integrated extractor, a single-bottle wine cooler/warmer and a breakfast bar. A separate UTILITY ROOM provides fitted cabinetry, a sink, space and plumbing for a stacked washing machine and tumble dryer, and a docked robot vacuum. To complete the ground floor is a spacious FAMILY ROOM with a front aspect.
The staircase, with an understairs cupboard, rises from the reception hall to the FIRST-FLOOR LANDING, which has a large double storage cupboard. The PRINCIPAL BEDROOM offers fitted wardrobes, a dressing area and a luxurious EN-SUITE SHOWER ROOM featuring a large enclosure with twin waterfall shower heads, a wall-hung vanity basin and WC, whilst the GUEST BEDROOM also enjoys a luxurious EN-SUITE SHOWER ROOM and a fitted wardrobe. The two remaining bedrooms share a beautifully appointed FAMILY BATHROOM with a bathtub, separate shower enclosure, wall-hung vanity basin and WC.
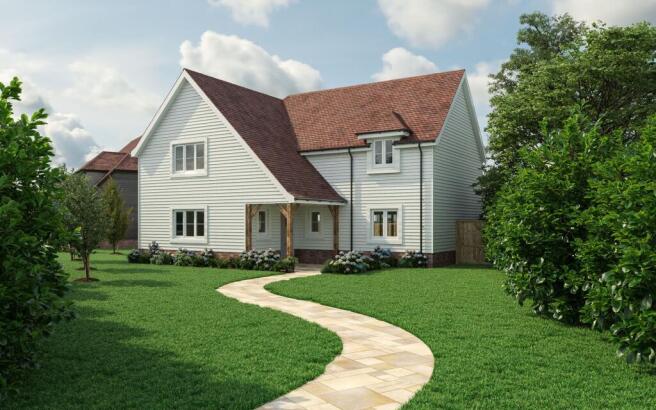
Please note that the external front image of this listing is computer generated, whilst the internal images are that of the Show Home (Plot 5) on Milkmaids Garden - being of the same design as Plot 1. External drone photography depicts CGI images of the development.
The property has a predicted EPC rating of B but formal assessment will take place shortly.
OUTSIDE
A PRIVATE DRIVEWAY leads to a detached covered DOUBLE CAR PORT with an EV charging point, whilst a paved pathway continues to the front entrance door with a lawned frontage.
To the rear, is an enclosed lawned garden with a generous paved PATIO accessed from the living room area of the kitchen/dining room. Additionally, the property benefits from a gated side entrance path.
Brochures
Development e-Brochure- COUNCIL TAXA payment made to your local authority in order to pay for local services like schools, libraries, and refuse collection. The amount you pay depends on the value of the property.Read more about council Tax in our glossary page.
- Ask agent
- PARKINGDetails of how and where vehicles can be parked, and any associated costs.Read more about parking in our glossary page.
- Yes
- GARDENA property has access to an outdoor space, which could be private or shared.
- Yes
- ACCESSIBILITYHow a property has been adapted to meet the needs of vulnerable or disabled individuals.Read more about accessibility in our glossary page.
- Ask agent
Energy performance certificate - ask agent
Plot 1 - Holstein House, Hatchgate Lane Cuckfield West Sussex RH17 5DU

Add an important place to see how long it'd take to get there from our property listings.
__mins driving to your place
Affordability



Notes
Staying secure when looking for property
Ensure you're up to date with our latest advice on how to avoid fraud or scams when looking for property online.
Visit our security centre to find out moreDisclaimer - Property reference 9082a7ad-e551-4b98-9915-97f80ee6f705. The information displayed about this property comprises a property advertisement. Rightmove.co.uk makes no warranty as to the accuracy or completeness of the advertisement or any linked or associated information, and Rightmove has no control over the content. This property advertisement does not constitute property particulars. The information is provided and maintained by Mansell McTaggart, Cuckfield. Please contact the selling agent or developer directly to obtain any information which may be available under the terms of The Energy Performance of Buildings (Certificates and Inspections) (England and Wales) Regulations 2007 or the Home Report if in relation to a residential property in Scotland.
*This is the average speed from the provider with the fastest broadband package available at this postcode. The average speed displayed is based on the download speeds of at least 50% of customers at peak time (8pm to 10pm). Fibre/cable services at the postcode are subject to availability and may differ between properties within a postcode. Speeds can be affected by a range of technical and environmental factors. The speed at the property may be lower than that listed above. You can check the estimated speed and confirm availability to a property prior to purchasing on the broadband provider's website. Providers may increase charges. The information is provided and maintained by Decision Technologies Limited. **This is indicative only and based on a 2-person household with multiple devices and simultaneous usage. Broadband performance is affected by multiple factors including number of occupants and devices, simultaneous usage, router range etc. For more information speak to your broadband provider.