
Tomlyns Close, Hutton, Brentwood

- PROPERTY TYPE
Terraced
- BEDROOMS
3
- BATHROOMS
1
- SIZE
1,181 sq ft
110 sq m
- TENUREDescribes how you own a property. There are different types of tenure - freehold, leasehold, and commonhold.Read more about tenure in our glossary page.
Freehold
Key features
- Immaculately Presented & Modernised Throughout
- 1,181 Sq Ft Including Outbuildings
- Three Double Bedrooms
- Stylish Open-Plan Kitchen/Diner with Bi-Fold Doors
- Contemporary Family Bathroom & Ground Floor WC
- 50' Westerly Facing Rear Garden
- Detached Insulated & Heated Home Office/Gym & Separate Utility Room
- Impressive Covered Outdoor Entertaining Area
- Garage in Nearby Block
- Convenient for Shenfield Station & Within St Martin's School Catchment
Description
This appealing property has been thoughtfully modernised and occupies a delightful position on the outskirts of Hutton, moments from open farmland and with the benefit of a peaceful yet highly convenient setting. The property is situated within the sought-after St Martin's School catchment area and is within a short drive or walk to Shenfield railway station, providing excellent connectivity to London via the Elizabeth Line (Crossrail) and fast mainline services. This is an excellent opportunity to acquire a contemporary, modernised and beautifully proportioned three double bedroom family home in one of the area’s most desirable residential locations.
The property has been thoughtfully improved and tastefully decorated throughout, combining contemporary finishes with comfortable and practical family accommodation.
An enclosed entrance porch leads into a welcoming entrance hall, featuring attractive engineered oak flooring, recessed ceiling lighting and a staircase rising to the first floor.
The lounge is a particularly inviting room, featuring a large picture window overlooking the front garden. Decorated in an attractive deep blue colour scheme, the room also features engineered oak flooring, a contemporary vertical radiator, recessed lighting, and a ceiling fan, providing a comfortable setting for relaxation. It may be worth noting that there is a covered chimney, which could be opened, if a log burner or alternative fireplace were desired. Frosted glazed double doors open to the kitchen/dining room.
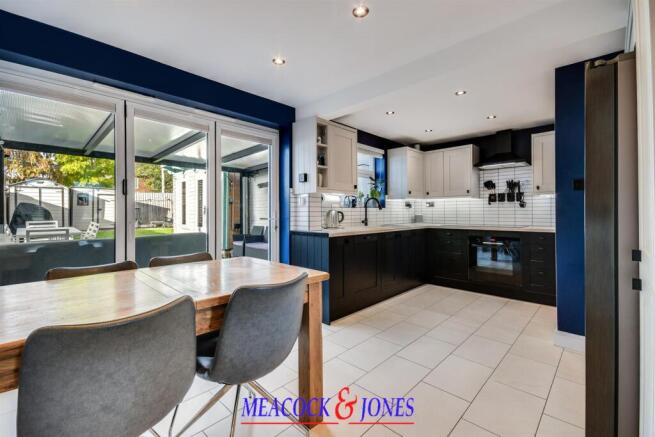
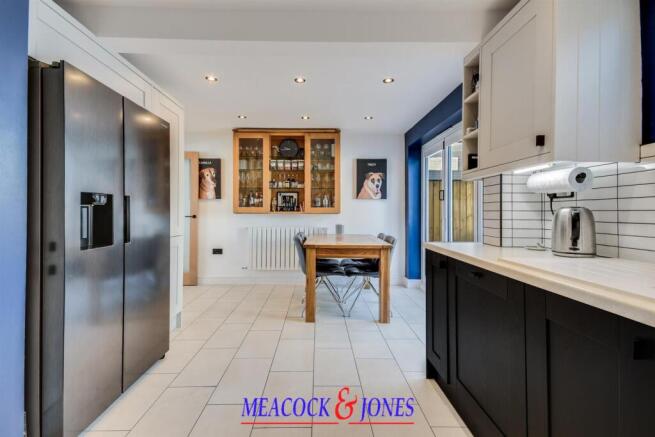
Extending across the entire rear elevation is the impressive and open plan kitchen/dining room, which undoubtedly forms the heart of the home. Beautifully appointed, the kitchen features an extensive range of contemporary two-tone Shaker-style units, combining contrasting dark base cabinets with light-coloured wall cupboards, complemented by pale work surfaces and white metro-tiled splashbacks. Integrated appliances include an electric oven, hob, extractor hood and dishwasher, whilst further features include a modern sink with mixer tap, under-cabinet lighting and space for an American-style fridge/freezer.
The dining area provides ample space for a family dining table, with wide glazed bi-folding doors opening directly onto the rear terrace, creating an excellent connection between the internal accommodation and outdoor entertaining areas.
A conveniently positioned ground-floor cloakroom/WC is fitted with a modern white suite, complemented by a contemporary black heated towel rail.
The first-floor landing leads to three well-proportioned bedrooms, all of which can comfortably accommodate a double bed and a beautifully appointed family bathroom.
Bedroom one is an attractive double room situated at the front of the house, featuring neutral decoration, fitted carpet and a large window providing excellent natural light. The second bedroom is another generous double room, fitted with wardrobes that offer extensive clothes storage and a recessed area adjacent, which usefully incorporates a study desk, chair and power point. Bedroom three is a very well-proportioned double bedroom, drawing maximum light from a large window offering elevated views of the deep front garden and flanking lawn area.
The luxuriously appointed family bathroom has been comprehensively modernised and features a contemporary four-piece white suite comprising a panelled bath with black mixer tap, a separate glazed shower enclosure, wash basin set within a vanity unit and WC with concealed cistern. Large-format grey wall and floor tiles, contemporary black fittings, an illuminated mirror and a window providing natural light complete this particularly attractive room.
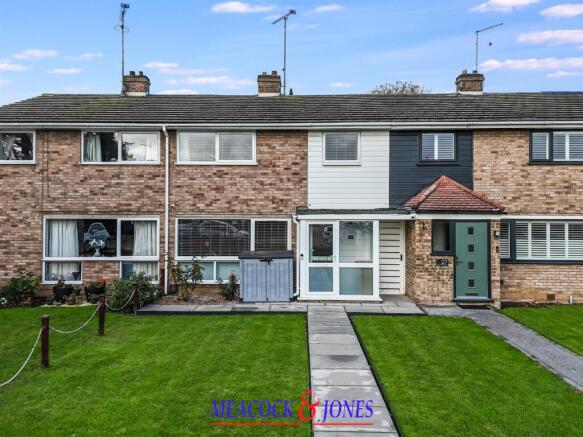
The property is approached across a neatly maintained front garden, principally laid to lawn with a paved pathway leading to the enclosed entrance porch.
The landscaped rear garden is a particular feature of the property, having been thoughtfully designed to provide an appealing combination of outdoor entertaining space and low-maintenance landscaping. The garden extends to 50' in depth. The elevation is due west, so the garden is in sunshine throughout virtually the entire day.
Immediately adjoining the rear of the house is an extensive paved terrace, partially sheltered beneath a substantial contemporary covered pergola with translucent roofing and integrated lighting and heating. This impressive area provides an excellent setting for outdoor dining and relaxation, with ample space for both comfortable seating and a dining table, allowing the garden to be enjoyed throughout much of the year.
Beyond the terrace, the garden is principally laid to a neatly maintained lawn, with attractive gravel borders, stepping stones and timber fencing providing a pleasant degree of enclosure. Additional garden storage is provided by two useful sheds positioned towards the rear boundary.
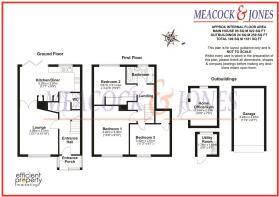
A particularly appealing addition is the detached timber-built home office/gym, measuring approximately 10'8" x 7'6". Finished in an attractive sage-green exterior, with glazed double doors and windows, the insulated and heated building features timber-panelled walls and ceiling, wood-effect flooring, lighting and power. Currently arranged to accommodate both a workstation and exercise equipment, it offers a versatile space ideally suited to home working, fitness or hobbies. A window overlooks the well-tended rear garden.
A separate utility room, measuring approximately 5'9" x 5'7", provides further practical accommodation.
The property also benefits from a garage measuring approximately 17'2" x 8'7", situated within a nearby block and fitted with an up and over door. This offers useful off-street parking.
Combining beautifully presented interiors, a contemporary open plan kitchen/diner, tasteful modern bathroom, a delightful, landscaped garden and the considerable benefit of a dedicated home office/gym and garage, this is a most appealing family home offering an excellent opportunity for purchasers seeking stylish accommodation ready for immediate occupation.
Brochures
Tomlyns Close, Hutton, BrentwoodBrochure- COUNCIL TAXA payment made to your local authority in order to pay for local services like schools, libraries, and refuse collection. The amount you pay depends on the value of the property.Read more about council Tax in our glossary page.
- Band: D
- PARKINGDetails of how and where vehicles can be parked, and any associated costs.Read more about parking in our glossary page.
- Yes
- GARDENA property has access to an outdoor space, which could be private or shared.
- Yes
- ACCESSIBILITYHow a property has been adapted to meet the needs of vulnerable or disabled individuals.Read more about accessibility in our glossary page.
- Ask agent

Add an important place to see how long it'd take to get there from our property listings.
__mins driving to your place
Affordability

About Meacock & Jones, Shenfield
106 Hutton Road, Shenfield, Brentwood, CM15 8NQ



Notes
Staying secure when looking for property
Ensure you're up to date with our latest advice on how to avoid fraud or scams when looking for property online.
Visit our security centre to find out moreDisclaimer - Property reference 35039320. The information displayed about this property comprises a property advertisement. Rightmove.co.uk makes no warranty as to the accuracy or completeness of the advertisement or any linked or associated information, and Rightmove has no control over the content. This property advertisement does not constitute property particulars. The information is provided and maintained by Meacock & Jones, Shenfield. Please contact the selling agent or developer directly to obtain any information which may be available under the terms of The Energy Performance of Buildings (Certificates and Inspections) (England and Wales) Regulations 2007 or the Home Report if in relation to a residential property in Scotland.
*This is the average speed from the provider with the fastest broadband package available at this postcode. The average speed displayed is based on the download speeds of at least 50% of customers at peak time (8pm to 10pm). Fibre/cable services at the postcode are subject to availability and may differ between properties within a postcode. Speeds can be affected by a range of technical and environmental factors. The speed at the property may be lower than that listed above. You can check the estimated speed and confirm availability to a property prior to purchasing on the broadband provider's website. Providers may increase charges. The information is provided and maintained by Decision Technologies Limited. **This is indicative only and based on a 2-person household with multiple devices and simultaneous usage. Broadband performance is affected by multiple factors including number of occupants and devices, simultaneous usage, router range etc. For more information speak to your broadband provider.