
Cross Lane, Aldwincle, Kettering, Northamptonshire, NN14

- PROPERTY TYPE
Detached
- BEDROOMS
4
- BATHROOMS
2
- SIZE
Ask agent
- TENUREDescribes how you own a property. There are different types of tenure - freehold, leasehold, and commonhold.Read more about tenure in our glossary page.
Freehold
Key features
- Wonderful Location in Sought-After Village
- Beautifully Restored Stone Cottage
- One bedroom Detached Cottage in Grounds
- Substantial Entertainment Barn
- Garden of 0.50 Acre
Description
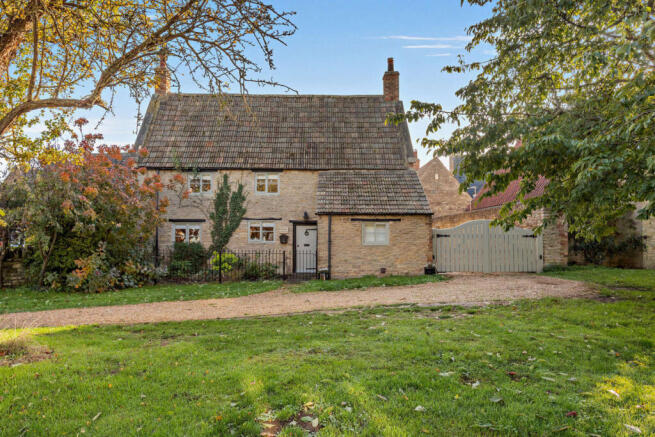
Dating from the late 18th century, Northdene is a charming Grade II Listed stone house, constructed of local limestone beneath a clay pantile roof with ashlar parapets. The original accommodation has been beautifully modernised to an exceptionally high standard, whilst retaining an abundance of character and period features, including exposed beams and lintels, together with traditional oak latch doors.
Towards the end of the 20th century, the house was thoughtfully extended to create comfortable and well-appointed family accommodation. Set within approximately half an acre of grounds, the property also benefits from a delightful period stone cottage, offering versatile guest accommodation or an ideal space for home working.
The Accommodation
As is typical of many village homes, the entrance most frequently used is to the rear of the house. A welcoming reception hall, with its traditional quarry-tiled floor, provides access to the principal living spaces.
The kitchen is a wonderful family room, full of character and atmosphere. Bespoke oak cabinetry, handcrafted by Hallwood, provides an extensive range of storage, complemented by natural granite work surfaces and a substantial central island. Integrated Miele appliances include a dishwasher, halogen hob and fan oven, with additional space for an American-style fridge/freezer. The Aga further enhances the room's welcoming feel, whilst providing additional cooking facilities. At the far end, a wood-burning stove creates a cosy focal point beside the formal dining area.
A step leads down to the utility room, which continues the bespoke oak cabinetry and incorporates a traditional butler's sink, together with space for a washing machine and tumble dryer.
Off the reception hall is a spacious cloakroom, providing ample room for coats and boots. Opposite, a versatile study area is currently arranged as a children's playroom.
The sitting room is a particularly appealing, light-filled space, with south- and west-facing windows overlooking the garden. A wood-burning stove, set within the attractive stone chimney breast, provides a charming focal point.
On the first floor, the landing leads to three double bedrooms, two of which benefit from en-suite facilities.
The impressive principal bedroom, which has been featured in Vogue magazine, enjoys a wonderful dual aspect and benefits from underfloor heating and integrated Bluetooth speakers. A dedicated dressing area incorporates extensive fitted wardrobes, leading through to a generous en-suite bathroom. A particularly striking feature is the freestanding bath, beautifully positioned beside the window, where views extend down the garden and across the surrounding countryside.
Outside
Northdene is approached via a private gravelled driveway, with remote-controlled gates opening into a spacious courtyard providing ample parking.
Set across the driveway from the main house is a delightful two-storey period stone cottage. The ground floor offers a living room with oak flooring and a wood-burning stove, together with a kitchenette. On the first floor is a comfortable double bedroom with an en-suite shower room. This versatile additional accommodation is ideal for visiting family and friends or could provide an excellent independent space for home working.
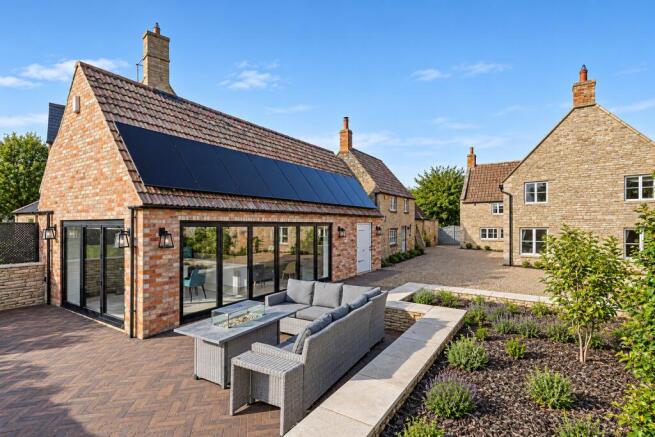
The former double garage and workshop have been transformed into a superb entertainment space, incorporating a kitchen, dining area and comfortable seating. The room benefits from underfloor heating, integrated Bluetooth speakers and air conditioning. Doors open directly onto a garden patio, complete with raised beds and a barbecue area, creating a wonderful setting for entertaining family and friends.
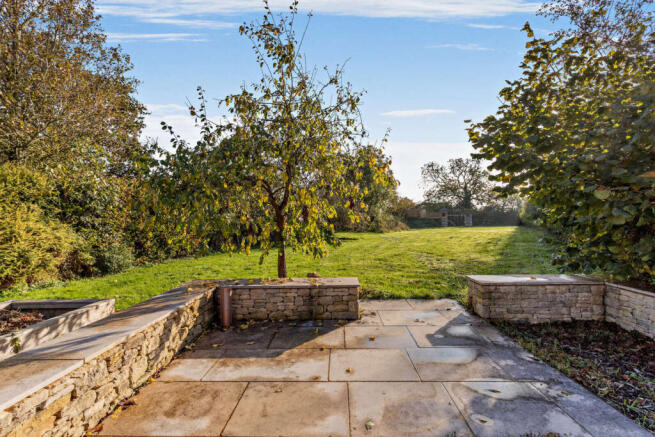
The grounds extend to approximately half an acre, with generous gardens predominantly laid to lawn and enclosed by copper beech hedging and traditional dry-stone walling. A variety of fruit-bearing trees includes Victoria plum, damson and apple. The south-facing lawns enjoy delightful views across the adjoining fields and surrounding countryside, creating a lovely sense of space and privacy.
Location
The much-admired village of Aldwincle has evolved over the centuries whilst retaining its historic character and natural beauty. A quintessential East Northamptonshire village, it is characterised by attractive local stone houses, with roofs of thatch, slate and clay tiles.
The village follows the course of the River Nene as it meanders towards Oundle, surrounded by the beautiful countryside of the Nene Valley, with its meadows, open views and woodland.
Local amenities include an excellent primary school, village shop and two churches, whilst a wider range of leisure, shopping and everyday facilities can be found in the historic market towns of Oundle and Thrapston. More extensive amenities and mainline rail services are available in Kettering, Huntingdon and Peterborough, with journey times to London from approximately 48 minutes.
Services
Mains water, drainage and electricity. Oil-fired central heating and Aga. Solar panels with battery storage.
Tenure
Freehold, with vacant possession.
EPC - Grade II Listed. Exempt.
Council Tax
Northdene: Band F
Annexe: Band A
Viewing
Strictly by appointment with Woodford & Co.
T:
E:
IMPORTANT NOTE TO PURCHASERS:
We endeavour to make our sales particulars accurate and reliable, however, they do not constitute or form part of an offer or any contract and none is to be relied upon as statements of representation or fact. Any services, systems and appliances listed in this specification have not been tested by us and no guarantee as to their operating ability or efficiency is given. All measurements have been taken as a guide to prospective buyers only, and are not precise. Please be advised that some of the particulars may be awaiting vendor approval. If you require clarification or further information on any points, please contact us, especially if you are travelling some distance to view. Fixtures and fittings other than those mentioned are to be agreed with the seller.
OUN260251/
Brochures
Full Brochure PDF- COUNCIL TAXA payment made to your local authority in order to pay for local services like schools, libraries, and refuse collection. The amount you pay depends on the value of the property.Read more about council Tax in our glossary page.
- Band: F
- PARKINGDetails of how and where vehicles can be parked, and any associated costs.Read more about parking in our glossary page.
- Yes
- GARDENA property has access to an outdoor space, which could be private or shared.
- Yes
- ACCESSIBILITYHow a property has been adapted to meet the needs of vulnerable or disabled individuals.Read more about accessibility in our glossary page.
- Ask agent
Energy performance certificate - ask agent

Add an important place to see how long it'd take to get there from our property listings.
__mins driving to your place
Affordability


Notes
Staying secure when looking for property
Ensure you're up to date with our latest advice on how to avoid fraud or scams when looking for property online.
Visit our security centre to find out moreDisclaimer - Property reference OUN260251. The information displayed about this property comprises a property advertisement. Rightmove.co.uk makes no warranty as to the accuracy or completeness of the advertisement or any linked or associated information, and Rightmove has no control over the content. This property advertisement does not constitute property particulars. The information is provided and maintained by Woodford & Co, Oundle. Please contact the selling agent or developer directly to obtain any information which may be available under the terms of The Energy Performance of Buildings (Certificates and Inspections) (England and Wales) Regulations 2007 or the Home Report if in relation to a residential property in Scotland.
*This is the average speed from the provider with the fastest broadband package available at this postcode. The average speed displayed is based on the download speeds of at least 50% of customers at peak time (8pm to 10pm). Fibre/cable services at the postcode are subject to availability and may differ between properties within a postcode. Speeds can be affected by a range of technical and environmental factors. The speed at the property may be lower than that listed above. You can check the estimated speed and confirm availability to a property prior to purchasing on the broadband provider's website. Providers may increase charges. The information is provided and maintained by Decision Technologies Limited. **This is indicative only and based on a 2-person household with multiple devices and simultaneous usage. Broadband performance is affected by multiple factors including number of occupants and devices, simultaneous usage, router range etc. For more information speak to your broadband provider.